
Lowergate, Huddersfield

- PROPERTY TYPE
Terraced
- BEDROOMS
4
- BATHROOMS
2
- SIZE
Ask agent
Key features
- OFFERED AS A ONLINE AUCTION LOT
- UDER TRADITIONAL AUCTION CONDITIONS
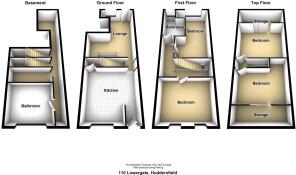
- 4 BEDS SET OUT OVER 4 FLOORS
- OPEN TO BID FOR 24 HOURS FROM 12 NOON 4.11.26
- VISIT OUR WEBSITE TO REGISTER
- EXTENSIVE GARDENS TO THE REAR
- FORMERLY TWO BACK TO BACKS
- TRUELY SPACIOUS ACCOMMODATION
- REGISTER- VIEW THE LEGAL PACK & BID
- EPC
Description
FORMERLY TWO BACK TO BACKS : EXTENSIVE REAR GARDEN : HANDY LOCATION
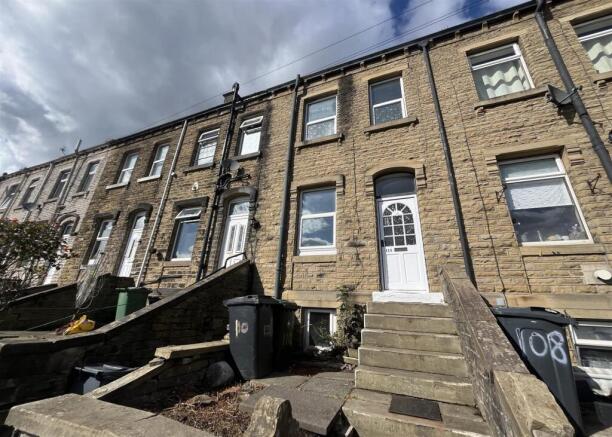
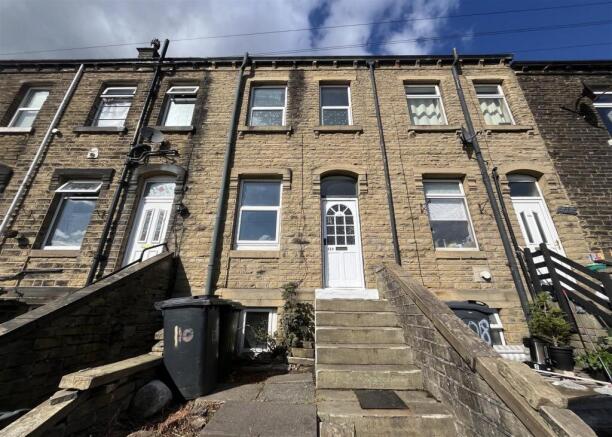
A four-bedroom mid-terrace house spanning four floors, the property has been newly decorated and tidied up for sale, making it an inviting investment opportunity albeit with enormous potential should you wish to upgrade and improve.
Additionally, an added bonus is the parcel of land at the rear, previously used as a dog run, which presents an excellent opportunity for outdoor enjoyment or potential landscaping projects.
Positioned conveniently close to the amenities of Milnsbridge and Paddock, offering easy access to shops, schools, and is also well placed for access to the M62.
The auction guide is competitively priced to attract interest from local builder wishing to refurb and offer for sale, or landlords looking for a buy to let.
Whether you are looking to invest or remodel, this property is well worth a visit. Don’t miss the chance to make it your own.
Accommodation -
Ground Floor -
Breakfast Kitchen - 4.14m x 3.81m (13'6" x 12'5") - The measurements include an entrance lobby which gives passage through to the breakfast kitchen.
Fitted with a range of base and wall units in a beech style with complementary working surfaces which incorporate a one and a half bowl sink with mixer tap and a four ring electric hob. The kitchen also has a fitted oven, a decorative feature fireplace, raised breakfast bar, tiled splashbacks around the preparation areas and a central heating radiator. A short flight of steps rises up to the lounge and dining areas at the rear. An internal door leads to the cellar head with steps descending to the keeping cellars.
Lounge/Diner - 4.15m max (2.55m min) x 4.61m (13'7" max (8'4" min - Large enough to incorporate a dining area next to the large chimney breast, central heating radiator and a uPVC double glazed window positioned to the rear elevation. A traditionally styled, single glazed rear door gives access to the exterior of the property.
Lower Ground Floor -
Pantry - 1.93m x 1.27m (6'4" x 4'2") - With water laid on.
Bathroom - 2.44m x 2.16m (8' x 7'1") - Fitted with a 3 piece white suite.
Keeping Cellar - 3.05m x 1.83m (overall) (10" x 6" (overall)) - A useful additional storage area.
First Floor -
Bedroom 1, Front - 3.3m to the robe x 3.11m (10'9" to the robe x 10'2 - Having two a uPVC double glazed windows to the front elevation, a central heating radiator and sliding floor to ceiling robes which provide a range of hanging and shelving.
Bedroom 2, Rear - 4.62m x 2.66m max (2.15m min) (15'1" x 8'8" max (7 - With a a uPVC double glazed window to the rear elevation and a central heating radiator.
Bathroom - 3.70m x 1.87m max (12'1" x 6'1" max) - Fitted with a four piece suite comprising shower cubicle with part tiled splashbacks, low flush wc, vanity hand wash basin and panel bath, also with tiled splashbacks behind the bath and sink area. There is a central heating radiator and a uPVC double glazed window with privacy glass inset.
Landing Area - With staircase up to the second floor accommodation.
Second Floor -
Bedroom 3 - 4.11m x 3.17m max (2.35m min) (13'5" x 10'4" max ( - With a Velux skylight positioned to the front roof slope, eaves storage and a central heating radiator.
Bedroom 4 - 4.10m max (3.58m min) x 3.25m (13'5" max (11'8" mi - Natural light is provided via the Velux skylight positioned to the rear roof slope, central heating radiator, eaves storage and additional cupboard with traditionally styled woodwork.
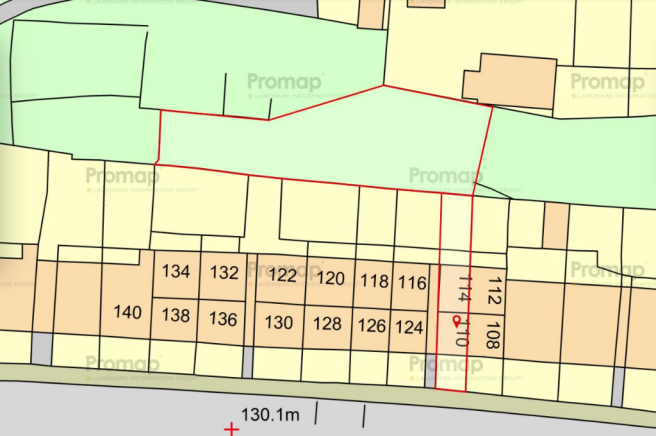
Outside - To the front is a small and easily manged garden. To the rear are terraced gardens and beyond that is a former "dog run" in an elevated plateau area. Please see indicative plans enclosed within these particulars.
Tenure - The house is long leasehold and the rear elevated garden area is freehold.
Council Tax. Band A -
Agents Notes - Please be aware that the sale is of two titles namely the freehold title WYK 549521 described as the "dog run" which is at the rear of title number WYK460377 which we understand to be a 999 year lease from 1st November 1882 and described here as the main residence know as 110 Lowergate. Please use your conveyancing solicitors expertise to confirm the position during the purchase. We are also informed that there has been no approach from the landlord to collect the annual ground rent during our vendors ownership.
Guide Price - *GUIDE PRICE: This is an estimate of the likely range of selling price and is set at the commencement of marketing. The guide price may change during the marketing period. RESERVE PRICE: This is agreed with the Auctioneer prior to the auction and will not be disclosed to the public. The reserve price is the lowest figure at which the property is available for sale at the auction. If the lot is not sold at the auction then the property may be available for sale afterwards at a higher or lower figure. See online catalogue for full explanation.
Holding Deposit - £300 of your holding deposit fee will be used to cover banking costs and does not contribute towards your deposit.
Auction Information - SALE DATE OPEN TO BID 4TH NOVEMBER 12 NOON: Closing bids 5TH NOVEMBER 12 NOON
Buying at auction is a contractual commitment, you are legally obliged to buy the lot on the terms of the sale memorandum at the price you bid. If you are the successful bidder, you are required to pay the deposit and auction fees immediately. As agent for the seller, we treat any failure to satisfy your obligations as your repudiation of the contract and the seller may then have a claim against you for breach of contract. You must not bid unless you wish to be bound by the common conditions of auction. *Please be aware there may be additional fees payable on top of the final sale price. These include and are not limited to administration charges and buyer's premium fees payable on exchange, and disbursements payable on completion. Please ensure you check the property information page for a list of any relevant additional fees as well as reading the legal pack for any disbursements.*
VISIT OUR WEBSITE TO REGISTER & BID
Contract Information - We draw your attention to the Special Conditions of Sale within the Legal Pack, referring to other charges in addition to the purchase price which will become payable. Such costs may include Search Fees, reimbursement of Sellers costs and Legal Fees, and Transfer Fees amongst others.
You must register online to inspect the documents prior to bidding.
The completion date as per the Common Auction Conditions online is 20 business days from the fall of the electronic hammer.
Brochures
Lowergate, HuddersfieldBrochure- COUNCIL TAXA payment made to your local authority in order to pay for local services like schools, libraries, and refuse collection. The amount you pay depends on the value of the property.Read more about council Tax in our glossary page.
- Band: A
- PARKINGDetails of how and where vehicles can be parked, and any associated costs.Read more about parking in our glossary page.
- Ask agent
- GARDENA property has access to an outdoor space, which could be private or shared.
- Yes
- ACCESSIBILITYHow a property has been adapted to meet the needs of vulnerable or disabled individuals.Read more about accessibility in our glossary page.
- Ask agent
Lowergate, Huddersfield

Add an important place to see how long it'd take to get there from our property listings.
__mins driving to your place
Affordability



Notes
Staying secure when looking for property
Ensure you're up to date with our latest advice on how to avoid fraud or scams when looking for property online.
Visit our security centre to find out moreDisclaimer - Property reference 34190299. The information displayed about this property comprises a property advertisement. Rightmove.co.uk makes no warranty as to the accuracy or completeness of the advertisement or any linked or associated information, and Rightmove has no control over the content. This property advertisement does not constitute property particulars. The information is provided and maintained by Boultons, Huddersfield. Please contact the selling agent or developer directly to obtain any information which may be available under the terms of The Energy Performance of Buildings (Certificates and Inspections) (England and Wales) Regulations 2007 or the Home Report if in relation to a residential property in Scotland.
Auction Fees: The purchase of this property may include associated fees not listed here, as it is to be sold via auction. To find out more about the fees associated with this property please call Boultons, Huddersfield on 01484 627605.
*Guide Price: An indication of a seller's minimum expectation at auction and given as a “Guide Price” or a range of “Guide Prices”. This is not necessarily the figure a property will sell for and is subject to change prior to the auction.
Reserve Price: Each auction property will be subject to a “Reserve Price” below which the property cannot be sold at auction. Normally the “Reserve Price” will be set within the range of “Guide Prices” or no more than 10% above a single “Guide Price.”
*This is the average speed from the provider with the fastest broadband package available at this postcode. The average speed displayed is based on the download speeds of at least 50% of customers at peak time (8pm to 10pm). Fibre/cable services at the postcode are subject to availability and may differ between properties within a postcode. Speeds can be affected by a range of technical and environmental factors. The speed at the property may be lower than that listed above. You can check the estimated speed and confirm availability to a property prior to purchasing on the broadband provider's website. Providers may increase charges. The information is provided and maintained by Decision Technologies Limited. **This is indicative only and based on a 2-person household with multiple devices and simultaneous usage. Broadband performance is affected by multiple factors including number of occupants and devices, simultaneous usage, router range etc. For more information speak to your broadband provider.