Torino di Sangro, Chieti, Abruzzo, Italy

- PROPERTY TYPE
Character Property
- BEDROOMS
8
- SIZE
6,458 sq ft
600 sq m
Key features
- 9 km from the Adriatic coast
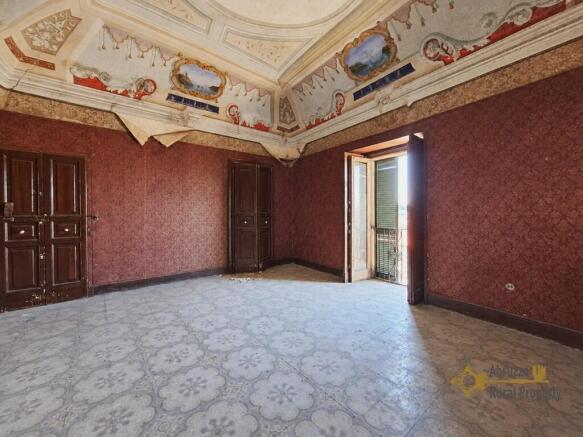
- original frescoes date back to the late 18th century
- period flooring and cementine tiles
- original wooden doors
- vaulted ceilings
- view on the town, the surrounding countryside and the Maiella Mountain
- solid structure and a roof restored in 2013
Description
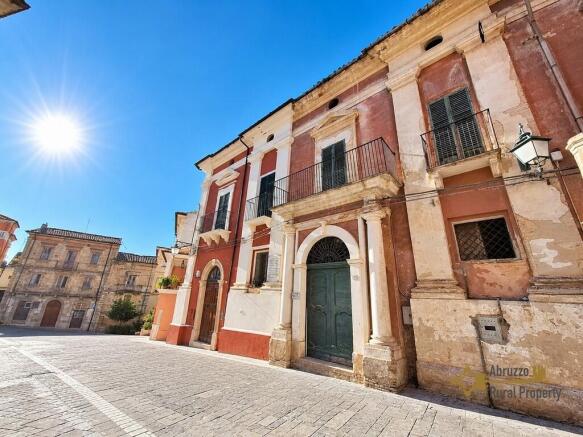
The palazzo has a fascinating history, with construction believed to have begun in the 17th century and completed during the 19th century. Its beautiful original frescoes date back to the late 18th century and, together with the period flooring, decorative details and original architectural features, give the building a distinctive character. The property has been vacant since 2013 and now offers a rare opportunity to restore a historic residence while preserving its authentic features and timeless elegance.
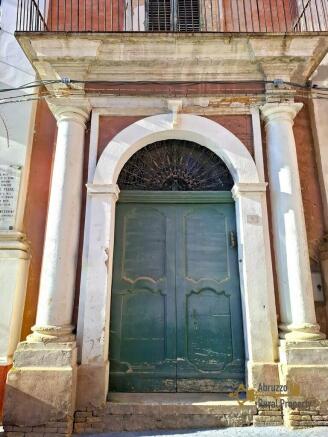
The portion of the palazzo offered for sale extends over three levels: the ground floor, first floor and a semi-basement level. Access is through the building's shared main entrance, with its imposing original entrance door, leading into a communal entrance hall featuring a beautiful star-vaulted ceiling. From here, a large central staircase serves the different apartments within the palazzo, with a generous skylight above allowing natural light to filter into the central area. The property for sale has its own internal entrance on the ground floor, as well as a second internal entrance on the first floor.
On the ground floor, the central landing and staircase divide the accommodation into two distinct sections. To the left are three spacious rooms, with original wooden doors and cementine tiles, two of which retain beautiful historic frescoes. Large windows overlook the town, the surrounding countryside and the Maiella Mountain, providing attractive views and plenty of natural light.
To the right side of the ground floor we find the former kitchen, featuring beautiful vaulted ceilings, a fireplace and an old wood-burning cooker. This area also includes an additional room with vaulted ceilings, which benefits from its own independent external entrance, together with a former service bathroom. These rooms are also internally connected to the other ground-floor rooms, creating a practical layout with several possible uses. The floors in this section are finished with original terracotta tiles.
The central staircase leads to the first floor, where the property's impressive period features continue. On the left is a particularly beautiful, large room with original cementine flooring, a high barrel-vaulted ceiling decorated with an authentic late-18th-century fresco, original burgundy wallpaper, built-in cupboards and a Juliet balcony with mountain view. This room connects internally to a second room with cementine tiles, a frescoed ceiling and a Juliet balcony. A further adjoining room also features original decorative details, cementine flooring and a balcony, which leads to another room that formerly served as a large bathroom.
On the right side of the first floor are two additional spacious rooms. One features original cementine flooring and a balcony and it is internally coneccted to the rest of the rooms, while the other has a window, decorative frescoes and period tiles.
The semi-basement level contains a boiler room with the existing oil-fired heating boiler, which will need to be replaced as part of the renovation.
The palazzo benefits from a solid structure and a roof that was completely restored in 2013 and is reported to be in excellent condition. While the property requires comprehensive renovation, it retains an exceptional collection of original features, including frescoed ceilings, decorative wallpapers, patterned cementine tiles, terracotta flooring, original wooden doors, built-in cupboards and traditional vaulted ceilings.
The main works required include general renovation and cosmetic restoration of the frescoes, wallpapers, built-in furniture and original doors, together with the installation of a new kitchen and bathrooms, complete electrical rewiring, replacement of the existing heating boiler, and new windows and shutters.
Renovation
Renovation works: Internal renovation required
Roof renovation: The roof is in perfect conditions
Property general conditions: Sound structure and roof in perfect conditions
Access road: Good paved road
Dimensions
Total habitable space: Approximately 600 sqm
Distances
Coast: 6 km from the Adriatic coast
Airport: 61 km from Pescara airport
Skiing resort: 91 km from Passo Lanciano ski resort
Torino di Sangro, Chieti, Abruzzo, Italy
NEAREST AIRPORTS
Distances are straight line measurements- Capodochino(International)90.2 miles
Advice on buying Italian property
Learn everything you need to know to successfully find and buy a property in Italy.
Notes
This is a property advertisement provided and maintained by Abruzzo Rural Property, San Salvo (reference TS9911) and does not constitute property particulars. Whilst we require advertisers to act with best practice and provide accurate information, we can only publish advertisements in good faith and have not verified any claims or statements or inspected any of the properties, locations or opportunities promoted. Rightmove does not own or control and is not responsible for the properties, opportunities, website content, products or services provided or promoted by third parties and makes no warranties or representations as to the accuracy, completeness, legality, performance or suitability of any of the foregoing. We therefore accept no liability arising from any reliance made by any reader or person to whom this information is made available to. You must perform your own research and seek independent professional advice before making any decision to purchase or invest in overseas property.