Upton Upon Severn, Worcestershire, WR8

- PROPERTY TYPE
House
- BEDROOMS
4
- BATHROOMS
2
- SIZE
Ask agent
- TENUREDescribes how you own a property. There are different types of tenure - freehold, leasehold, and commonhold.Read more about tenure in our glossary page.
Freehold
Key features
- Attractive Four Bedroom Converted Barn
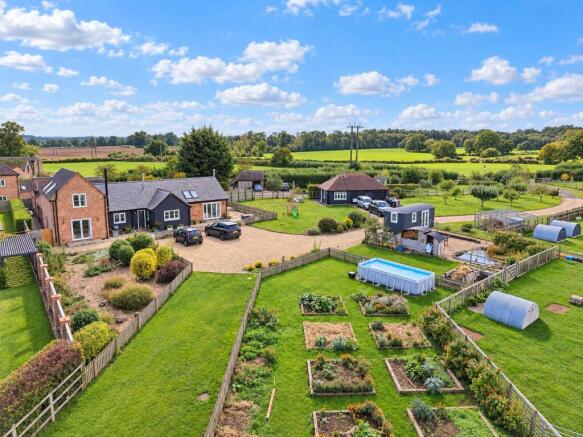
- Approx. 14.4 Acre Equestrian Smallholding
- Well-Fenced Paddocks with Water and Field Shelters
- Three-Stable Block with Tack Room
- Detached Workshop, Office and Garaging
- Mature Gardens, Fruit Trees and Vegetable Areas
- Shepherd’s Hut with Views Towards the Malvern Hills
- Planning Consent for Further Agricultural Buildings
- Extensive Driveway, Parking and Turning Space
- Conveniently Situated Between Welland and Upton upon Severn
Description
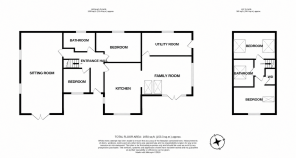
ENTRANCE
Part glazed front door to.
HALLWAY
Access to loft, stairs off with storage beneath, radiator and limestone flooring.
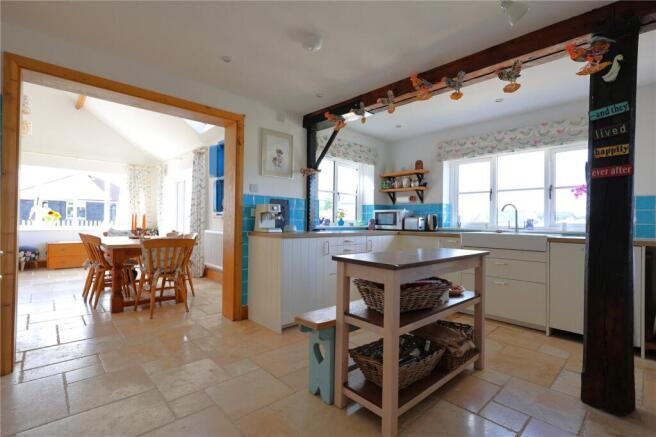
KITCHEN
5m x 3.7m
Exposed timbers. Fitted wall and base units incorporating twin Belfast sink, space and plumbing for appliances, Klover Smart Biomass 120 cooker, heat source and water heater, LPG two-ring hob, built-in dishwasher and limestone flooring. Electric oven connection option.
FAMILY ROOM
5.6m x 3.9m
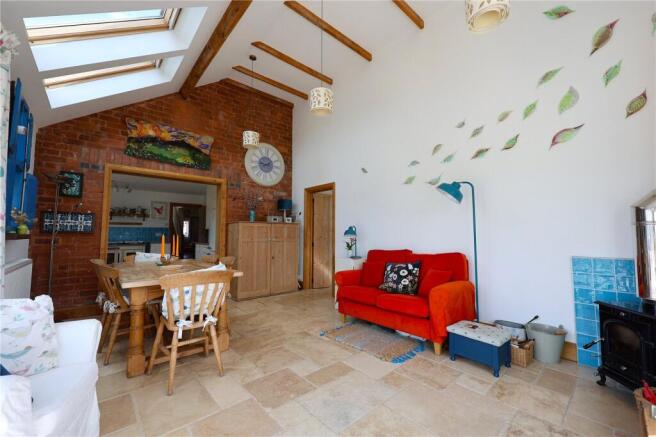
Exposed timbers, wall and beams, wood burner, pair of glazed French doors, radiator and limestone flooring.
UTILITY ROOM
5.2m x 2.6m
Fitted base units incorporating twin stainless steel sink unit with drainer, space and plumbing for appliances, built-in tall cupboards, thermal store, external stable door to front and limestone flooring. Oak timbered porch.
LIVING ROOM
8.2m x 4.3m
Exposed timbers and beams, wood burner, French doors to front, two radiators and oak flooring.
BEDROOM
2.7m x 2.4m
Radiator and oak flooring.
BEDROOM
3.6m x 3m
Radiator, built-in cupboards and oak flooring.
BATHROOM
White suite comprising W.C., hand basin and bath with shower over, heated towel rail and limestone flooring.
FIRST FLOOR
LANDING
Exposed timbers and beams, radiator and access to roof.
BEDROOM
4.8m x 3.7m
Exposed timbers and beams, built-in walk-in wardrobe and radiator.
BEDROOM
2.7m x 4.6m
Exposed timbers and beams and radiator.
BATHROOM
White suite comprising hand basin, W.C., bath, exposed timbers and beams and heated towel rail.
OUTSIDE
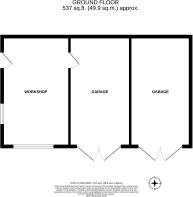
A five-bar wooden gate gives access to the stoned driveway, which leads to a large, stoned parking and turning area to the front of the property. The driveway also gives access to a 10m x 6m detached outbuilding built to house standards, incorporating workshop/office space with wood burner and water/electricity and two lockable stores. Fully operational shepherd's hut looking towards the Malvern Hills across pond and fields. Above ground Intex swimming pool (16’ x 8’) on concrete base within fenced area. Mature gardens which include fruit trees, ornamental shrubs, patio, vegetable patch and wildlife garden. Security cameras around the property and stables.
LAND
The property comprises approximately 14.4 acres (5.8 ha) of level pasture divided into useful-sized, well-fenced paddocks with water connected and shelters. The property also benefits from a three-stable block with tack room. Planning consent approved for a 20m x 6m 4 bay steel frame barn and a 7m x 5m 2 bay steel frame barn (M/26/01015/AGR). Recent planting of woodland and hedging within fenced corridors. Bore hole within brick shed.
SERVICES
We understand from the Vendors that mains electricity, water, private drainage, Biomass central heating and private water bore hole for non-domestic use are connected to the property.
COUNCIL TAX
Band D – Malvern Hills District Council.
TENURE
We understand that the property is freehold and offered with vacant possession upon completion.
VIEWING
Strictly by appointment with the sole agents Pughs. Tel . Out of office hours James Pugh.
ANTI MONEY LAUNDERING REGULATIONS
To comply with anti money laundering regulations, prospective purchasers will be asked to produce identification documentation at the time of making an offer. We ask for your cooperation in order that there is no delay in agreeing the sale.
Brochures
Particulars- COUNCIL TAXA payment made to your local authority in order to pay for local services like schools, libraries, and refuse collection. The amount you pay depends on the value of the property.Read more about council Tax in our glossary page.
- Band: TBC
- PARKINGDetails of how and where vehicles can be parked, and any associated costs.Read more about parking in our glossary page.
- Yes
- GARDENA property has access to an outdoor space, which could be private or shared.
- Yes
- ACCESSIBILITYHow a property has been adapted to meet the needs of vulnerable or disabled individuals.Read more about accessibility in our glossary page.
- Ask agent
Energy performance certificate - ask agent

Add an important place to see how long it'd take to get there from our property listings.
__mins driving to your place
Affordability



Notes
Staying secure when looking for property
Ensure you're up to date with our latest advice on how to avoid fraud or scams when looking for property online.
Visit our security centre to find out moreDisclaimer - Property reference LED210011. The information displayed about this property comprises a property advertisement. Rightmove.co.uk makes no warranty as to the accuracy or completeness of the advertisement or any linked or associated information, and Rightmove has no control over the content. This property advertisement does not constitute property particulars. The information is provided and maintained by Pughs, Ledbury. Please contact the selling agent or developer directly to obtain any information which may be available under the terms of The Energy Performance of Buildings (Certificates and Inspections) (England and Wales) Regulations 2007 or the Home Report if in relation to a residential property in Scotland.
*This is the average speed from the provider with the fastest broadband package available at this postcode. The average speed displayed is based on the download speeds of at least 50% of customers at peak time (8pm to 10pm). Fibre/cable services at the postcode are subject to availability and may differ between properties within a postcode. Speeds can be affected by a range of technical and environmental factors. The speed at the property may be lower than that listed above. You can check the estimated speed and confirm availability to a property prior to purchasing on the broadband provider's website. Providers may increase charges. The information is provided and maintained by Decision Technologies Limited. **This is indicative only and based on a 2-person household with multiple devices and simultaneous usage. Broadband performance is affected by multiple factors including number of occupants and devices, simultaneous usage, router range etc. For more information speak to your broadband provider.