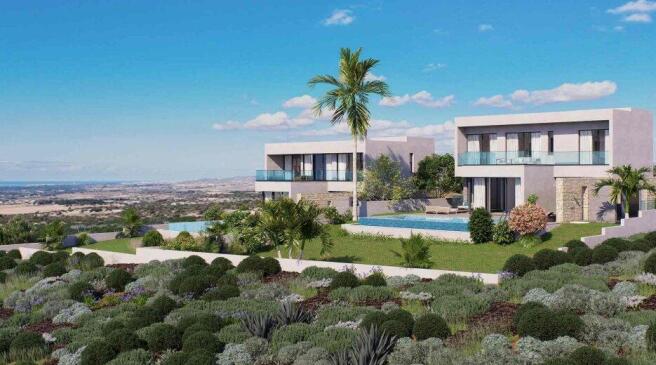
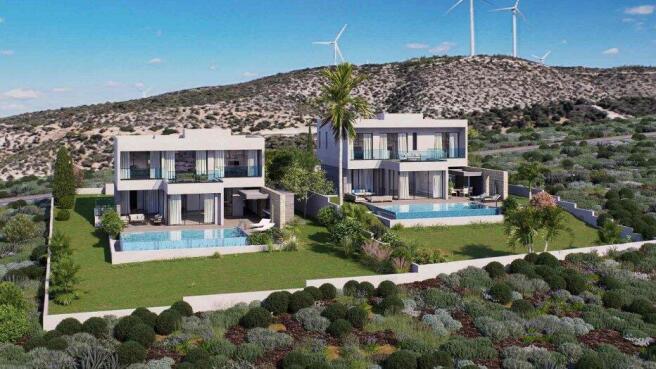
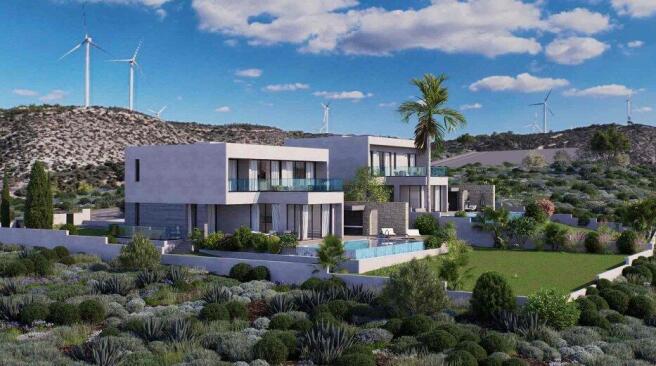
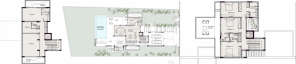
Conceived as a private contemporary retreat, Prestige Properties Cyprus is proud to present this exceptional four-bedroom residence brings together generous proportions, elegant architecture and an unusually strong connection with the outdoors. Set within beautifully landscaped grounds, the home has been designed around the idea that luxury is experienced through space, light and privacy rather than excess. From the carefully arranged arrival court to the expansive garden and water feature beyond, every element contributes to a sense of calm, exclusivity and effortless Mediterranean living. The principal living level is organised around an expansive open-plan composition, where the living room, dining area and contemporary kitchen flow together naturally. The arrangement creates a sophisticated social environment without sacrificing intimacy, allowing different areas to be used independently while maintaining a continuous visual relationship throughout. Generous openings draw daylight deep into the interiors and create a direct connection with the surrounding terraces, ensuring that the garden remains a constant presence within the home. The kitchen occupies a beautifully integrated position within this arrangement, allowing everyday preparation, relaxed dining and entertaining to become part of one fluid experience. Beyond the living spaces, the architecture opens onto an extensive sequence of covered and uncovered verandas. These outdoor areas provide a variety of settings for quiet mornings, long lunches and evenings beneath the Cyprus sky, with the landscaping carefully arranged to preserve a sense of seclusion. The proportions of the terraces allow them to function almost as additional rooms, creating a natural progression from the refined interior to the garden beyond. At the centre of this outdoor environment lies a striking infinity-edge swimming pool, creating an immediate sense of resort-style sophistication. Its generous proportions provide space for leisurely swimming as well as relaxed afternoons beside the water, while the surrounding pool terrace offers ample room for sun loungers and informal gatherings. The pool is positioned as an integral part of the architectural composition rather than simply an additional amenity, establishing a strong visual axis from the principal living areas towards the garden. The landscaped grounds extend generously around the residence, with mature planting and carefully positioned greenery introducing softness, privacy and a sense of permanence. The garden has been composed to feel both expansive and intimate, offering open areas for entertaining alongside quieter corners where residents can retreat from the activity of the main living spaces. The relationship between architecture, planting, terrace and water creates an atmosphere more reminiscent of a private Mediterranean resort than a conventional family home. The accommodation is thoughtfully distributed across two principal levels. A bedroom on the ground floor provides a discreet private retreat and offers flexibility for guests or family members, while the upper level is dedicated to three further bedrooms. The separation between the social and private areas gives the residence a particularly refined sense of hierarchy, allowing entertaining to continue below while the sleeping quarters remain peaceful and removed. The principal bedroom is conceived as a serene sanctuary, with its own carefully considered proportions and access to the upper-level outdoor spaces. The additional bedrooms are equally well positioned, with natural light and generous circulation contributing to a relaxed sense of comfort. Multiple bathrooms and private shower facilities have been incorporated into the accommodation, ensuring that the practical requirements of contemporary living are resolved with the same attention to spatial quality as the principal rooms. A further dimension of the residence is found in its extensive ancillary spaces. Dedicated storage areas provide valuable flexibility without interrupting the elegance of the main living environment, while the presence of a private lift enhances accessibility between levels and adds an understated sense of convenience. A generous carport accommodates multiple vehicles, with the arrival sequence carefully integrated into the landscaped setting. The architecture is completed by a series of covered and open-air terraces that allow residents to follow the changing light and atmosphere throughout the day. Morning coffee can begin beneath the shade of the veranda, afternoons can move naturally towards the pool, and evenings can unfold around the outdoor dining areas as the landscape takes on a softer Mediterranean character. This layered approach to outdoor living gives the property an exceptional versatility, allowing every season and every time of day to be experienced in a different setting. Ultimately, this is a residence shaped around a sophisticated interpretation of contemporary Cypriot living. Its generous interiors, four-bedroom configuration, private infinity-edge pool, extensive landscaped grounds, multiple terraces, dedicated storage and private lift combine to create a home of remarkable completeness. Yet its greatest quality lies in the way these elements interact: interiors open naturally to terraces, terraces dissolve into gardens, and the pool becomes a focal point around which daily life unfolds. The result is a private architectural retreat of enduring elegance, offering an elevated lifestyle defined by light, space, privacy and an effortless connection with the Mediterranean outdoors.