Oxford Avenue, Grays

- PROPERTY TYPE
Semi-Detached
- BEDROOMS
4
- SIZE
Ask agent
- TENUREDescribes how you own a property. There are different types of tenure - freehold, leasehold, and commonhold.Read more about tenure in our glossary page.
Freehold
Key features
- 2 Bath/Shower Rooms
- 4 Bedroom semi detached family home
- Conservatory
- Gas central heating
- Great size garden
- Large kitchen
- Lounge/Diner
- Off-street parking
Description
Council Tax Band: D
Tenure: Freehold
Introduction
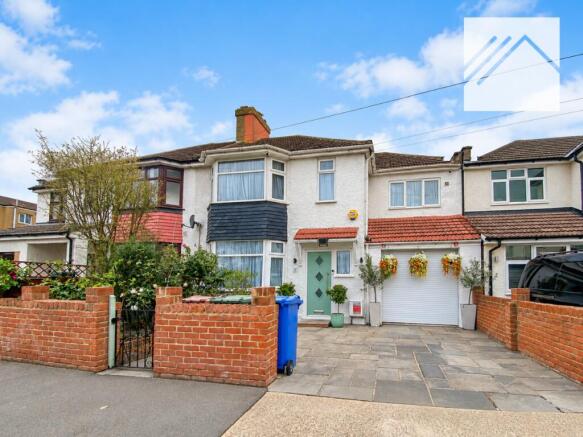
With four bedrooms upstairs and a choice of living spaces downstairs, this is a home with plenty of room for family life to unfold. The lounge/diner creates a sociable heart to the ground floor, while the conservatory offers somewhere to sit back and look out across the garden. And that garden deserves attention in its own right: good-sized and well stocked, with a pond, decking and BBQ area creating different places to enjoy it rather than simply one expanse of outside space. Parking to the front adds everyday practicality, while the extended first-floor accommodation provides one of the four bedrooms together with an additional shower
Ground Floor
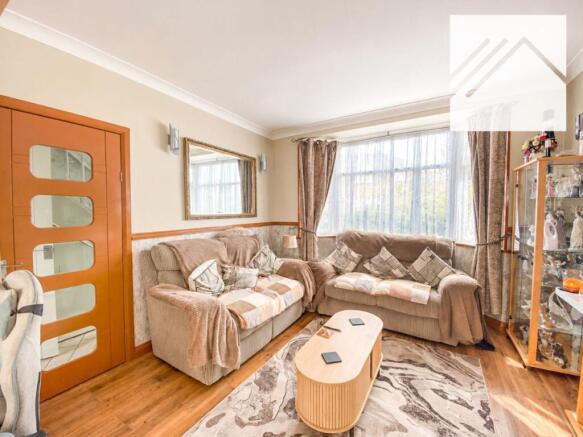
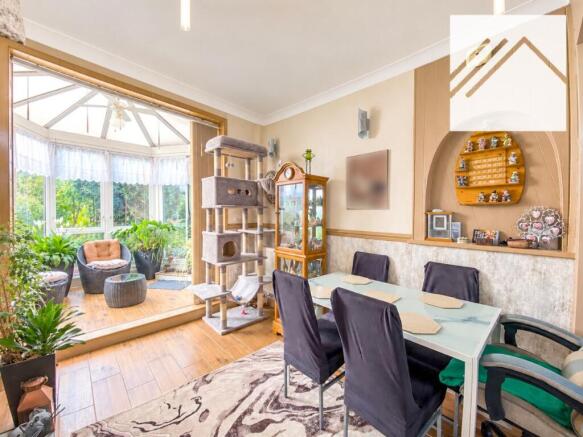
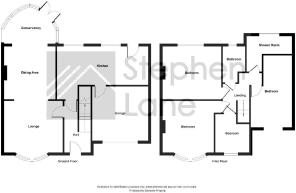
The entrance hall leads into a ground floor arranged around everyday living. The lounge/diner combines two important parts of family life within one sociable space, whether it is a quiet evening at home or having everyone around the table. The conservatory provides a further place to relax and, with views across the garden, brings the outside into the living accommodation. There is also a separate kitchen, while the garage is currently being used as a utility area. (See agents note below)
First Floor
Upstairs, the accommodation continues with four bedrooms, one of which forms part of the extension. Having four separate bedrooms gives the layout flexibility for family members to have their own space, with the option to adapt how they are used as needs change. The first floor also has a bathroom together with an additional shower, with the shower forming part of the extended accommodation. It is a practical arrangement that gives a household more than one option when getting ready in the morning without simply relying on a single bathroom
Outside
Parking is provided to the front of the property. To the rear, the good-sized garden is well stocked and offers several different areas to enjoy. Established planting gives the space plenty of interest, with a pond providing a further focal point. Decking creates a defined place for sitting outside, while the BBQ area provides another spot for outdoor entertaining. The conservatory looks across the garden, helping the outside space feel connected to the everyday living accommodation rather than separate from it.
Agents note
The garage is currently being used as a utility area. We have been advised that the necessary permission for this use has not been obtained. Prospective purchasers should therefore make their own enquiries with the relevant local authority and obtain appropriate professional/legal advice regarding its current use and any permissions that may be required.
Measurements and other features
Measurements & Features
Lounge/Dining Area: 11'5" x 10'2" (3.48m x 3.10m), with a further area of 10'3" x 9'0" (3.12m x 2.74m)
Kitchen: 17'3" x 7'0" (5.26m x 2.13m)
Conservatory: 9'8" x 7'0" (2.95m x 2.13m)
Bedroom One: 12'3" x 9'11" (3.73m x 3.02m)
Bedroom Two: 11'9" x 9'2" (3.58m x 2.79m)
Bedroom Three: 10'4" x 9'9" (3.15m x 2.97m)
Bedroom Four: 7'0" x 6'11" (2.13m x 2.11m)
Family Bathroom
Shower Room
Garage
Double Glazing
Gas Central Heating
Good-Sized Rear Garden
Parking to Front
A few words from the owner
Originally chosen by my parents as our family home, the property has always been loved for its quiet Chadwell location while still being well connected, with a bus stop just a couple of minutes away and easy links to Grays station and Lakeside.
One of my favourite things about the home is following the sun throughout the day — morning coffee in the conservatory as the sun rises at the front, followed by evenings in the garden enjoying a glass of wine as the sun sets.
The conservatory has always been a favourite spot, whatever the weather, while the kitchen and lounge are where friends and family naturally gather.
I’ll particularly miss the garden and fishpond, especially sitting outside with the gentle sound of the waterfall in the background. Above all, it has always been a comfortable, lived-in family home rather than a show home.
Brochures
Brochure- COUNCIL TAXA payment made to your local authority in order to pay for local services like schools, libraries, and refuse collection. The amount you pay depends on the value of the property.Read more about council Tax in our glossary page.
- Band: D
- PARKINGDetails of how and where vehicles can be parked, and any associated costs.Read more about parking in our glossary page.
- Driveway
- GARDENA property has access to an outdoor space, which could be private or shared.
- Rear garden
- ACCESSIBILITYHow a property has been adapted to meet the needs of vulnerable or disabled individuals.Read more about accessibility in our glossary page.
- Ask agent
Energy performance certificate - ask agent
Oxford Avenue, Grays

Add an important place to see how long it'd take to get there from our property listings.
__mins driving to your place
Affordability

Notes
Staying secure when looking for property
Ensure you're up to date with our latest advice on how to avoid fraud or scams when looking for property online.
Visit our security centre to find out moreDisclaimer - Property reference RS2518. The information displayed about this property comprises a property advertisement. Rightmove.co.uk makes no warranty as to the accuracy or completeness of the advertisement or any linked or associated information, and Rightmove has no control over the content. This property advertisement does not constitute property particulars. The information is provided and maintained by Stephen Lane, Canvey Island. Please contact the selling agent or developer directly to obtain any information which may be available under the terms of The Energy Performance of Buildings (Certificates and Inspections) (England and Wales) Regulations 2007 or the Home Report if in relation to a residential property in Scotland.
*This is the average speed from the provider with the fastest broadband package available at this postcode. The average speed displayed is based on the download speeds of at least 50% of customers at peak time (8pm to 10pm). Fibre/cable services at the postcode are subject to availability and may differ between properties within a postcode. Speeds can be affected by a range of technical and environmental factors. The speed at the property may be lower than that listed above. You can check the estimated speed and confirm availability to a property prior to purchasing on the broadband provider's website. Providers may increase charges. The information is provided and maintained by Decision Technologies Limited. **This is indicative only and based on a 2-person household with multiple devices and simultaneous usage. Broadband performance is affected by multiple factors including number of occupants and devices, simultaneous usage, router range etc. For more information speak to your broadband provider.