
Station Yard Close, Cranswick, YO25

- PROPERTY TYPE
Detached
- BEDROOMS
4
- BATHROOMS
3
- SIZE
1,894 sq ft
176 sq m
- TENUREDescribes how you own a property. There are different types of tenure - freehold, leasehold, and commonhold.Read more about tenure in our glossary page.
Freehold
Key features
- AN EXCLUSIVE DEVELOPMENT IN THE HEART OF HUTTON CRANSWICK
- EXTENSIVE GARDENS AND ADJOINING PADDOCK
- OPEN PLAN HIGH SPECIFICATION HOME
- BUILT BY THE RENOWNED LOCAL BUILDERS SOVEREIGN BUILD
- 5 YEARS LEFT ON THE WARRANTY
- QUALITY FITTINGS THROUGHOUT
- GALLERIED LANDING WITH GLASS AND OAK BALASTRADE
- TWO EN-SUITES
- FOUR GENEROUS BEDROOMS
- SUPERB VIEWS ACROSS OPEN COUNTRYSIDE
Description
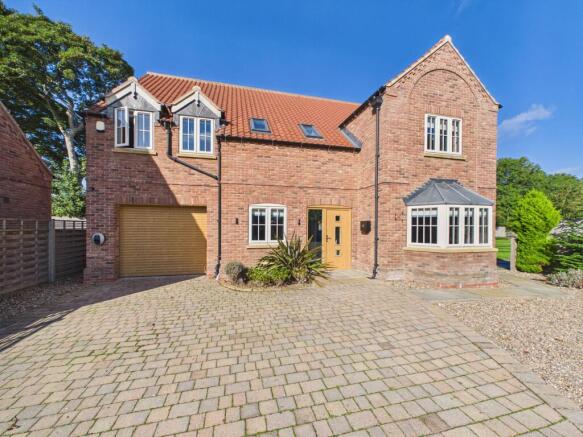
The property is set within a plot extending to just over an acre (subject to survey), with secure fenced boundaries and extensive gardens that include both formal areas and adjoining paddock land. With stone patios and mainly laid to lawn, the outside space offers a blank canvas for any purchaser to create their ideal garden or outdoor entertaining area. A spacious block paved and gravelled driveway provides ample parking for multiple vehicles, as well as space for a trailer, caravan or motorhome. The property also benefits from an integral garage, ensuring practicality and convenience for modern living. This is a rare opportunity to acquire a substantial home with outstanding outside space in a sought-after village location.
EPC Rating: B
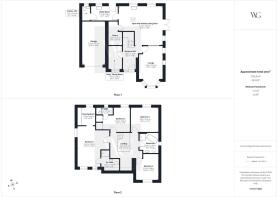
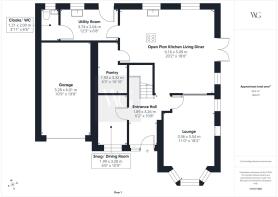
ENTRANCE HALL
1.89m x 3.26m
With composite door into, laminate style flooring, understairs cupboard, underfloor heating, stairs leading off with glass and oak balastrade.
SNUG/ DINING ROOM
1.99m x 3.28m
With window to front elevation, underfloor heating and laminate style flooring.
LOUNGE
3.36m x 5.54m
With feature fireplace, oak beam, granite hearth, wood burning stove in situ, windows to side and front elevations, underfloor heating with laminate style flooring.
OPEN PLAN KITCHEN LIVING DINER
6.16m x 5.49m
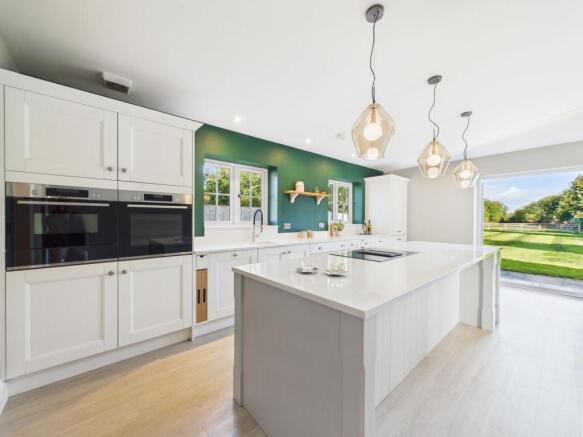
A superb family room with modern range of wall, base, drawer, wine and larder units, quartz work surfaces, inset sink and mixer tap, with 'Bosch' appliances, integrated double oven, induction hob with inset extractor, fridge freezer and dishwasher. A beautiful island/ breakfast bar offers great storage and dining facility. Ceiling spotlighting, three Amber counter lights, two windows to rear elevation, one window to the side elevation and French doors to garden. Laminate style flooring and underfloor heating.
PANTRY
1.93m x 3.32m
A large walk in pantry positioned directly off the kitchen, offering extensive storage space.
UTILITY ROOM
3.74m x 2.04m
With base units, space for washing machine and tumble dryer, 1 1/2 bowl stainless steel sink and mixer tap, underfloor heating with laminate style flooring. Window and door to rear elevation.
CLOAKS/ WC
1.21m x 2m
With modern white suite, vanity wash hand basin and wc, heated towel ladder, window to rear elevation, underfloor heating and laminate style flooring.
LANDING
1.24m x 3.47m
A spacious light and airy galleried landing, with oak and glass balastrade and radiator. Doors to.
BEDROOM 1
4.54m x 5.69m
With window to front elevation, radiator, opening into dressing room and en-suite shower room.
DRESSING ROOM
1.93m x 2.46m
With fitted wardrobes and radiator.
EN-SUITE
2.5m x 1.66m
With modern white suite comprising shower cubicle with thermostatic shower over, glass screen, low level wc and vanity wash hand basin.
BEDROOM 2
3.84m x 3.49m
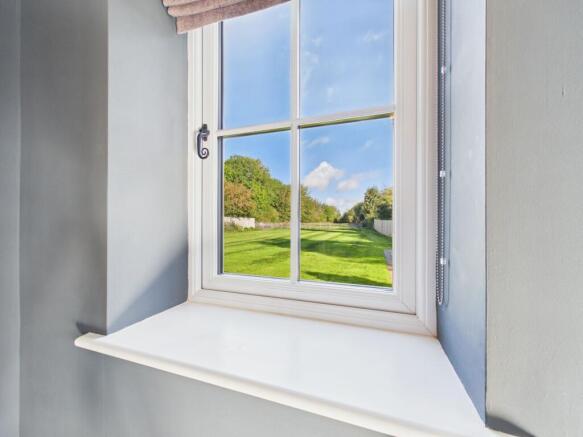
With window to rear elevation overlooking open coutryside, radiator, storage cupboad, airing cupboard and door to en-suite.
EN-SUITE
2.34m x 1.01m
With modern white suite comprising shower cubicle, thermostatic shower over, glass screen, vanity wash hand basin and low level wc. Heated towel ladder, window to rear elevation and extractor fan.
BEDROOM 3
3.81m x 3.5m
With window to rear elevation and radiator.
BEDROOM 4
3.32m x 3.66m
With window to front elevation and radiator.
FAMILY BATHROOM
2.66m x 2.84m
A simply stunning showpiece, with modern white suite, elegant slipper bath with freestanding taps, shower cubicle with thermostatic shower over, glass shower screen, vanity wash hand basin and low level wc, fully tiled with superior white marble tiles and window to side elevation.
SERVICES
All mains services are connected. The property benefits from gas central heating to the first floor and underfloor heating to the ground floor.
Garden
The property sits on the plot extending to just over an acre or thereabouts. Mainly laid to lawn with secure fenced boudaries, part formal gardens and part paddock land. The gardens are a blank canvas for any potential purchaser to make their own.
Parking - Driveway
The property has a spacious driveway offering plenty of parking, space for trailer, caravan or motorhome etc.
Parking - Garage
There is an integral garage to the property with Oxley electric door.
Disclaimer
Disclaimer
We take care to ensure our property details are accurate and fair, but they are for guidance only and do not form part of any contract. Measurements, floor plans, photographs, and descriptions are provided in good faith as a general guide, and should be checked by any prospective purchaser. We recommend that all buyers satisfy themselves on every aspect of the property before making a commitment to purchase.
- COUNCIL TAXA payment made to your local authority in order to pay for local services like schools, libraries, and refuse collection. The amount you pay depends on the value of the property.Read more about council Tax in our glossary page.
- Band: F
- PARKINGDetails of how and where vehicles can be parked, and any associated costs.Read more about parking in our glossary page.
- Garage,Driveway
- GARDENA property has access to an outdoor space, which could be private or shared.
- Private garden
- ACCESSIBILITYHow a property has been adapted to meet the needs of vulnerable or disabled individuals.Read more about accessibility in our glossary page.
- Ask agent
Station Yard Close, Cranswick, YO25

Add an important place to see how long it'd take to get there from our property listings.
__mins driving to your place
Affordability


Notes
Staying secure when looking for property
Ensure you're up to date with our latest advice on how to avoid fraud or scams when looking for property online.
Visit our security centre to find out moreDisclaimer - Property reference adfba57d-2c32-4255-ae93-153b4f0186ca. The information displayed about this property comprises a property advertisement. Rightmove.co.uk makes no warranty as to the accuracy or completeness of the advertisement or any linked or associated information, and Rightmove has no control over the content. This property advertisement does not constitute property particulars. The information is provided and maintained by Willowgreen, Driffield. Please contact the selling agent or developer directly to obtain any information which may be available under the terms of The Energy Performance of Buildings (Certificates and Inspections) (England and Wales) Regulations 2007 or the Home Report if in relation to a residential property in Scotland.
*This is the average speed from the provider with the fastest broadband package available at this postcode. The average speed displayed is based on the download speeds of at least 50% of customers at peak time (8pm to 10pm). Fibre/cable services at the postcode are subject to availability and may differ between properties within a postcode. Speeds can be affected by a range of technical and environmental factors. The speed at the property may be lower than that listed above. You can check the estimated speed and confirm availability to a property prior to purchasing on the broadband provider's website. Providers may increase charges. The information is provided and maintained by Decision Technologies Limited. **This is indicative only and based on a 2-person household with multiple devices and simultaneous usage. Broadband performance is affected by multiple factors including number of occupants and devices, simultaneous usage, router range etc. For more information speak to your broadband provider.