5 Sawyers, Elmsett, Ipswich, IP7 6QH

- PROPERTY TYPE
Detached
- BEDROOMS
4
- BATHROOMS
2
- SIZE
1,453 sq ft
135 sq m
- TENUREDescribes how you own a property. There are different types of tenure - freehold, leasehold, and commonhold.Read more about tenure in our glossary page.
Freehold
Key features
- Guide Price £550,000 - £600,000
- Video Available
- 4 Bedroom Detached House
- Double Garage and Driveway
- Fully Renovated Living Room
- Porcelain Flooring in the Living Room
- New Aluminium Composite Front & Back Doors
- Large Garden
- Separate Utility Room
- Marketed by Edd Callegari - LUXPAD Personal Estate Agent
Description
Guide Price £550,000 - £600,000 | Video Available | Highly Regarded Village Elmsett
A substantial family home with a double garage and generous gardens. Located in the popular village of Elmsett and only 10 minutes from the bustling market town of Hadleigh.
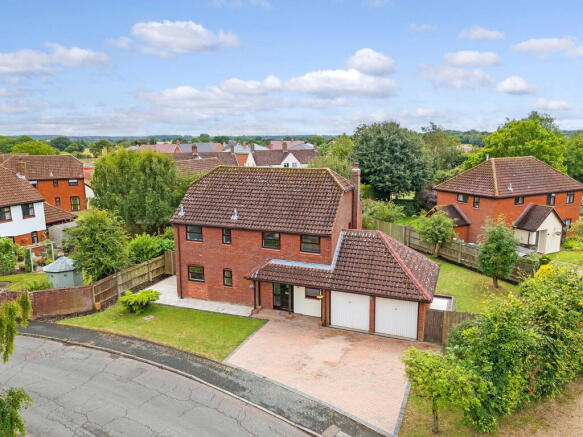
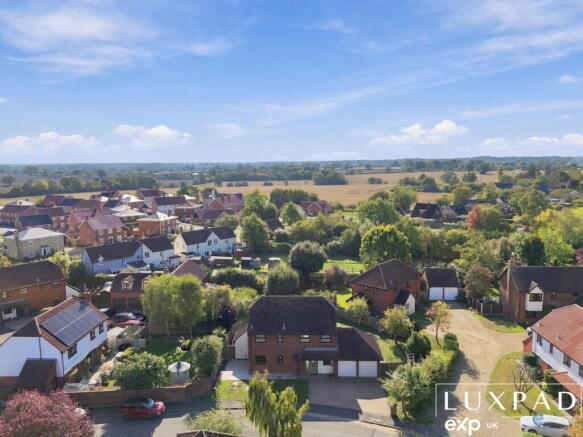
The Front: The property has a welcoming presence from the outset, with its attractive red-brick elevations, broad frontage, mature greenery and established lawns creating a pleasant approach. The generous block paved driveway provides extensive off-road parking and leads to the double garage, while the covered entrance provides a sheltered arrival.
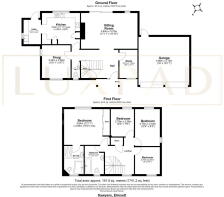
Ground Floor: The welcoming entrance hall provides a central point from which the principal ground-floor accommodation flows. The hall immediately conveys the property's generous proportions and provides access to the sitting room, kitchen, snug, study, and ground-floor WC. Offering approximately 1,742 sq ft of accommodation, this substantial four-bedroom detached home provides an excellent balance of generous living space, flexible accommodation and practical features, making it particularly well suited to modern family life.
At the heart of the home is the beautifully presented, fully renovated sitting room. A generous and naturally bright space designed equally well for relaxed family evenings and entertaining, with a bespoke-style media wall creating a striking focal point. A contemporary fireplace and recessed illuminated display niches provide an attractive backdrop, while the brand-new porcelain tile flooring brings the whole room together into a relaxed, welcoming space. Full-height glazed doors open the room towards the rear garden, bringing an abundance of natural light into the space and creating a strong connection with the outside. Plenty of room for substantial sofas and comfortable seating gives this room a genuinely sociable feel.
The kitchen is a warm and practical family space, fitted with an extensive range of cream shaker-style units arranged around three sides of the room. Timber-effect work surfaces provide plenty of prep space, while the generous cabinetry offers excellent everyday storage. A large rear-facing window above the sink brings natural light into the room and offers a pleasant outlook over the large Garden and surrounding greenery, while the decorative tiled splashback adds a traditional touch. The tiled floor is practical for everyday family life and continues into the adjoining areas. An archway provides a pleasant connection to the separate utility room, which sits conveniently alongside the kitchen and provides a dedicated space for household tasks, helping keep the main room uncluttered.
For quieter moments, the additional reception room, currently used as a snug provides another valuable space. The proportions and arrangement make it wonderfully versatile, whether used as a children's lounge, playroom, reading room or a formal dining room. The room benefits from windows on two sides, creating a bright and pleasant environment, while built-in shelving provides useful display and storage space. This room also benefits from new laminate timber-effect flooring. Back down the hall, the study provides an equally useful dedicated workspace. Although compact, it has been cleverly arranged with fitted shelving and storage, making it an ideal home office or study area without taking away one of the property's principal living rooms.
First floor: The principal bedroom is an impressive double room with generous proportions, comfortably accommodating a large bed, bedside furniture and additional seating.The room also benefits from a fitted wardrobe and its own en-suite bathroom, providing a practical private facility with a shower enclosure, WC, wash basin and corner bath. The bedroom's size gives it a calm and comfortable feel, while the large window brings in excellent natural light and offers another chance to view the pleasant mature greenery surrounding the area.
The remaining bedrooms demonstrate the accommodation's versatility particularly well. They can be configured to suit individual needs, whether as children's bedrooms, guest accommodation, dressing space, or additional areas for studying and working from home, demonstrating the flexibility available within the four-bedroom layout. The accommodation can therefore adapt as children grow, guests stay, or working requirements change, rather than relying on every room having a single fixed purpose.
Family bathroom: The family bathroom is bright, clean, and well presented, with a full-size bath with a shower attachment, WC, and pedestal-style wash basin. The room features extensive pale wall tiling, creating a light, fresh appearance, with a contrasting dark tiled floor adding definition. A frosted window provides natural light while maintaining privacy, and the generous wall tiling makes the room particularly practical for family use.
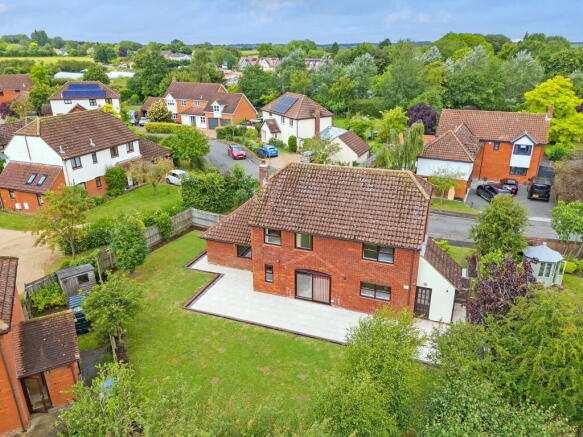
Rear Garden: The rear garden is a particularly appealing feature of the property, offering a generous, versatile outdoor space designed for both everyday family life and entertaining. A large, level lawn provides plenty of room for children to play, dogs to exercise and for outdoor activities, while the surrounding mature trees and established planting add greenery and a pleasant backdrop.
Immediately adjoining the house is a substantial paved terrace, creating a natural extension of the living accommodation and providing plenty of space for outdoor dining, lounging and entertaining. With seating areas positioned along the terrace, there is flexibility for everything from relaxed morning coffee to larger gatherings with family and friends. The terrace also connects directly to the living room, making it easy to move between indoor and outdoor spaces during warmer months. Practicality has also been thoughtfully considered. The garden can be accessed directly from the utility room as well as the living room, providing an especially useful everyday route. After muddy walks, dogs (or children) can be brought straight into the utility area without passing through the kitchen, helping keep the main living spaces clean and tidy. Gates on both sides of the property also allow convenient access around either side of the house.
Additional information:
- Detached, unlisted 4-bed property, Freehold.
- Offering approximately 1,453 sq. ft. of internal accommodation.
- Plot size: Approximately 0.15 acres.
- Built: Approximately 1970s.
- Double-glazed throughout.
- New Porcelain flooring in sitting room.
- New laminate flooring in snug.
- New Aluminium composite front and back doors.
- Gas-fired central heating with programmer, room thermostat and thermostatic radiator valves (TRVs).
- Mains gas, electricity, water and drainage.
- Approximate combined gas and electricity costs: approximately TBC per month.
- The following integrated kitchen appliances are included in the sale: fridge, dishwasher, electric oven, and hob.
- Large rear patio in garden.
- Local Authority: Babergh District Council.
- Conservation Area: No.
- Council Tax Band E (approximately £2,800 per annum).
- Energy Performance Certificate: C, with potential to improve to a B rating.
- Part-boarded loft with lighting, loft ladder fitted.
- South-easterly facing rear garden.
- Flood Risk: Very Low.
- Mobile phone coverage available from EE, O2 and Vodafone.
- TV services available: BT and Sky.
- Broadband speeds available of up to 80 Mbps.
- Current owner's tenure: 1.5 years.
What's it like to live in Elmsett?
Elmsett is a charming and highly regarded Suffolk village set amongst the rolling farmland of the Babergh countryside, offering a peaceful rural setting while remaining within easy reach of larger towns and the county town of Ipswich. With a population of around 800, it has a genuine village atmosphere, with many of the day-to-day amenities centred around The Street and the village green.
The heart of the village is particularly appealing, with the village green, village sign and mature chestnut tree providing a traditional focal point. Nearby are St Peter's Church, the village hall, primary school, community shop and the Rose and Crown public house, creating a compact centre where residents can meet, socialise and take care of everyday essentials locally. Elmsett has a strong community character, with the village hall hosting a variety of clubs and activities throughout the year, alongside local groups and events making it an ideal location for families, retirees, and professionals seeking a peaceful escape without sacrificing convenience.
Shopping & Dining: Elmsett may be small, but it offers everything needed for day-to-day living, alongside charming local hospitality.
- Elmsett & Aldham Community Village Store – a well-stocked shop providing everyday groceries, essentials, and postal services.
- The Elmsett Rose & Crown Pub – a traditional English country pub known for its cosy atmosphere, friendly service, and hearty food.
- Nearby Hadleigh – just a short drive away, offering a wider selection of shops, cafés, restaurants, and independent retailers.
- Ipswich – a short journey from the village, home to a vibrant shopping scene and popular waterfront dining experiences.
Education: Elmsett is well-served by quality schools and excellent educational opportunities.
- Elmsett Church of England Primary School – a highly regarded village primary with a supportive learning environment.
- Hadleigh High School and East Bergholt High School – respected secondary options serving the local area.
- A selection of “Good” to “Outstanding” Ofsted-rated schools are found within the surrounding villages.
- Private Education – nearby Ipswich High School and Royal Hospital School provide prestigious independent schooling, both accessible via school transport services.
Healthcare: Residents benefit from convenient access to local healthcare and medical facilities.
- Doctors’ Surgeries – located in nearby Bildeston and Hadleigh.
- Dental and Veterinary Practices – available in Hadleigh and surrounding towns.
- Hospitals – comprehensive medical care provided by Ipswich Hospital and West Suffolk Hospital in Bury St Edmunds.
Recreation & Leisure: Elmsett offers plenty of ways to relax, unwind, and enjoy village life.
- Village Hall – the heart of the community, hosting clubs, events, and social gatherings.
- Elmsett Nature Reserve – a peaceful area for walking, wildlife watching, and enjoying Suffolk’s natural beauty.
- Outdoor Activities – scenic routes for walking, cycling, and exploring the surrounding countryside.
- Nearby Hadleigh – home to sports clubs, a leisure centre, and a variety of recreational facilities.
Surrounding Area: Elmsett enjoys an enviable location surrounded by some of Suffolk’s most charming towns and destinations.
- Hadleigh – a historic market town offering a mix of shops, eateries, and leisure facilities.
- Ipswich – Suffolk’s county town, featuring extensive shopping, dining, and cultural attractions, as well as a picturesque marina.
- Suffolk Coast – beautiful seaside destinations such as Felixstowe, Aldeburgh, and Southwold are all within easy reach, perfect for day trips and weekends away.
Transport Links: Despite its rural setting, Elmsett is exceptionally well-connected.
By Car
• Convenient access to Hadleigh, Ipswich, and Colchester via the A1071 and A12.
• Easy routes connecting to the wider Suffolk and Essex road networks.
Public Transport
• Regular bus services link Elmsett to Hadleigh and Ipswich.
• Ipswich Station provides direct rail connections to London Liverpool Street, Norwich, and Cambridge.
Summary: Elmsett combines the serenity of rural living with the practicality of modern convenience. Its vibrant community, picturesque surroundings, and excellent transport connections make it one of Suffolk’s most desirable villages.
Whether you’re looking for countryside calm, family-friendly living, or easy access to larger towns and cities, Elmsett offers the best of both worlds.
3 Quirky facts:
1. It's name is more than 1,000 years old
Elmsett was recorded as “Ylmesaeton” around 995, generally understood to mean something along the lines of “the settlement of the dwellers among the elm trees.” Ironically, most of the village's elms were subsequently lost to Dutch Elm Disease during the 1960s and 1970s. A surviving 22-acre ancient woodland, Park Wood, is now a designated Site of Special Scientific Interest.
2. A village tax dispute became national news - and there's a memorial to it.
In 1932, local farmer Charles Westren refused to pay a church tithe on his farm at Elmsett Hall. The resulting dispute became quite dramatic: goods including furniture, a baby's bed and blankets, dairy cattle and eight corn and seed stacks were seized or threatened with seizure. The episode is commemorated by a rather extraordinary memorial stone opposite St Peter's Church, complete with a spelling mistake in the word “commemorate”.
3. Thomas Gainsborough actually painted Elmsett
The village wasn't just around in the 18th century it was apparently picturesque enough to attract Thomas Gainsborough, who painted a view of Elmsett in 1750. The parish council notes that the view from St Peter's Church down over the valley has changed surprisingly little since then.
------------------
Agent Disclaimer: These particulars are intended as a guide only and do not form part of any offer or contract. All descriptions, measurements, floor plans, photographs and details are provided in good faith but should not be relied upon as statements of fact. Prospective purchasers should satisfy themselves as to the accuracy of the information provided. Any appliances, services or systems mentioned have not been tested by the agent, and no guarantee can be given as to their working order. Fixtures and fittings are excluded unless specifically stated. Some images may have been edited using AI.
- COUNCIL TAXA payment made to your local authority in order to pay for local services like schools, libraries, and refuse collection. The amount you pay depends on the value of the property.Read more about council Tax in our glossary page.
- Band: E
- PARKINGDetails of how and where vehicles can be parked, and any associated costs.Read more about parking in our glossary page.
- Garage,Driveway
- GARDENA property has access to an outdoor space, which could be private or shared.
- Private garden
- ACCESSIBILITYHow a property has been adapted to meet the needs of vulnerable or disabled individuals.Read more about accessibility in our glossary page.
- Ask agent
5 Sawyers, Elmsett, Ipswich, IP7 6QH

Add an important place to see how long it'd take to get there from our property listings.
__mins driving to your place
Affordability

Notes
Staying secure when looking for property
Ensure you're up to date with our latest advice on how to avoid fraud or scams when looking for property online.
Visit our security centre to find out moreDisclaimer - Property reference S1881232. The information displayed about this property comprises a property advertisement. Rightmove.co.uk makes no warranty as to the accuracy or completeness of the advertisement or any linked or associated information, and Rightmove has no control over the content. This property advertisement does not constitute property particulars. The information is provided and maintained by LUXPAD, Powered by eXp UK, Essex & Suffolk. Please contact the selling agent or developer directly to obtain any information which may be available under the terms of The Energy Performance of Buildings (Certificates and Inspections) (England and Wales) Regulations 2007 or the Home Report if in relation to a residential property in Scotland.
*This is the average speed from the provider with the fastest broadband package available at this postcode. The average speed displayed is based on the download speeds of at least 50% of customers at peak time (8pm to 10pm). Fibre/cable services at the postcode are subject to availability and may differ between properties within a postcode. Speeds can be affected by a range of technical and environmental factors. The speed at the property may be lower than that listed above. You can check the estimated speed and confirm availability to a property prior to purchasing on the broadband provider's website. Providers may increase charges. The information is provided and maintained by Decision Technologies Limited. **This is indicative only and based on a 2-person household with multiple devices and simultaneous usage. Broadband performance is affected by multiple factors including number of occupants and devices, simultaneous usage, router range etc. For more information speak to your broadband provider.