Bath Waterside & Marina, Bath

- PROPERTY TYPE
House Boat
- SIZE
650 sq ft
60 sq m
- TENUREDescribes how you own a property. There are different types of tenure - freehold, leasehold, and commonhold.Read more about tenure in our glossary page.
Non-traditional

Key features
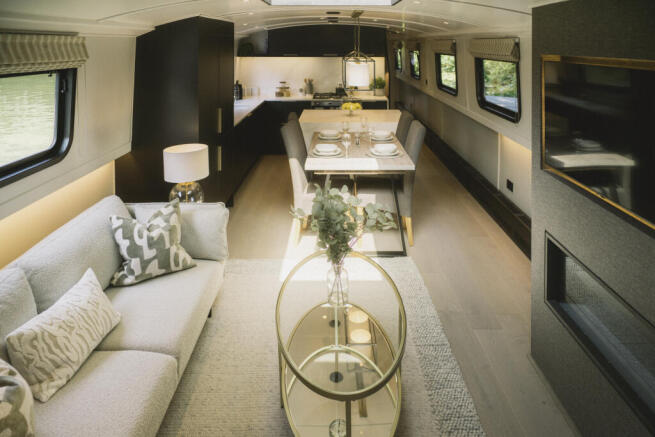
- Incredibly light and airy saloon with large windows, rooflight, stained blacked built-in cupboards, natural oak floors and characterful electric fireplace.
- Fully equipped modern galley with gas oven, 4 burner hob, extractor, microwave & convection oven, washer/dryer, wine fridge, fridge, freezer and undermounted butler sink. Oak dining table seats four
- Master bedroom with a king-size bed with upholstered headboard, back-to-back double wardrobe with backlit TV, dresser and vanity area, full-height oak mirror, fitted carpet and roman blinds with an op
- Second bedroom with queen-size bed, upholstered wall with open shelving and concealed downlights, double wardrobes and vanity area with mirror.
- Bathroom with generous shower, WC, basin, marble herringbone wall tiling and frosted porthole window.
- Spacious Round 10ft Eurocruiser style rear stern with vinyl removable the boat cushions, removable rain/sun cover and wrap-around cushions and outdoor electrical sockets.
Description
THE STERN
Step aboard and you'll find yourself on the thoughtfully designed 10ft stern, an outside space that's perfect for relaxing and socialising, whether you're moored up or cruising. It features wraparound seating, with weather-resistant, removable cushions and space for a free-standing Oak dining table. Four deck lights create a warm, welcoming atmosphere as the sun settles for the evening.
It's an attractive, practical space, with integrated storage compartments and a lockable cabinet alongside the steering position. Finally, the whole stern has a retractable, fitted cover, providing shelter from the sun or rain, and making this a space to enjoy, all year round.
THE LIVING AREA
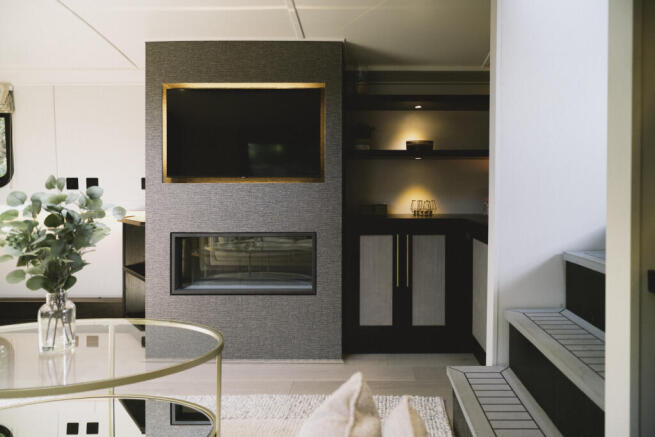
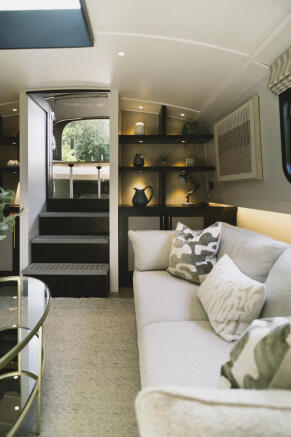
You'll enter the boat's beautiful living area via three centrally positioned steps which also double as discreet integrated storage space. The elegant, open plan space has been carefully designed with comfort and functionality in mind. It features attractive display under-lit shelving and cupboards crafted in black stained oak with brush brass finishes, and thanks to a generous double-glazed skylight, the whole space is filled with soft, natural light.
The boat features contemporary FIN radiators and an attractive Diesel Fuel stove in the Saloon, creates immediate warmth and a welcoming, cosy feel. We've added a 42" flat-screen TV, mounted in a discreet recessed panel, and there's plenty of room to add your own handpicked freestanding furniture, creating a space that's all your own.
THE KITCHEN
Alongside the living area, in the same open-plan space, you'll find your modern L-shaped kitchen that's been beautifully designed to maximise space and offer a luxurious, high-spec finish.
The Kitchen features a Quartz Worktop and splashback, shaker style, soft-close cabinets with brushed brass handles and kick boards contrast with pearl grey oak luxury flooring. There's a built-in double gas oven and four-burner hob, complete with extractor fan, and the undermount ceramic Butler sink and draining board are neatly set into the smooth surface. We've added all the modern appliances you'd expect - including an integrated washer dryer, microwave, fridge and freezer - and some you might not, like a sleek, slimline wine cooler.
A centrally located island lets you prep while you chat to guests, and features clever storage as well as an integrated high-spec microwave. The island, with a Quartz "Waterfall" feature runs into an oak dining table for four people, with a stunning lantern-style feature lights above.
THE GUEST BEDROOM
Your attractive guest bedroom has a queen sized bed with a bedside wall light. At the foot of the bed, is a fitted mirrored wardrobe and a vanity/desk space and mirror.
THE BATHROOM
Like the kitchen, the spacious bathroom is finished to the same high-spec as you'd expect in a premium apartment. It features a larger corner shower with a rainfall shower head and a wash basin within the Quartz vanity unit, marble herringbone wall tiling, finished with sleek black bathroom fixtures and fittings. There is lighting above the basin set either side of a large feature mirror. There's also a series of elegant reed frosted glass cabinets, towel rail and shelving units, giving you plenty of attractive storage space. The bathroom is finished off with stylish floor tiles to complete the look.
THE MASTER BEDROOM
The luxurious master bedroom sits at the front of the boat and boasts a wonderful set of glazed French doors which lead out onto the bow deck. At the heart of the room, there's a generous king-size Ottoman style bed with 2 drawers at the foot, with soft back-lit lighting around the headboard, bedside cabinets and opposite, either side of the bow doors, are customised black wood stained mirrored wardrobes. To the right, is a fireplace with a backlit inset flat screen TV with 2 drawers beneath.
THE BOW
The open bow is the perfect spot to watch the world go by. There are options fixed, wrap-around seating with space for 2-3 people or a more flexible space which allows for self assembly chairs and/or cushions.
LOCATION
Our moorings at Bath Waterside are located directly on the River Avon on a beautiful and leafy stretch of this famous river.
Surrounded by nature and with only a handful of neighbouring boats, this location has its own private pontoon and stunning unencumbered views. The location offers nature lovers a unique opportunity for peaceful riverside living yet is only a short walk from the centre of Bath, one of the UKs most charming and vibrant cities.
This location is also ideal for cruising almost 90 miles of stunning waterways, with access to the Bristol Severn Estuary as well as Reading and the River Thames, via the Kennet and Avon Canal.
Brochures
Showhome 659- COUNCIL TAXA payment made to your local authority in order to pay for local services like schools, libraries, and refuse collection. The amount you pay depends on the value of the property.Read more about council Tax in our glossary page.
- Ask agent
- PARKINGDetails of how and where vehicles can be parked, and any associated costs.Read more about parking in our glossary page.
- Ask agent
- GARDENA property has access to an outdoor space, which could be private or shared.
- Yes
- ACCESSIBILITYHow a property has been adapted to meet the needs of vulnerable or disabled individuals.Read more about accessibility in our glossary page.
- Ground floor,Lateral living
Energy performance certificate - ask agent

Add an important place to see how long it'd take to get there from our property listings.
__mins driving to your place
About Waterspace Living, Covering London & Home Counties
Hanbury Wharf, Hanbury Road, Droitwich WR9 7DUNotes
Staying secure when looking for property
Ensure you're up to date with our latest advice on how to avoid fraud or scams when looking for property online.
Visit our security centre to find out moreDisclaimer - Property reference COL0659. The information displayed about this property comprises a property advertisement. Rightmove.co.uk makes no warranty as to the accuracy or completeness of the advertisement or any linked or associated information, and Rightmove has no control over the content. This property advertisement does not constitute property particulars. The information is provided and maintained by Waterspace Living, Covering London & Home Counties. Please contact the selling agent or developer directly to obtain any information which may be available under the terms of The Energy Performance of Buildings (Certificates and Inspections) (England and Wales) Regulations 2007 or the Home Report if in relation to a residential property in Scotland.
*This is the average speed from the provider with the fastest broadband package available at this postcode. The average speed displayed is based on the download speeds of at least 50% of customers at peak time (8pm to 10pm). Fibre/cable services at the postcode are subject to availability and may differ between properties within a postcode. Speeds can be affected by a range of technical and environmental factors. The speed at the property may be lower than that listed above. You can check the estimated speed and confirm availability to a property prior to purchasing on the broadband provider's website. Providers may increase charges. The information is provided and maintained by Decision Technologies Limited. **This is indicative only and based on a 2-person household with multiple devices and simultaneous usage. Broadband performance is affected by multiple factors including number of occupants and devices, simultaneous usage, router range etc. For more information speak to your broadband provider.