Honeybourne Farm, Truslers Hill Lane, Albourne

- PROPERTY TYPE
Detached
- BEDROOMS
4
- BATHROOMS
3
- SIZE
2,124 sq ft
197 sq m
- TENUREDescribes how you own a property. There are different types of tenure - freehold, leasehold, and commonhold.Read more about tenure in our glossary page.
Freehold
Key features
- Guide Price £1,250,000 - £1,350,000
- Exceptional barn conversion in a special setting
- Sitting on a 2.5 acre plot surrounded by Sussex countryside
- Stunning open plan kitchen with vaulted ceiling and seamless connection to garden
- High specification finishes combine with retained character to striking effect
- Impressive sitting 24ft sitting room
- Master bedroom with lovely views, ensuite and walk in wardrobe
- Two outbuildings - one used as a games room and the other as a gym
- Easy access to A23, Brighton, Henfield, Hurstpierpoint
- 2,125 sq ft of accommodation in house with 473 sq ft in the outbuildings
Description
Guide Price £1,250,000 - £1,350,000 -
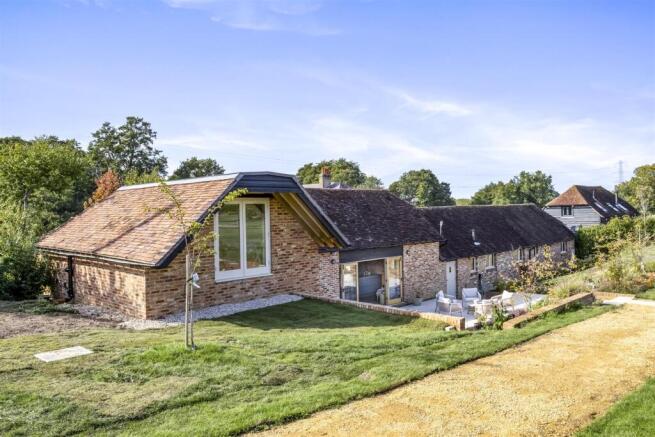
What If Country Living Could Feel As Considered In - Set within approximately 2.5 acres (approx) of open Sussex countryside, The Stables is an exceptional conversion in rural Albourne, where the agricultural origins of the building have been retained and celebrated rather than polished away. Old brick, substantial exposed oak, vaulted roof structures and sections of stonework give the house its depth and texture; against them sits an unusually calm contemporary interior of pale natural materials, restrained cabinetry and carefully chosen finishes. The result feels less like a conventional barn conversion and more like a house that has evolved intelligently from what was already here.
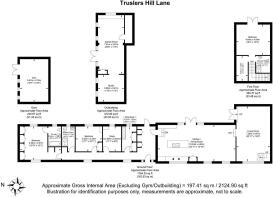
There is approximately 2,125 sq ft of accommodation within the main house, supplemented by a substantial detached outbuilding of around 473 sq ft and a further separate gym of approximately 231 sq ft. The arrangement works particularly well for family life because the majority of the bedrooms and quieter rooms occupy one end of the building, while the principal living spaces are given over to a much more open, sociable way of living.
And although the setting feels properly rural, this isn't isolation for isolation's sake. Hurstpierpoint, Wickwoods, the A23 and Brighton are all readily accessible, placing everyday village life, fitness and leisure facilities, commuting routes and the coast within comfortable reach.
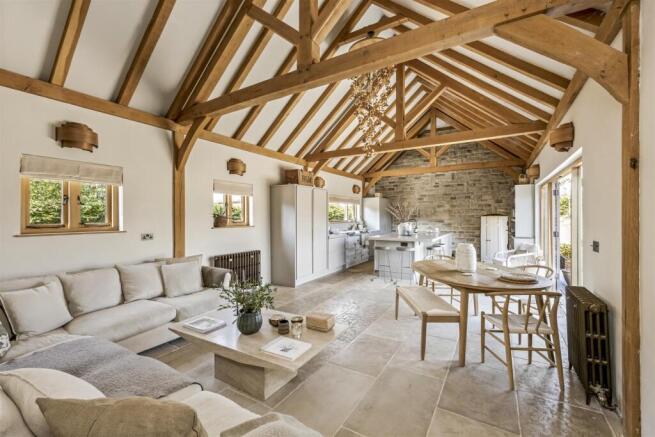
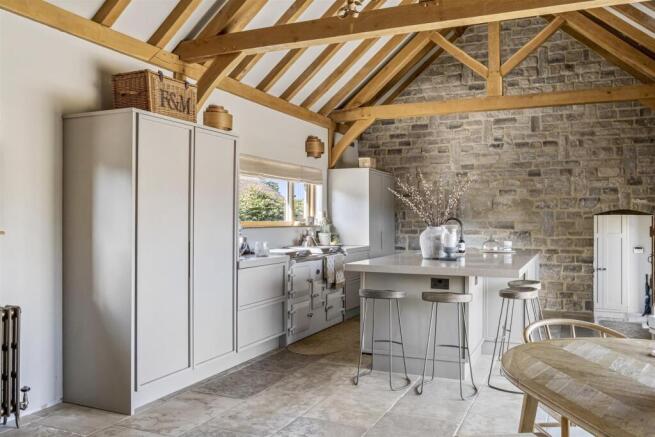
The Heart Of The Home - The open plan kitchen, dining and family room is where the architecture of The Stables is at its most compelling. Running to approximately 34ft in length, it sits beneath an extraordinary oak-framed vaulted ceiling, with exposed trusses and rafters spanning the full width of the room. At one end, an exposed stone wall gives the space a convincing visual anchor; elsewhere, warm timber windows, traditional cast-iron radiators and a pale stone floor continue the natural material palette.
Despite its scale, the room doesn't feel cavernous. The proportions and furniture create distinct areas for cooking, dining and relaxing without resorting to walls. The kitchen itself has been designed with restraint. Shaker-style cabinetry is finished in soft neutral tones, while a substantial island provides preparation space, informal seating and a natural gathering point. Stone work surfaces, a large range-style cooker and generous storage give it the functionality expected of a serious family kitchen, but the overall impression remains quiet and architectural rather than overtly luxurious. Wide glazed doors open directly onto the terraces outside. In warmer months, the room has the potential to function almost as a covered extension of the garden: breakfast at the island, lunch outside, doors open throughout the afternoon and people moving easily between the house and terraces. For entertaining, it is difficult to imagine needing much more.
A Contemporary Counterpoint - The recently created living room forms part of the owners' extension and introduces a different character to the original stable spaces. Where the kitchen is defined by exposed oak, stone and the rhythm of the historic structure, the living room is deliberately simpler and more restrained. Its clean lines, generous proportions and large areas of glazing give it a calmer, more contemporary feel, creating a compelling contrast with the older part of the house. This is an important addition because it gives the house somewhere genuinely separate to retreat to. Family life can spill freely through the kitchen and dining room, while the living room remains a quieter place for reading, films or evenings away from the main social spaces. Its position within the extension also strengthens the connection with the surrounding land.
Private Retreats - The bedroom accommodation reflects the same balance between character and simplicity. One of the ground-floor bedrooms has a particularly beautiful volume, with exposed beams rising into the pitched roof, oak flooring and fitted cabinetry. The adjoining bathroom has been finished in large-format natural stone, with simple timber furniture, wall-mounted brassware and a bath set beneath the exposed structure above.
Elsewhere, a shower room follows the same material language, using stone across both walls and floor, recessed shelving and a large walk-in shower. These spaces feel deliberately robust and timeless. Additional ground-floor bedrooms and a study provide useful flexibility for children, guests or home working.
The first floor is another part of the recent extension, and its addition has given the house a useful degree of separation. Here, a substantial bedroom sits beneath the roof, with doors opening towards the landscape, accompanied by a shower room. Architecturally, this newer level has been designed to sit comfortably alongside the original structure without attempting to imitate it too literally.
Considered Details - Much of the success of the interior comes from what has not been done. The exposed structure has been allowed to remain visually dominant, while newer elements tend to sit quietly alongside it. Oak joinery appears repeatedly; flooring moves between broad timber boards and natural stone; walls are largely pale and unadorned. Traditional column radiators work particularly well with the old timbers, avoiding the visual disconnection that can occur when historic buildings are fitted out too clinically. The recent extension follows the same philosophy. Rather than competing with the original stables, it adds cleaner volumes and more contemporary proportions, giving the house an architectural progression from old to new.
The utility room takes a deliberately darker direction, with charcoal-painted joinery, tongue-and-groove panelling, stone flooring and brass-toned fittings. It is a practical space, but one treated with the same attention as the more public rooms.
Room For Everyone - The detached ancillary spaces significantly broaden what The Stables can offer. The principal outbuilding is already arranged as a games room and studio, extending to approximately 473 sq ft. The larger room has the feel of a private club room, with space for a full-size pool table and a fitted bar, while broad black-framed glazing looks out across the grounds. It is easy to imagine the space absorbing teenage children and their friends, large family gatherings, parties or long weekends without the main house having to carry everything.
The adjoining studio introduces another layer of flexibility, while a separate building currently used as a gym extends to around 231 sq ft. Subject to any necessary permissions and services, these spaces could naturally lend themselves to home working, creative pursuits, fitness, recreation or other ancillary uses.
Glorious Grounds - The setting is arguably as important as the house. Immediately outside, broad terraces create sheltered places for outdoor dining and seating, edged by beautifully constructed brick retaining walls and tiered beds. The landscaping feels sympathetic to the architecture: structured close to the house, becoming progressively looser as it moves towards the open land. Beyond is a remarkable expanse of lawn and meadow, with long views towards hedgerows, mature trees and surrounding farmland. At around 2.5 acres (TBC) in total, there is space here for children to disappear outdoors for hours, for dogs to run, for large summer gatherings or simply for the landscape to be left relatively untouched.
A separate garden building sits beyond the house among newer planting, and the combination of lawns, terraces, paths and more open ground gives the plot several distinct characters rather than reading simply as one enormous garden. Most importantly, the countryside doesn't stop at the boundary. Footpaths through the surrounding landscape put proper rural walks directly into daily life: the sort that begin at the front door rather than requiring a drive first.
Country, Connected - This is perhaps what makes The Stables such an unusual proposition. It delivers the parts of rural living people usually move for — space, quiet, open horizons, walks from the door and a tangible connection to the landscape — without asking them to surrender the practicalities of life elsewhere. Hurstpierpoint is within easy reach for village amenities; Wickwoods provides nearby leisure and fitness facilities; the A23 makes the north-south connection straightforward, while Brighton remains readily accessible when city life or the coast calls.
The architecture tells the story of the house particularly well. The original stable building provides the character, texture and authenticity; the recent extension adds scale, privacy and a more contemporary kind of comfort. Together they create a home that works as convincingly for a family on an ordinary weekday as it does for a house full of people over a summer weekend.
The Stables is ultimately a house about contrast: old fabric and contemporary intervention, dramatic communal spaces and private retreats, genuine countryside and excellent connectivity. It feels rural without feeling remote, characterful without becoming rustic, and highly finished without ever losing the agricultural simplicity that makes the building interesting in the first place.
Exact Location - Use What3words: ///wharfs.kneeled.tumblers
Out & About - The Stables sit in a truly idyllic rural setting off Truslers Hill Farm Lane, accessed opposite Albourne Wine Estate, offering an increasingly rare quality of feeling properly rural without ever feeling remote. A narrow country lane edged by hedgerows and open farmland, it sits in the landscape between Albourne, Hurstpierpoint and Henfield, with footpaths threading out into the surrounding countryside. Yet the practical connections are unusually good: the A23 at Sayers Common is less than 2½ miles away, placing Brighton, Gatwick and the wider motorway network within straightforward reach. Hurstpierpoint is around two miles to the east, while Henfield lies approximately four miles west.
For day-to-day life, Hurstpierpoint provides the natural local hub, with its independent shops, cafés, pubs and village services, while Henfield offers a further choice of shops and amenities. Schooling is another strength of the area. Albourne Church of England Primary School sits within the village and was judged ‘Good’ across all key areas at its 2025 Ofsted inspection; Downlands Community School in Hassocks serves secondary-age pupils locally, while Hurstpierpoint College provides an independent option nearby. Ofsted Reports
The immediate area also has an unusually strong collection of places that add something to everyday country life. The Ginger Fox is a relaxed country pub and restaurant, known for seasonal Sussex cooking and its garden overlooking the South Downs. Nearby, David Lloyd Wickwoods offers an adults-only spa, indoor and outdoor pools, gym, tennis and padel courts in a secluded setting on Shaves Wood Lane.
Also close at hand is Albourne Estate, the award-winning family-owned vineyard whose tasting room looks south across the South Downs; in season it hosts wine tastings, vineyard tours, supper clubs and events. Albourne Estate Brighton is close enough for restaurants, culture and the coast to remain part of regular life, but Truslers Hill Lane itself feels resolutely countryside-first. It is that combination — open fields and footpaths from the doorstep, good schools and excellent local food and leisure, with the A23 quietly close at hand — that makes this pocket of Albourne so appealing.
The Specifics - Title Number: WSX342555
Tenure: Freehold
Local Authority: Mid Sussex District Council
Council Tax Band: F
Plot Size: 2.5 acres approx (not measured)
Services: Private drainage, mains electricity, mains water, oil heating
We believe this information to be correct and it has been provided in good faith, but we cannot guarantee its accuracy and recommend intending buyer check personally.
Brochures
The Stables e-brochure.pdfBrochure- COUNCIL TAXA payment made to your local authority in order to pay for local services like schools, libraries, and refuse collection. The amount you pay depends on the value of the property.Read more about council Tax in our glossary page.
- Ask agent
- PARKINGDetails of how and where vehicles can be parked, and any associated costs.Read more about parking in our glossary page.
- Yes
- GARDENA property has access to an outdoor space, which could be private or shared.
- Yes
- ACCESSIBILITYHow a property has been adapted to meet the needs of vulnerable or disabled individuals.Read more about accessibility in our glossary page.
- Ask agent
Energy performance certificate - ask agent
Honeybourne Farm, Truslers Hill Lane, Albourne

Add an important place to see how long it'd take to get there from our property listings.
__mins driving to your place
Affordability


Notes
Staying secure when looking for property
Ensure you're up to date with our latest advice on how to avoid fraud or scams when looking for property online.
Visit our security centre to find out moreDisclaimer - Property reference 34978743. The information displayed about this property comprises a property advertisement. Rightmove.co.uk makes no warranty as to the accuracy or completeness of the advertisement or any linked or associated information, and Rightmove has no control over the content. This property advertisement does not constitute property particulars. The information is provided and maintained by PSP Homes, South Downs. Please contact the selling agent or developer directly to obtain any information which may be available under the terms of The Energy Performance of Buildings (Certificates and Inspections) (England and Wales) Regulations 2007 or the Home Report if in relation to a residential property in Scotland.
*This is the average speed from the provider with the fastest broadband package available at this postcode. The average speed displayed is based on the download speeds of at least 50% of customers at peak time (8pm to 10pm). Fibre/cable services at the postcode are subject to availability and may differ between properties within a postcode. Speeds can be affected by a range of technical and environmental factors. The speed at the property may be lower than that listed above. You can check the estimated speed and confirm availability to a property prior to purchasing on the broadband provider's website. Providers may increase charges. The information is provided and maintained by Decision Technologies Limited. **This is indicative only and based on a 2-person household with multiple devices and simultaneous usage. Broadband performance is affected by multiple factors including number of occupants and devices, simultaneous usage, router range etc. For more information speak to your broadband provider.