
Cefn Coch, Welshpool, Powys

- PROPERTY TYPE
Detached
- BEDROOMS
5
- BATHROOMS
3
- SIZE
Ask agent
- TENUREDescribes how you own a property. There are different types of tenure - freehold, leasehold, and commonhold.Read more about tenure in our glossary page.
Freehold
Description
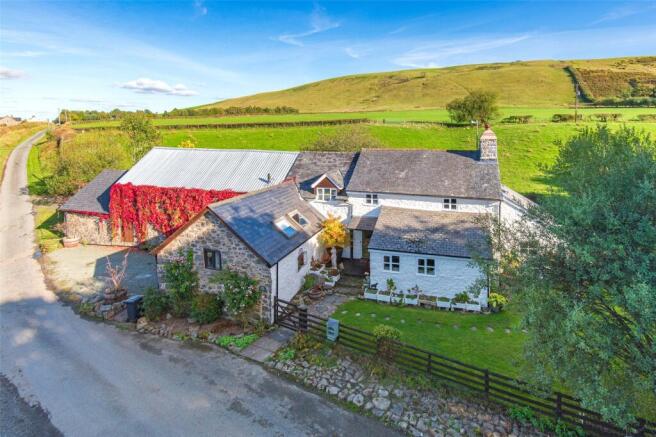
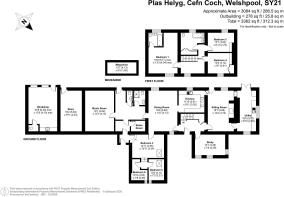
Set within approximately one-third of an acre, the property provides generous and versatile accommodation arranged over two floors, together with a collection of useful, attached outbuildings. The current layout offers considerable potential for multigenerational living, guest accommodation or holiday letting, subject to the necessary planning consents. There is also further opportunity within the attached workshop and storerooms, which could lend themselves to a variety of alternative uses or conversion.
Throughout the house, the character and heritage of Plas Helyg are immediately apparent. Exposed stone walls, oak doors, slate flagstone floors, traditional fireplaces, timber beams and other original features have been retained, creating a home that is rich in history and atmosphere, whilst thoughtful modern upgrades ensure it remains comfortable and practical for contemporary living.
Step Inside:
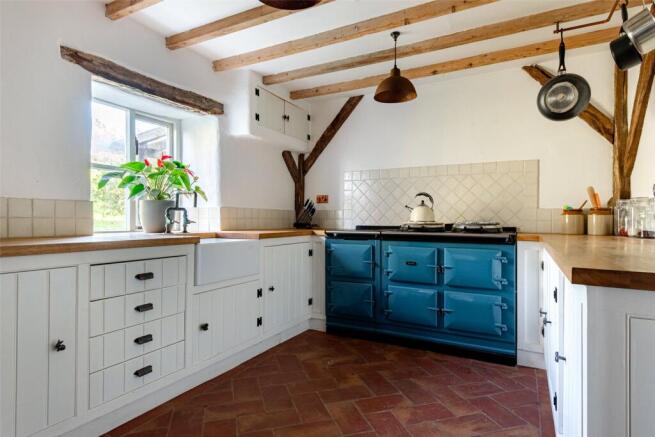
Stepping through the front door, the entrance hallway immediately introduces the character of Plas Helyg, with its oak flooring, exposed beams and light-filled galleried landing. Original pitch pine doors lead through to the principal rooms, while useful understairs storage provides a practical space for coats and boots. The bright and sociable kitchen and dining room forms the heart of the home, with dual-aspect windows, exposed beams and a recently fitted country-style kitchen. Oak worktops, a striking, fully electric Aga, integrated appliances and a Belfast sink with bespoke copper taps create a wonderfully traditional yet practical space, with the open-plan layout perfectly suited to entertaining.
...
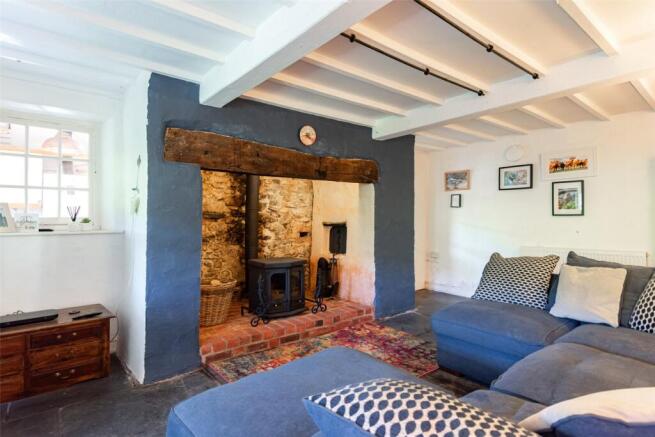
From here, the accommodation flows into the versatile “Pig Barn”, currently arranged as three guest bedrooms but offering flexibility to create additional sitting or living space alongside two bedrooms. A rear hallway provides access to two ground floor WCs, one with a shower, and leads into the impressive music room. With its vaulted ceiling, exposed stone walls, beams, mezzanine and full-height windows, this is a particularly characterful and adaptable space, with the potential to form more independent accommodation, subject to the necessary planning consents. The sitting room provides a more intimate space in which to relax, with original slate flooring, a stable door to the garden and an impressive inglenook fireplace housing a log-burning stove. The original bread oven remains within the inglenook, adding to the room’s historic charm A useful utility room with vaulted ceiling, fitted units and space for appliances leads directly onto the garden, whilst a fully (truncated)
...
The sitting room provides a more intimate space in which to relax, with original slate flooring, a stable door to the garden and an impressive inglenook fireplace housing a log-burning stove. The original bread oven remains within the inglenook, adding to the room’s historic charm A useful utility room with vaulted ceiling, fitted units and space for appliances leads directly onto the garden, whilst a fully insulated study, or additional ground floor bedroom, enjoys dual-aspect views and retains original features including exposed beams and a former clay oven. Upstairs, the light-filled galleried landing leads to three further bedrooms. The principal bedroom benefits from an ensuite shower room and dressing area, while the remaining bedrooms enjoy rural views and are served by a modern family bathroom.
Step Outside:
The grounds extend to approximately one-third of an acre and are a wonderful complement to the house, combining attractive outdoor entertaining areas with established planting and plenty of space to enjoy the surrounding countryside. A private and enclosed parking area sits to the front of the attached workshop and stores, which offer considerable potential for alternative uses or conversion, subject to the necessary planning consents. Power and lighting are already installed as well as WC and basin providing a useful foundation for future development.
...
To the rear, a charming patio sits beneath a wisteria-clad pergola, creating a sheltered spot for outdoor dining. Beyond, the established gardens unfold across lawns bordered by mature trees, shrubs and flower beds, with a number of seating areas, a fire pit and a useful potting shed. A peaceful pond sits amongst natural stone and provides a haven for local wildlife, whilst the established hen house and run offer the opportunity to embrace a more self-sufficient country lifestyle. Fruit trees and an abundance of mature planting provide colour and interest throughout the seasons, with Virginia creeper and established roses adding a particularly striking display to the front of the property.
Location:
Enjoying a peaceful and picturesque position amidst the rolling countryside of Mid Wales, Plas Helyg occupies an idyllic rural setting on the outskirts of the village of Cefn Coch. Surrounded by unspoilt landscapes, scenic walking routes and beautiful countryside, the property offers a wonderful opportunity to embrace a quieter rural lifestyle whilst remaining conveniently positioned between the market towns of Welshpool and Llanfair Caereinion. The nearby town of Welshpool provides a comprehensive range of everyday amenities, including independent shops, supermarkets, cafés, restaurants, schools and leisure facilities. The town also benefits from a railway station with connections to Shrewsbury, Birmingham and the Welsh coast, providing excellent access to the wider region.
Referral Fees
Fine & Country/McCartneys sometimes refers vendors and purchasers to providers of conveyancing, survey and removal services. We may receive fees from them as declared in our Referral Fees Disclosure Form.
Money Laundering Regulations
When submitting an offer to purchase a property, you will be required to provide sufficient identification to verify your identity in compliance with the Money Laundering Regulations. Please note that a fee of £30 (inclusive of VAT) per person will be charged to conduct the necessary money laundering checks. This fee is payable at the time of verification and is non-refundable.
Brochures
Particulars- COUNCIL TAXA payment made to your local authority in order to pay for local services like schools, libraries, and refuse collection. The amount you pay depends on the value of the property.Read more about council Tax in our glossary page.
- Band: G
- PARKINGDetails of how and where vehicles can be parked, and any associated costs.Read more about parking in our glossary page.
- Garage,Driveway
- GARDENA property has access to an outdoor space, which could be private or shared.
- Yes
- ACCESSIBILITYHow a property has been adapted to meet the needs of vulnerable or disabled individuals.Read more about accessibility in our glossary page.
- Ask agent

Add an important place to see how long it'd take to get there from our property listings.
__mins driving to your place
Affordability


Notes
Staying secure when looking for property
Ensure you're up to date with our latest advice on how to avoid fraud or scams when looking for property online.
Visit our security centre to find out moreDisclaimer - Property reference WEL260162. The information displayed about this property comprises a property advertisement. Rightmove.co.uk makes no warranty as to the accuracy or completeness of the advertisement or any linked or associated information, and Rightmove has no control over the content. This property advertisement does not constitute property particulars. The information is provided and maintained by Fine & Country, Mid Wales. Please contact the selling agent or developer directly to obtain any information which may be available under the terms of The Energy Performance of Buildings (Certificates and Inspections) (England and Wales) Regulations 2007 or the Home Report if in relation to a residential property in Scotland.
*This is the average speed from the provider with the fastest broadband package available at this postcode. The average speed displayed is based on the download speeds of at least 50% of customers at peak time (8pm to 10pm). Fibre/cable services at the postcode are subject to availability and may differ between properties within a postcode. Speeds can be affected by a range of technical and environmental factors. The speed at the property may be lower than that listed above. You can check the estimated speed and confirm availability to a property prior to purchasing on the broadband provider's website. Providers may increase charges. The information is provided and maintained by Decision Technologies Limited. **This is indicative only and based on a 2-person household with multiple devices and simultaneous usage. Broadband performance is affected by multiple factors including number of occupants and devices, simultaneous usage, router range etc. For more information speak to your broadband provider.