Glyn Road, Lower Clapton, London E5

- PROPERTY TYPE
Maisonette
- BEDROOMS
2
- BATHROOMS
1
- SIZE
797 sq ft
74 sq m
Key features
- Renovated and extended by Intervention Architecture
- Private westerly garden
- Bespoke kitchen and joinery by Hill & Hurl
- Light-filled kitchen and dining extension
- Comprehensive back-to-brick renovation completed in 2023
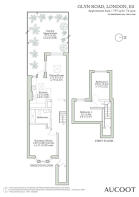
- 797 sq ft arranged over two floors
- Moments from Chatsworth Road and Hackney Marshes
- Perfect starter home
Description
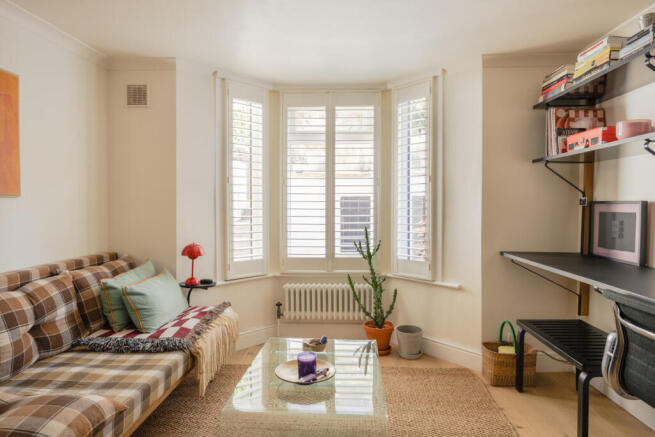
Entry is through a private front door, crafted by Clapton Glass & Joinery, into a hallway laid with Kite flooring. At the front of the plan, the reception room is centred around a bay window framed by white shutters. Farrow & Ball paint runs throughout, creating a sense of cohesion, with Pointing used here to complement the natural light.
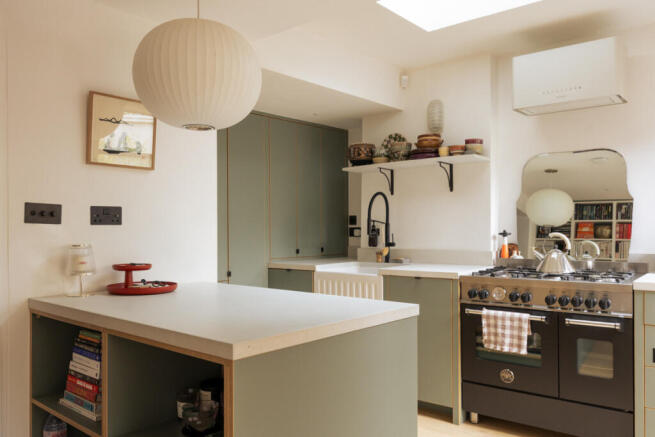
At the rear, the newly created kitchen and dining rooms are finished in Bauwerk Limewash in Chalk and open onto the garden. Bespoke cabinetry and joinery by Hill & Hurl provide plenty of storage, while a Bertazzoni range cooker sits beneath one of two skylights, drawing light deep into the plan. A glazed door leads out to the private westerly garden, with plenty of space for entertaining.
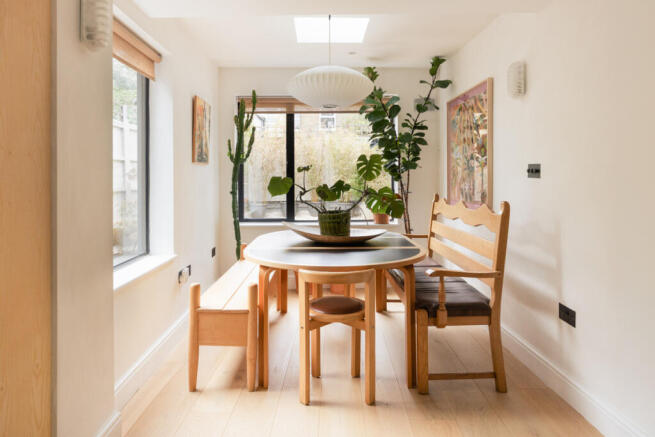
The adjoining dining room is equally light-filled, with two picture windows overlooking the garden and a further skylight overhead, giving the space an airy, generous feel. The bathroom is beautifully appointed with Ca’ Pietra and Fired Earth tiling, a Lusso Stone towel rail and marble-topped vanity, and a Burlington toilet and walk-in shower. A handy tiled recess and bespoke shelving make the most of the space, keeping it both practical and considered.
On the first floor there are two restful double bedrooms. The principle has exposed beams overhead to increase the ceiling height, while the second room has plenty of room for wardrobe storage.
During the renovation a new boiler was installed, along with NEST heating, rewiring and a new fuse box.
The road has become a destination in its own right, known for its creative energy and easy, unpretentious charm and some of Hackney’s most celebrated spots. For coffee, 107 and The Tuck Shop are local institutions, while Charles Artisan Bread serves some of the best pastries in the area. Jim’s Café, with its pared-back interiors and low-key vibe, is a favourite for brunch and natural wine, while Pivaz and Verden offer relaxed evening dining with a focus on quality ingredients. The Clapton Hart and The Windsor Castle are both well-loved for a laid-back drink, each with a different flavour of local crowd.
Glyn Road itself is just a short walk from the open green spaces of Millfields Park and Hackney Marshes, perfect for a slower pace or weekend walks. For those heading into town or further afield, Homerton Overground is within easy reach, along with a range of bus routes that connect to central London and beyond.
- COUNCIL TAXA payment made to your local authority in order to pay for local services like schools, libraries, and refuse collection. The amount you pay depends on the value of the property.Read more about council Tax in our glossary page.
- Ask agent
- PARKINGDetails of how and where vehicles can be parked, and any associated costs.Read more about parking in our glossary page.
- Ask agent
- GARDENA property has access to an outdoor space, which could be private or shared.
- Yes
- ACCESSIBILITYHow a property has been adapted to meet the needs of vulnerable or disabled individuals.Read more about accessibility in our glossary page.
- Ask agent

Add an important place to see how long it'd take to get there from our property listings.
__mins driving to your place
Affordability

Notes
Staying secure when looking for property
Ensure you're up to date with our latest advice on how to avoid fraud or scams when looking for property online.
Visit our security centre to find out moreDisclaimer - Property reference RX848831. The information displayed about this property comprises a property advertisement. Rightmove.co.uk makes no warranty as to the accuracy or completeness of the advertisement or any linked or associated information, and Rightmove has no control over the content. This property advertisement does not constitute property particulars. The information is provided and maintained by Aucoot, London. Please contact the selling agent or developer directly to obtain any information which may be available under the terms of The Energy Performance of Buildings (Certificates and Inspections) (England and Wales) Regulations 2007 or the Home Report if in relation to a residential property in Scotland.
*This is the average speed from the provider with the fastest broadband package available at this postcode. The average speed displayed is based on the download speeds of at least 50% of customers at peak time (8pm to 10pm). Fibre/cable services at the postcode are subject to availability and may differ between properties within a postcode. Speeds can be affected by a range of technical and environmental factors. The speed at the property may be lower than that listed above. You can check the estimated speed and confirm availability to a property prior to purchasing on the broadband provider's website. Providers may increase charges. The information is provided and maintained by Decision Technologies Limited. **This is indicative only and based on a 2-person household with multiple devices and simultaneous usage. Broadband performance is affected by multiple factors including number of occupants and devices, simultaneous usage, router range etc. For more information speak to your broadband provider.