Forest Road, Tonbridge

- PROPERTY TYPE
Detached
- BEDROOMS
4
- BATHROOMS
2
- SIZE
Ask agent
- TENUREDescribes how you own a property. There are different types of tenure - freehold, leasehold, and commonhold.Read more about tenure in our glossary page.
Freehold
Key features
- Link Detached Family House
- 4/5 Bedrooms
- 2/3 Bathrooms
- Versatile Self Contained Annex
- NO FORWARD CHAIN
- Walking Distance To All Amenities
- EPC 'D' - Council Tax 'E'
- Viewing Strongly Recommended
Description
Description
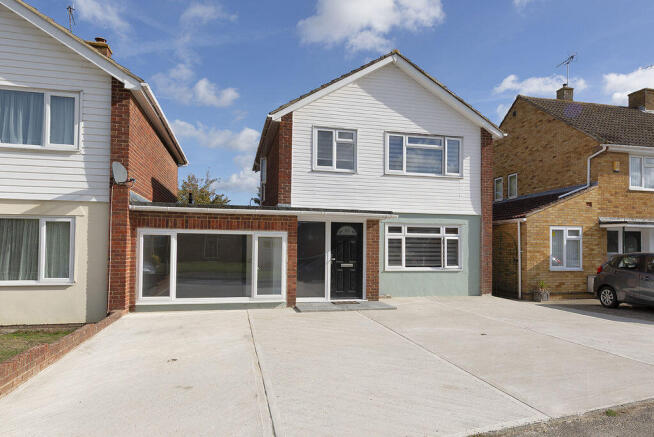
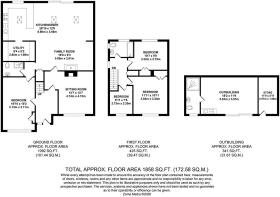
This four bedroom link detached house includes a separate self contained annex, making it an ideal family home. The ground floor features a large entrance hall, a lounge, and an open plan kitchen, dining, and family area. This space is equipped with underfloor heating a wood burning stove, a utility room, and double glazed sliding doors that open directly into the rear garden. Additionally, the ground floor offers a shower room/WC and a versatile room suitable for use as a study or an extra bedroom. The first floor comprises three well proportioned bedrooms and a family bathroom. Externally, the property provides off road parking for several vehicles at the front. The rear garden contains a self contained annex featuring a lounge/bedroom area, a kitchenette, and a shower room with a WC. Viewing strongly recommended.
Location
Conveniently located for Paddock Wood's shopping facilities to include Waitrose Supermarket, Health Centre, Library, Dentists, butchers, bakers Jempsons/post office, Primary School, Putlands Leisure Centre, Mascalls Academy with advanced learning stream, main line station to London Charing Cross, London Bridge, Waterloo East/Dover Priory, Ashford International. Easy access to A21 which adjoins the M25 orbital motorway. The towns of Tunbridge Wells and Tonbridge and 7 and 6 miles distance respectively.
Entrance Hall
An expansive central hallway featuring sleek stone tiled flooring and a striking vertical feature radiator. This beautifully presented entrance provides a seamless, stylish transition into the main living areas of the home.
Bedroom 3
Versatile bedroom three/home office. A wonderfully adaptable space that effortlessly tailors to your lifestyle, perfectly suited for use as a fourth bedroom, professional study, or cosy den. The room enjoys excellent natural light via a double glazed window to the front aspect, and is finished with practical, modern laminate flooring and electric radiator.
Inner Lobby
Tiled Flooring
Shower Room/WC
A beautifully appointed, ultra modern shower room meticulously designed for a spa like feel. At its heart is an expansive double shower enclosure, seamlessly complemented by a premium low level WC and a stylish wash hand basin. The room is fully enveloped in sophisticated, high quality tiled walls, flooring and vertical radiator.
Open Plan Kitchen/Dining/Family Room
Kitchen Area
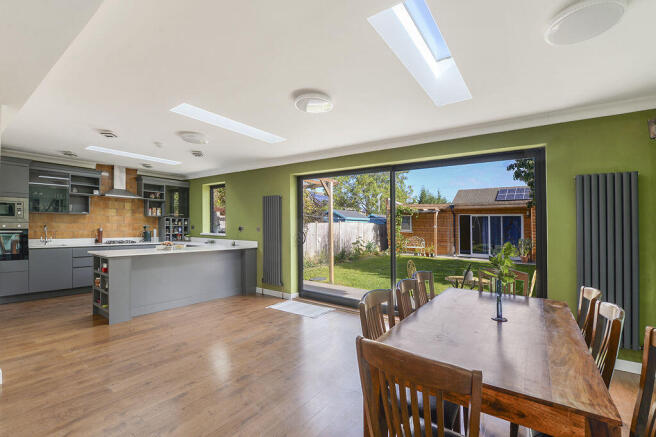
High specification kitchen/breakfast Room. A beautifully bright and thoughtfully designed culinary space, illuminated by a double glazed window to the rear aspect and a feature skylight window. The kitchen boasts a comprehensive range of contemporary wall and base units with generous work surfaces over, seamlessly hosting a fully incorporated sink and mixer tap. Designed for the modern day living, the integrated premium appliances include a built-in 4 ring gas hob with an extractor hood over, alongside a built-in eye level oven and matching microwave. The room is completed by the luxury of underfloor heating.
Utility Room
Highly functional utility/laundry area. An exceptionally practical space thoughtfully configured to streamline modern family life. The room features a built-in cupboard housing the central heating boiler, alongside an additional built-in storage cupboard that ensures a clutter free environment. There is generous, dedicated space for a freestanding fridge/freezer, washing machine, and dishwasher. Beautifully finished with tiled flooring, the space benefits from the added luxury of underfloor heating, keeping the room warm and comfortable underfoot.
Dining Area
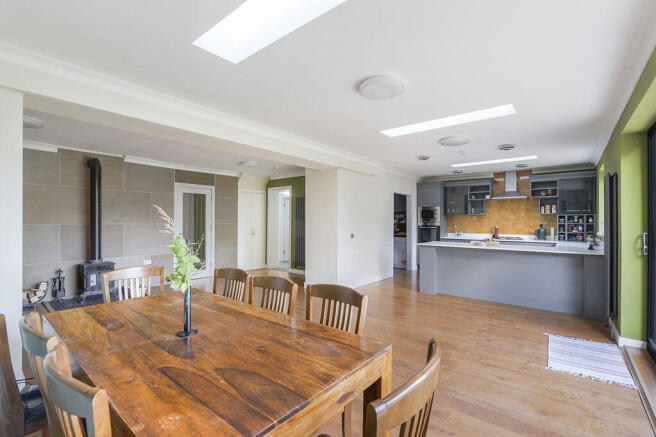
An architectural highlight of the home, this stunning space is flooded with natural light courtesy of a feature skylight and expansive, large double glazed sliding patio doors that offer a seamless transition to the garden. The room is beautifully finished with premium engineered flooring that adds both warmth and durability with contemporary vertical radiator,
=
Family Area
A beautifully inviting space that effortlessly blends modern design with cosy traditional features. The centre piece of the room is a striking wood burning stove set upon a hearth, perfect for chilly evenings. The room is finished with premium engineered wood flooring that brings a natural warmth and texture to the space, while a sleek, space saving vertical radiator adds a stylish, contemporary touch.
Stairs To First Floor Landing
First floor landing and staircase. A bright and welcoming transition space, accessed via a stylish staircase finished in premium engineered wood. The landing is naturally illuminated by a double glazed opaque window to the side aspect, which additionally provides practical access to the ground floor level roof. The area is completed by a contemporary vertical radiator and offers convenient access to the loft space above, providing excellent scope for extra storage.
Bedroom 1
Generous double bedroom. A beautifully presented and stylish bedroom, enjoying plenty of natural light through a double glazed window to the front aspect. The room is elegantly finished with premium engineered wooden flooring. Excellent storage is provided by a built-in wardrobe with a contemporary vertical radiator.
Bedroom 2
Double glazed window to rear. Built in wardrobe. Vertical radiator and engineered wooden flooring.
Bedroom 4
Double glazed window to front. Engineered wooden flooring. Built in cupboard over bulk head.
Front Garden
Generous off road parking. The property is fronted by an extensive driveway providing comfortable off road parking for several vehicles, a premium feature for growing families or guests. Gated access to the side, leading directly through to the rear garden.
Rear Garden
Beautifully landscaped rear garden. A particular feature of the property is this beautifully maintained, generous rear garden, which offers a private and tranquil outdoor retreat. Mainly laid to lawn with a rich variety of mature shrubs and borders, the garden boasts a contemporary tiled patio area, perfect for alfresco dining and entertaining. A matching tiled pathway leads elegantly down to the annexe, while convenient side access links back to the front of the home. Tucked away to the side is a highly practical attached storage shed, fully equipped with power and light, offering excellent utility or workshop space.
Annex
Versatile garden lounge/self contained annex. A wonderfully bright and highly adaptable living space, seamlessly connecting the indoors with the outside via double glazed sliding patio doors. The room is elegantly finished with premium engineered wooden flooring and features a highly practical integrated kitchenette, complete with a built-in sink and mixer tap, a range of storage cupboards and drawers below, and dedicated space for a freestanding fridge/freezer. This versatile layout offers excellent potential as a self contained guest annexe, a dedicated home office, or a premium entertaining space.
Agents Note
Please note that the property details provided are based on information supplied by the vendor and initial checks. Firefly Homes are not qualified experts regarding structural matters, flood risk, building safety, restrictive covenants and planning permission
We strongly recommend that prospective buyers and their legal representatives independently verify all conditional material information and title restrictions through searches and appropriate professional surveys before proceeding.
Specification
The drawn up plans of the extension are available to see.
Brochures
Full Details- COUNCIL TAXA payment made to your local authority in order to pay for local services like schools, libraries, and refuse collection. The amount you pay depends on the value of the property.Read more about council Tax in our glossary page.
- Band: E
- PARKINGDetails of how and where vehicles can be parked, and any associated costs.Read more about parking in our glossary page.
- Yes
- GARDENA property has access to an outdoor space, which could be private or shared.
- Yes
- ACCESSIBILITYHow a property has been adapted to meet the needs of vulnerable or disabled individuals.Read more about accessibility in our glossary page.
- Ask agent

Add an important place to see how long it'd take to get there from our property listings.
__mins driving to your place
Affordability

Notes
Staying secure when looking for property
Ensure you're up to date with our latest advice on how to avoid fraud or scams when looking for property online.
Visit our security centre to find out moreDisclaimer - Property reference 12903292. The information displayed about this property comprises a property advertisement. Rightmove.co.uk makes no warranty as to the accuracy or completeness of the advertisement or any linked or associated information, and Rightmove has no control over the content. This property advertisement does not constitute property particulars. The information is provided and maintained by Firefly Homes, Paddock Wood. Please contact the selling agent or developer directly to obtain any information which may be available under the terms of The Energy Performance of Buildings (Certificates and Inspections) (England and Wales) Regulations 2007 or the Home Report if in relation to a residential property in Scotland.
*This is the average speed from the provider with the fastest broadband package available at this postcode. The average speed displayed is based on the download speeds of at least 50% of customers at peak time (8pm to 10pm). Fibre/cable services at the postcode are subject to availability and may differ between properties within a postcode. Speeds can be affected by a range of technical and environmental factors. The speed at the property may be lower than that listed above. You can check the estimated speed and confirm availability to a property prior to purchasing on the broadband provider's website. Providers may increase charges. The information is provided and maintained by Decision Technologies Limited. **This is indicative only and based on a 2-person household with multiple devices and simultaneous usage. Broadband performance is affected by multiple factors including number of occupants and devices, simultaneous usage, router range etc. For more information speak to your broadband provider.