
Church Farmhouse Berwick, East Sussex

- PROPERTY TYPE
Detached
- BEDROOMS
5
- BATHROOMS
3
- SIZE
4,156 sq ft
386 sq m
- TENUREDescribes how you own a property. There are different types of tenure - freehold, leasehold, and commonhold.Read more about tenure in our glossary page.
Freehold
Key features
- CHARMING FIVE BEDROOM FARMHOUSE
- SUPERB UNINTERRUPTED VIEWS TO THE SOUTH DOWNS
- LARGE WELL STOCKED GARDEN WITH ORCHARD AND WILD MEADOW
- VILLAGE SETTING
- IN NEED OF SOME MODERNISATION
- PERIOD FEATURES INCLUDE ORIGINAL OAK FLOORBOARDS AND SASH WINDOWS
- OIL FIRED CENTRAL HEATING AND CALOR GAS FOR COOKING
- MAINS ELECTRICITY AND WATER
- PRIVATE DRAINAGE
Description
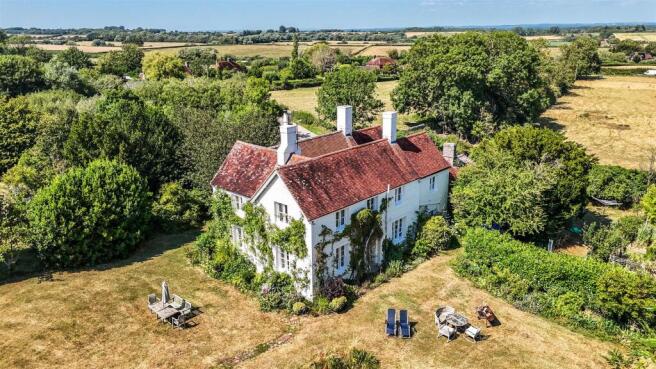
Nestled in a rolling downland landscape, this exceptional 18th-century, five-bedroom farmhouse effortlessly blends harmonious proportions with timeless period elegance.
Located at the foot of the South Downs in sought-after Berwick Village, this charming period farmhouse enjoys far reaching uninterrupted views to the South Downs and the Long Man at Wilmington. Requiring modest modernisation, this substantial five bedroom family home offers versatile accommodation, suitable for multi-generational living or as a home/income opportunity. Set within a large, well stocked garden with outstanding views, there is plenty of scope to extend the property, subject to the necessary planning consents being obtained.
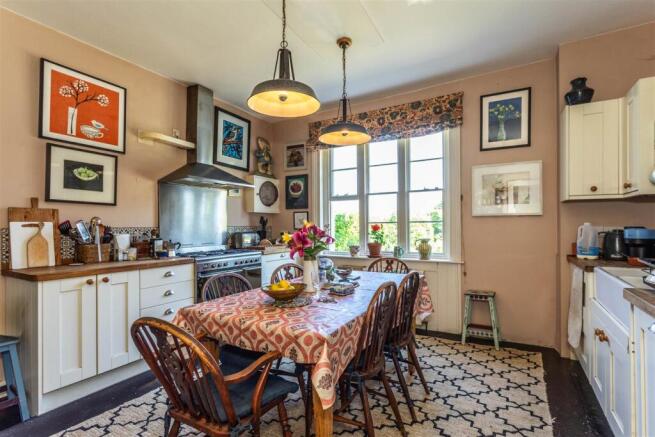
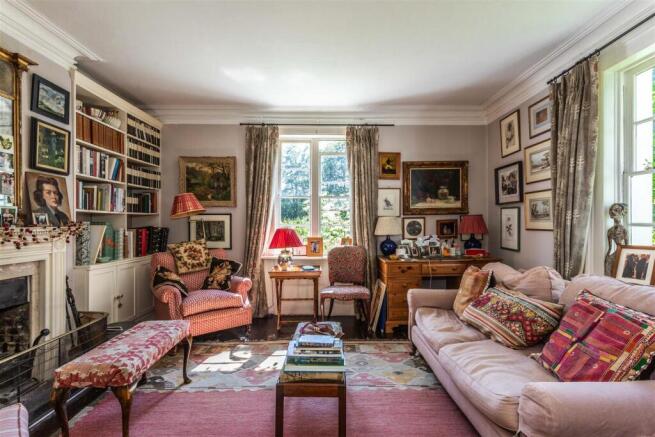
The accommodation comprises covered Entrance Porch to Front Door; Reception Hall with original oak flooring leading through to the half glazed door at the end of the passage into the rear garden; double aspect Study/Day Room with feature open fireplace and fitted cupboards and shelving to either side, solid oak flooring, original sash windows; Dining Hall with sash windows; Cloakroom with pedestal hand wash basin and WC; double aspect Sitting Room with feature open fireplace with inset wood burner, solid oak flooring, original sash windows; fitted Kitchen with large picture sash window, fitted base units with solid wood worksurface over, wall mounted cupboards, integrated fridge, integrated dishwasher, double Butler's sink, calor gas Range with double oven and five burners, stainless steel cooker hood over; door to large cellar with electric light and power; rear passageway leads to Boot Room with fitted shelving; Utility Room with Butler's sink and under counter space and plumbing for washing machine and tumble dryer, range of fitted cupboards and shelving; walk-in Larder with fitted slate worksurfaces to either side, space for freestanding fridge/freezer; rear Lobby with door to garden, fitted cupboards with wood shelving and housing two oil boilers, original brick flooring; Study with exposed beams and a feature exposed brick and flint wall, door to garden, internal Cloakroom wih low level WC and pedetal hand basin.
Staircase from the Hallway leads to the Landing with Airing Cupboard housing hot water tank; small double Bedroom with fitted wardrobe, original sash window overlooking front garden; large double Bedroom with fitted wardrobe and bookase, original sash window overlooking front garden; Bathroom with fitted panel bath, heated towel rail, pedestal hand wash basin, cupboard housing fully tiled, walk-in shower cubicle with folding glass door, fitted cupboard; single Bedroom with fitted cupboard, views over the rear garden; large Family Bathroom with original oak floorboards, fitted shower unit, fully tiled with folding glass door, panel bath with mixer tap over, WC, double basin vanity unit with cupboards under, heated towel rail, views of the rear garden; double aspect Principal Bedroom with fitted double wardrobe, feature open fireplace with cast iron grate and surround; double aspect Bedroom with fitted double wardrobe; Bathroom with free standing roll-top bath with mixer tap, WC, vanity unit with hand wash basin over, access to Loft space.
Mains water and electricity. Private drainage. Oil fired central heating. Calor gas cylinder for cooking Range. Period features include original oak flooring and sash windows.
Outside:
The property is approached via a five bar gate and a shingle driveway to the side of the property with large parking area. A paved path leads to the Front Door and to a small wrought iron gate for direct pedestrian access from the street. The delightful garden is bordered by a flint stone wall to the front with mature hedging and trees to the other three sides. Young trees line the pedestrian access leading to the front door, with a colourful array of climbing roses adorning the front elevation. There is a large expanse of lawn to the side with well established flower beds, a wild flower meadow and a small orchard with apple, pear, plum and greengage trees. A wide mature border of laurel bushes and shrubs separates the expansive rear lawn from the cottage garden area with greenhouse and vegetable beds enclosed by a picket fence; large corrogated roofed tool/mower shed with soft fruit bushes to the side, and a further large timber-clad storage shed with double doors attached to the side of the property. Adjacent to the propertyis found a grass paddock ideal for livestock or a pony, accessed via a five bar metal gate to the north eastern boundary. In all the garden and paddock combined total circa 2 acres.
Location:
The Farmhouse is situated in the centre of Berwick Village within easy reach of the County town of Lewes, Eastbourne and the surrounding area. The village boasts a good pub and an old church famous for its mural decorations by the Bloomsbury artists; Duncan Bell, Vanessa Bell and her son Quentin Bell. Situated on the edge of the South Downs Way, Berwick Village is ideally placed for walkers and nature lovers and is on the doorstep of the medieval village of Alfriston with its pretty high street, collection of pubs, hotels and independent shops. Berwick main line railway station is about 3 miles away with a regular service to London Victoria. About 8.5 miles away is Lewes with its comprehensive shopping faciliies, excellent schools and fast service to London Victoria. The area is rich in attractions closeby including Drusillas Private Zoo; Rathfinney Vineyards; Charleston, the famous Glyndebourne Opera House and the Severn Sisters at Cuckmere Haven.
Services:
Mains water and electricity, private drainage. Oil fired central heating.
Local Authority: Wealden District Council Tax Band G
Directions:
Tenure: Freehold, for sale by private treaty.
Viewing is by confirmed prior appointment, for further information or to arrange a visit, please call Rowland Gorringe: or email colin.
Entrance Porch -
Entrance Hall -
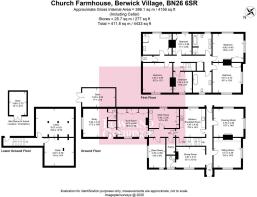
Lower Ground Floor -
Cellar - 6.02m x 4.52m (19'9" x 14'10") -
Cellar - 4.67m x 4.37m (15'4" x 14'4") -
Kitchen/Breakfast Room - 4.67m x 4.39m (15'4" x 14'5") -
Pantry -
Utility Room - 4.39m x 2.95m (14'5" x 9'8") -
Dining Room - 4.60m x 3.30m (15'1" x 10'10") -
Sitting Room - 4.70m x 4.47m (15'5" x 14'8") -
Drawing Room - 4.75m x 4.47m (15'7" x 14'8") -
Store Room - 4.39m x 2.59m (14'5" x 8'6") -
Boot Room - 4.88m x 4.47m (16" x 14'8") -
Study - 5.23m x 4.47m (17'2" x 14'8") -
Separate Wc -
Store Room - 5.21m x 2.95m (17'1" x 9'8") -
Landing -
Bedroom One - 4.93m x 4.60m (16'2" x 15'1") -
Bedroom Two - 4.90m x 4.72m (16'1" x 15'6") -
Bedroom Three - 4.80m x 4.45m (15'9" x 14'7") -
Bedroom Four - 3.38m x 2.97m (11'1" x 9'9") -
Bedroom Five - 3.28m x 2.92m (10'9" x 9'7") -
Bathroom -
Separate Wc -
Bathroom -
Bathroom -
Rear Garden -
Store - 5.21m x 2.95m (17'1" x 9'8") -
Store - 3.68m x 2.72m (12'1" x 8'11") -
Brochures
Church Farmhouse Berwick, East Sussex- COUNCIL TAXA payment made to your local authority in order to pay for local services like schools, libraries, and refuse collection. The amount you pay depends on the value of the property.Read more about council Tax in our glossary page.
- Band: G
- PARKINGDetails of how and where vehicles can be parked, and any associated costs.Read more about parking in our glossary page.
- Driveway
- GARDENA property has access to an outdoor space, which could be private or shared.
- Yes
- ACCESSIBILITYHow a property has been adapted to meet the needs of vulnerable or disabled individuals.Read more about accessibility in our glossary page.
- Ask agent
Energy performance certificate - ask agent

Add an important place to see how long it'd take to get there from our property listings.
__mins driving to your place
Affordability




Notes
Staying secure when looking for property
Ensure you're up to date with our latest advice on how to avoid fraud or scams when looking for property online.
Visit our security centre to find out moreDisclaimer - Property reference 34978556. The information displayed about this property comprises a property advertisement. Rightmove.co.uk makes no warranty as to the accuracy or completeness of the advertisement or any linked or associated information, and Rightmove has no control over the content. This property advertisement does not constitute property particulars. The information is provided and maintained by Rowland Gorringe, Sussex. Please contact the selling agent or developer directly to obtain any information which may be available under the terms of The Energy Performance of Buildings (Certificates and Inspections) (England and Wales) Regulations 2007 or the Home Report if in relation to a residential property in Scotland.
*This is the average speed from the provider with the fastest broadband package available at this postcode. The average speed displayed is based on the download speeds of at least 50% of customers at peak time (8pm to 10pm). Fibre/cable services at the postcode are subject to availability and may differ between properties within a postcode. Speeds can be affected by a range of technical and environmental factors. The speed at the property may be lower than that listed above. You can check the estimated speed and confirm availability to a property prior to purchasing on the broadband provider's website. Providers may increase charges. The information is provided and maintained by Decision Technologies Limited. **This is indicative only and based on a 2-person household with multiple devices and simultaneous usage. Broadband performance is affected by multiple factors including number of occupants and devices, simultaneous usage, router range etc. For more information speak to your broadband provider.