Manor Grove, St. Neots, PE19

- PROPERTY TYPE
Detached
- BEDROOMS
4
- BATHROOMS
2
- SIZE
117 sq ft
11 sq m
- TENUREDescribes how you own a property. There are different types of tenure - freehold, leasehold, and commonhold.Read more about tenure in our glossary page.
Freehold
Key features
- Extended Four-Bedroom Detached Family Home
- Generous Plot with Excellent Extension Potential
- Versatile Ground-Floor Bedroom with En-Suite
- South-East-Facing Rear Garden
- Garage & Off-Road Parking
- Close to St Neots Mainline Railway Station
- Convenient for Local Schools & Town Centre
- Ideal for Families & Multi-Generational Living
Description
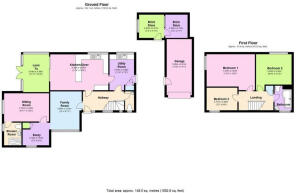
One of the property's most exciting features is the sheer versatility of the ground-floor accommodation. With multiple reception spaces, a generous kitchen/diner, separate utility room and an additional room with its own en-suite shower room, the layout can be adapted to suit a wide variety of lifestyles.
Upon entering the property, you are welcomed into a spacious central entrance hallway, providing access to the principal ground-floor accommodation alongside stairs rising to the first floor and a convenient downstairs cloakroom.
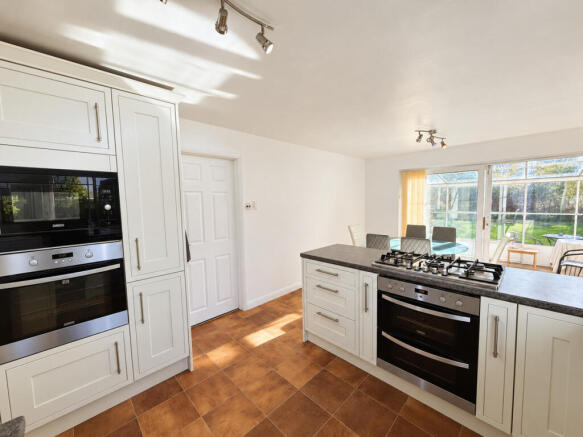
At the heart of the home is the impressive kitchen/diner, measuring approximately 18'4" x 11'4". Providing an excellent amount of space for both cooking and dining, the kitchen is fitted with a comprehensive range of wall, base and drawer units complemented by generous work surfaces.
Integrated appliances include a gas hob, electric double oven and dishwasher, with further space provided for a fridge/freezer. The generous proportions allow plenty of room for a family dining table, creating a sociable space that works particularly well for everyday family life and entertaining.
Leading directly from the kitchen is the separate utility room, an excellent practical addition to the home. Measuring approximately 11'4" x 7'0", the room provides further worktop and storage space alongside a sink, plumbing for a washing machine and space for a tumble dryer. A separate external door provides convenient access outside.
The ground floor then offers an excellent selection of three versatile reception spaces.
The family room provides a comfortable additional living area and could work particularly well as an everyday family space, children's playroom or more informal sitting room.
Beyond this is the extended portion of the home, where the accommodation becomes particularly flexible.
The current sitting room provides a substantial additional room and is presently utilised as the property's fourth bedroom. Its position away from the main bedrooms, combined with access to its own private en-suite shower room, makes it particularly well suited to multi-generational living, visiting family or older children looking for additional independence.
The en-suite shower room was refurbished in 2022 and is fitted with a three-piece suite comprising a step-in shower enclosure, WC and wash hand basin.
Importantly, this room does not have to be used as a bedroom. Depending on the requirements of the next owner, it could equally function as a second sitting room, playroom, guest suite or additional reception space, giving the property an excellent level of flexibility.
Alongside this is a further study, providing a dedicated space for those working from home without having to compromise one of the main bedrooms. Alternatively, this room could be utilised as a hobby room, playroom or additional storage depending on the needs of the household.
A further lean-to positioned towards the rear provides another useful and versatile area overlooking the garden.
Heading upstairs, the first-floor accommodation provides three well-proportioned double bedrooms, making the layout particularly appealing for families.
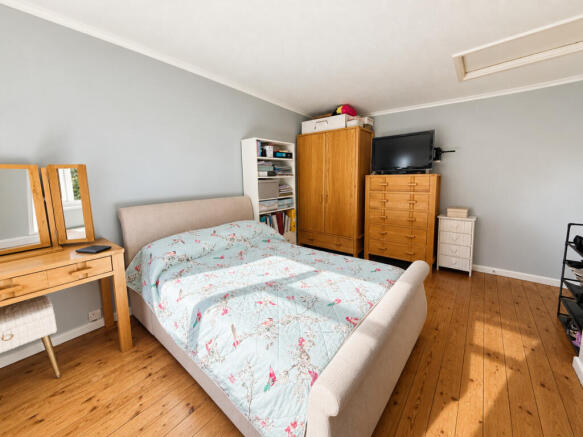
The principal bedroom is a generous double room measuring approximately 14'11" x 11'2", with ample space for a range of bedroom furniture.
Bedroom two is another comfortable double, while bedroom three provides a further well-proportioned bedroom, ensuring there is excellent bedroom space throughout the first floor.
Completing the first-floor accommodation is the family bathroom, conveniently positioned to serve all three bedrooms.
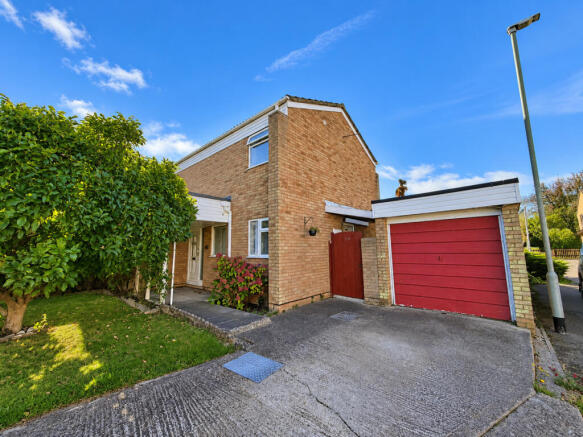
Externally, the property really comes into its own. Sitting on a generous plot, the home benefits from a sizeable south-east-facing rear garden, predominantly laid to lawn with established borders and a paved patio area providing an excellent setting for outdoor seating, entertaining and family activities.
The size and configuration of the plot are particularly noteworthy, with the property offering potential to extend in three different directions, subject to the necessary planning permissions and consents. This provides an exciting opportunity for a future owner looking to further increase or reconfigure the already substantial accommodation over time.
Further outside storage is provided by a brick-built store and additional shed, while the garage offers valuable secure parking and storage. The garage and shed roof were replaced in February 2020, providing a useful improvement to these external areas.
To the front, the property benefits from an open-plan garden alongside a paved driveway providing off-road parking and access to the garage. The garage itself is fitted with an up-and-over door alongside a separate pedestrian access door.
The property's location is another significant advantage. St Neots mainline railway station is within close proximity, making the home particularly appealing to commuters, with regular rail connections towards London and Peterborough.
Families are also particularly well catered for, with St Mary's Primary School on nearby Wintringham Road and Longsands Academy also within the surrounding area, providing convenient schooling options close to home.
St Neots town centre is also easily accessible and offers a wide variety of everyday amenities, including shops, supermarkets, independent businesses, cafés, restaurants and the town's traditional market.
For those who enjoy spending time outdoors, Riverside Park and the River Great Ouse provide attractive green spaces, riverside walks and recreational areas within easy reach, offering an excellent balance between convenient town living and access to the outdoors.
Local bus services can also be accessed from nearby Cambridge Street, providing another convenient option for travelling around St Neots and the surrounding area.
Offering four bedrooms including a versatile ground-floor bedroom with its own en-suite, three reception areas, a dedicated study, generous kitchen/diner, separate utility room, three first-floor double bedrooms and a substantial south-east-facing garden, this extended detached home provides an exceptional amount of flexible accommodation.
The combination of its generous plot, garage and parking, proximity to St Neots railway station and potential for further extension in multiple directions, subject to planning, makes this a particularly exciting opportunity for buyers searching for a long-term family home that can continue to adapt as their requirements change.
Early viewing is highly recommended to fully appreciate the space, versatility, plot and potential this impressive St Neots home has to offer.
- COUNCIL TAXA payment made to your local authority in order to pay for local services like schools, libraries, and refuse collection. The amount you pay depends on the value of the property.Read more about council Tax in our glossary page.
- Ask agent
- PARKINGDetails of how and where vehicles can be parked, and any associated costs.Read more about parking in our glossary page.
- Yes
- GARDENA property has access to an outdoor space, which could be private or shared.
- Yes
- ACCESSIBILITYHow a property has been adapted to meet the needs of vulnerable or disabled individuals.Read more about accessibility in our glossary page.
- Ask agent
Energy performance certificate - ask agent

Add an important place to see how long it'd take to get there from our property listings.
__mins driving to your place
Affordability


Notes
Staying secure when looking for property
Ensure you're up to date with our latest advice on how to avoid fraud or scams when looking for property online.
Visit our security centre to find out moreDisclaimer - Property reference RX847854. The information displayed about this property comprises a property advertisement. Rightmove.co.uk makes no warranty as to the accuracy or completeness of the advertisement or any linked or associated information, and Rightmove has no control over the content. This property advertisement does not constitute property particulars. The information is provided and maintained by Annafield Estate Agents, St Neots. Please contact the selling agent or developer directly to obtain any information which may be available under the terms of The Energy Performance of Buildings (Certificates and Inspections) (England and Wales) Regulations 2007 or the Home Report if in relation to a residential property in Scotland.
*This is the average speed from the provider with the fastest broadband package available at this postcode. The average speed displayed is based on the download speeds of at least 50% of customers at peak time (8pm to 10pm). Fibre/cable services at the postcode are subject to availability and may differ between properties within a postcode. Speeds can be affected by a range of technical and environmental factors. The speed at the property may be lower than that listed above. You can check the estimated speed and confirm availability to a property prior to purchasing on the broadband provider's website. Providers may increase charges. The information is provided and maintained by Decision Technologies Limited. **This is indicative only and based on a 2-person household with multiple devices and simultaneous usage. Broadband performance is affected by multiple factors including number of occupants and devices, simultaneous usage, router range etc. For more information speak to your broadband provider.