
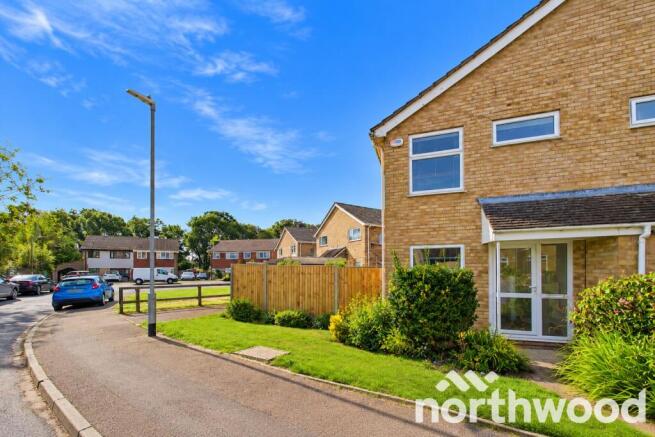
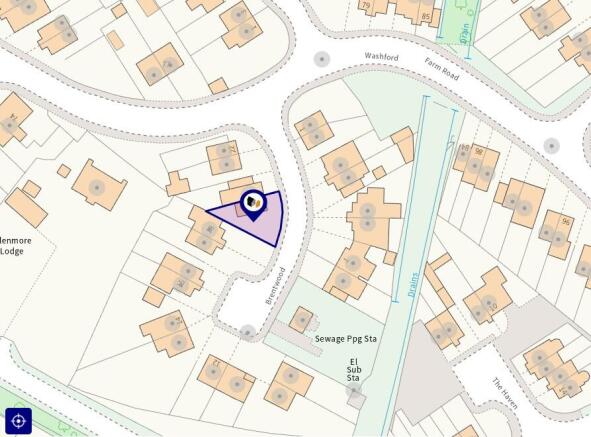
Brentwood, Ashford, TN23

- PROPERTY TYPE
Semi-Detached
- BEDROOMS
2
- BATHROOMS
1
- SIZE
Ask agent
- TENUREDescribes how you own a property. There are different types of tenure - freehold, leasehold, and commonhold.Read more about tenure in our glossary page.
Freehold
Key features
- Being Sold Chain Free
- Two Double Bedrooms
- Driveway Parking
- Ideal First Time Buyer Or Investment Purchase
- Poular Washford Farm Location
- Excellent Transport Links & Schooling Options
Description
Two Bedroom Semi Detached Home | Washford Farm, Ashford
Approx. 578 sq ft / 53.8 sq m Driveway Parking | Ideal First Time Buy or Investment
A superb opportunity for first time buyers or investors, this well?balanced two bedroom semi detached home sits in the ever popular Washford Farm neighbourhood a peaceful, established area known for its green spaces, community feel and excellent access to Ashford’s amenities and transport links.
The home offers a bright living space, a fitted kitchen, two generous bedrooms and a private rear garden, complemented by driveway parking to the front.... Mark Hoyle Residential Sales
Accommodation
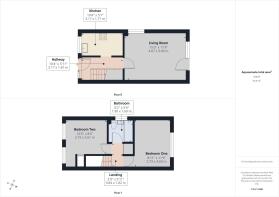
Ground Floor
Hallway – 10'4" × 5'11" (3.17 × 1.81 m)
A welcoming entrance hall with space for coats and shoes, leading to the kitchen and living room, with stairs rising to the first floor.
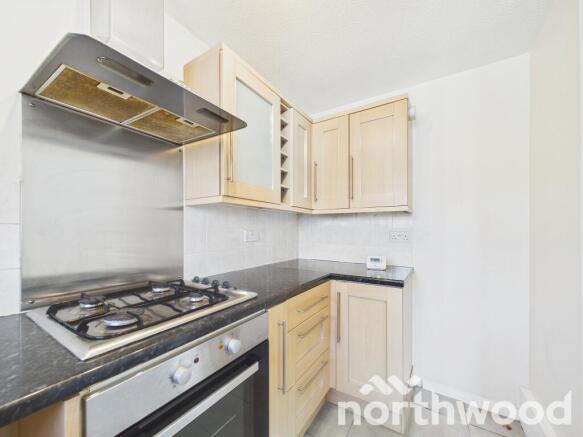
Kitchen – 10'4" × 5'7" (3.17 × 1.71 m)
A practical fitted kitchen with good storage and workspace, ideal for everyday cooking. Window to the front providing natural light.
Living Room – 15'3" × 11'9" (4.67 × 3.60 m)
A bright and comfortable living space with ample room for seating and dining. A door opens directly onto the rear garden, creating a lovely indoor outdoor flow — perfect for relaxing or entertaining.
First Floor
Bedroom One – 8'11" × 11'9" (2.73 × 3.60 m)
A generous double bedroom overlooking the rear garden, offering a peaceful retreat.
Bedroom Two – 10'5" × 8'6" (3.19 × 2.61 m)
A second double bedroom, ideal as a guest room, nursery, home office or rental space.
Bathroom – 6'2" × 5'6" (1.90 × 1.69 m)
A modern bathroom with bath, WC and basin.
Landing – 2'9" × 5'11" (0.84 × 1.82 m)
Providing access to both bedrooms and the bathroom.
Outside :
The property enjoys a private rear garden, perfect for outdoor dining, children’s play or simply unwinding in the sunshine. To the front, there is driveway parking, a valuable asset in this popular residential area.
Locality – Washford Farm
Washford Farm is a well established and well regarded neighbourhood, celebrated for its peaceful ambience, generous green spaces and strong sense of community. Nestled on the southern edge of Ashford, the area offers the perfect blend of town convenience and countryside tranquillity.
Ashford and its surrounding villages deliver a quintessential slice of Kentish life rolling meadows, orchards and the nostalgic charm of oast houses, evoking scenes straight from a Darling Buds of May postcard. Outdoor enthusiasts will enjoy the walking trails, cycling routes, golf courses and leisure facilities, while the Ashford Designer Outlet and multiplex cinema provide excellent retail and entertainment options.
Commuters benefit from swift access to the M20 (Junctions 9, 10 & 10a) and Ashford International, where high speed services reach London St Pancras in as little as 37 minutes.
Local Schools
A superb selection of schools are within easy reach, including:
Great Chart Primary School
Beaver Green Primary School
Ashford Oaks Community Primary School
The John Wesley C of E & Methodist Primary School
Chilmington Green Primary School
Furley Park Primary Academy
The Wyvern School (Secondary/SEN)
Ashford School (Independent)
Services
All main services connected.
Tenure : Freedhold
Council Tax: Band B (Ashford Borough Council)
Method of Sale: Leasehold offered with vacant possession
Viewings
In the first instance please contact a member of the sales team to arrange an appointment.
MONEY LAUNDERING REGULATIONS -
Agents are required by law to conduct anti-money laundering checks on all those buying a property. We outsource the initial checks to a partner supplier HIPLA who will contact you once you have had an offer accepted on a property you wish to buy. The cost of these checks is £30.00 inclusive VAT per buyer where this is a non refundable fee. These charges cover the cost of obtaining relevant data and any manual checks and monitoring which may be required. This fee will be required to be paid by you in advance of the office issuing a memorandum of sale on the property you would like to buy.
EPC rating: C. Tenure: Freehold,
- COUNCIL TAXA payment made to your local authority in order to pay for local services like schools, libraries, and refuse collection. The amount you pay depends on the value of the property.Read more about council Tax in our glossary page.
- Band: B
- PARKINGDetails of how and where vehicles can be parked, and any associated costs.Read more about parking in our glossary page.
- Yes
- GARDENA property has access to an outdoor space, which could be private or shared.
- Private garden
- ACCESSIBILITYHow a property has been adapted to meet the needs of vulnerable or disabled individuals.Read more about accessibility in our glossary page.
- Ask agent
Energy performance certificate - ask agent

Add an important place to see how long it'd take to get there from our property listings.
__mins driving to your place
Affordability


Notes
Staying secure when looking for property
Ensure you're up to date with our latest advice on how to avoid fraud or scams when looking for property online.
Visit our security centre to find out moreDisclaimer - Property reference P2981. The information displayed about this property comprises a property advertisement. Rightmove.co.uk makes no warranty as to the accuracy or completeness of the advertisement or any linked or associated information, and Rightmove has no control over the content. This property advertisement does not constitute property particulars. The information is provided and maintained by Northwood, Ashford. Please contact the selling agent or developer directly to obtain any information which may be available under the terms of The Energy Performance of Buildings (Certificates and Inspections) (England and Wales) Regulations 2007 or the Home Report if in relation to a residential property in Scotland.
*This is the average speed from the provider with the fastest broadband package available at this postcode. The average speed displayed is based on the download speeds of at least 50% of customers at peak time (8pm to 10pm). Fibre/cable services at the postcode are subject to availability and may differ between properties within a postcode. Speeds can be affected by a range of technical and environmental factors. The speed at the property may be lower than that listed above. You can check the estimated speed and confirm availability to a property prior to purchasing on the broadband provider's website. Providers may increase charges. The information is provided and maintained by Decision Technologies Limited. **This is indicative only and based on a 2-person household with multiple devices and simultaneous usage. Broadband performance is affected by multiple factors including number of occupants and devices, simultaneous usage, router range etc. For more information speak to your broadband provider.