Rear Of Furzefield Centre, Mutton Lane, Potters Bar
£10.62 per sq ft
Business rates & charges may apply

- SIZE AVAILABLE
2,354 sq ft
219 sq m
- SECTOR
Leisure facility to lease
Lease details
- Lease available date:
- Ask agent
- Deposit:
- £12,500A deposit provides security for a landlord against damage, or unpaid rent by a tenant.Read more about deposit in our glossary page.
- Furnish type:
- Unfurnished
Key features
- SELF CONTAINED DETACHED UNIT
- 2,354 SQFT or 218.07 SQ M
- DISABLED ACCESS & FACILITIES
- 6 MONTH DEPOSIT (£12,500)
- DAY USE ONLY
- OFF STREET PARKING
- OUTDOOR SPACE
- AVAILABLE NOW
Description
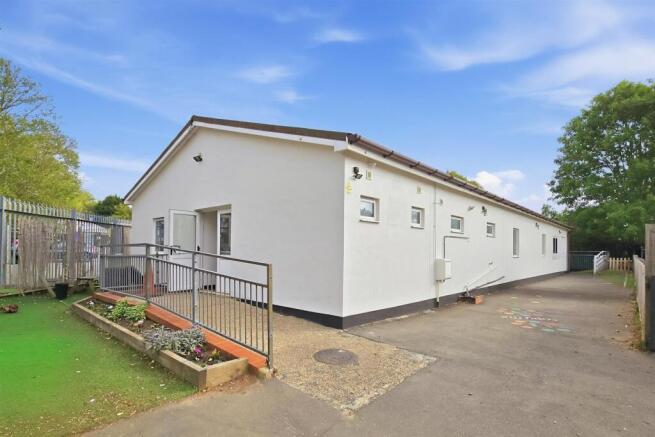
This unit is available for daytime use only with storage space available for pack away and benefitting from a spacious function room, outdoor space, off street parking and disabled access/facilities.
The unit is ideal for a fold away nursery, ballet classes, pilates, yoga or other fitness type training.
Being offered with a twelve monthly rolling lease.
AVAILABLE NOW
VIEWINGS RECOMMENDED BUT STRICTLY BY APPOINTMENT via the Landlord's agent (Duncan Perry).
Available for daytime use only, this large function hall with storage, kitchen and toilets.
Double width part double glazed entrance door with wheelchair ramp access, opening to
Main Entrance - Tiled floor
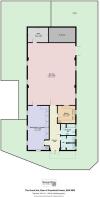
Toilets - Two individual toilet cubicles with concealed system wc and wall mounted wash basin, splash back tiling, frosted double glazed window to side, extractor fan, tiled floor.
Disabled Toilet - 2.77m x 2.16m - Tiled floor, tiled splashback, wc with emergency hand rail, wash basin, shower, frosted double glazed window to side, extractor fan,
Kitchen - 3.38m x 3.35m - Range of white high gloss wall and base units featuring cupboards and draws, wood effect work surfaces, single drainer stainless steel sink, separate stainless steel hand wash sink with mixer tap, splashback tiling, Lomona fan oven and electric hob, tiled floor, extractor fan, high level double glazed window to side, space for fridge/freezer, large hatch to main hall.
Meeting Room - 8.56m x 4.04m - Built in cupboard housing electricity meter, electric fan heater, double glazed window to front and side, access door to main function hall.
Main Function Hall - 12.01m x 9.14m - Wall mounted electric fan heaters, double glazed window to both sides, double width part double glazed doors to side entrance, access door to storage room.
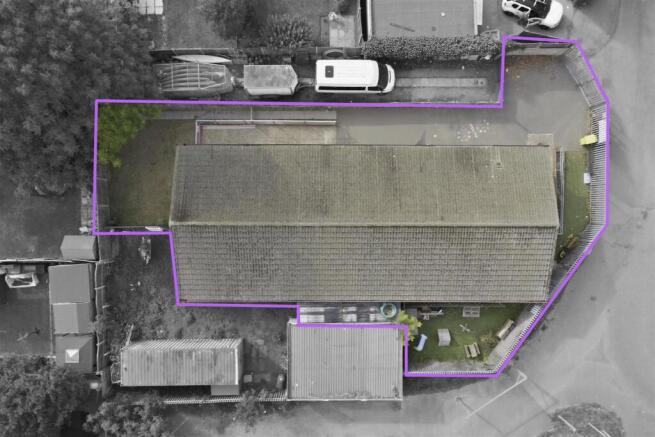
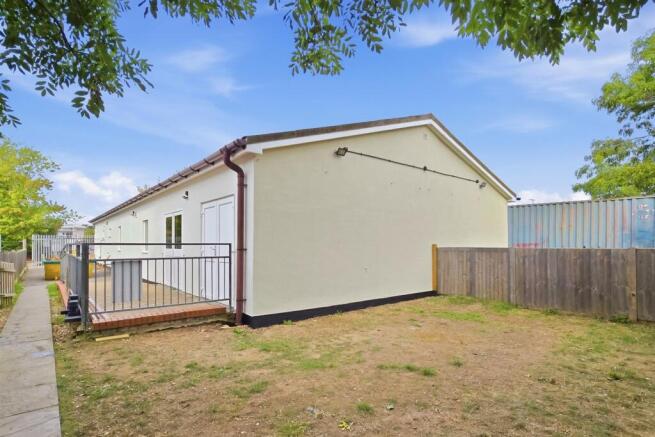
Exterior - Water point, flood lights, galvanised steel security fencing around perimeter, small parking area, pathways and ramps to both external doors.
Disclaimer - Property Information:
We believe this information to be accurate, but it cannot be guaranteed. If there is any point which is of particular importance we will attempt to assist. All measurements quoted are approximate, some images are digitally enhanced. Any discussions regarding a potential tenancy are subject to contract.
Brochures
Rear Of Furzefield Centre, Mutton Lane, Potters Bar

NEAREST STATIONS
Distances are straight line measurements from the centre of the postcode- Potters Bar Station0.6 miles
- Brookmans Park Station1.4 miles
- Welham Green Station2.4 miles
Notes
Disclaimer - Property reference 34978943. The information displayed about this property comprises a property advertisement. Rightmove.co.uk makes no warranty as to the accuracy or completeness of the advertisement or any linked or associated information, and Rightmove has no control over the content. This property advertisement does not constitute property particulars. The information is provided and maintained by DUNCAN PERRY COMMERCIAL, Duncan Perry. Please contact the selling agent or developer directly to obtain any information which may be available under the terms of The Energy Performance of Buildings (Certificates and Inspections) (England and Wales) Regulations 2007 or the Home Report if in relation to a residential property in Scotland.