
Grange Road, Billericay, CM11

- PROPERTY TYPE
Detached
- BEDROOMS
5
- BATHROOMS
4
- SIZE
2,328 sq ft
216 sq m
- TENUREDescribes how you own a property. There are different types of tenure - freehold, leasehold, and commonhold.Read more about tenure in our glossary page.
Freehold
Key features
- Rare opportunity to acquire a substantial five-bedroom detached home
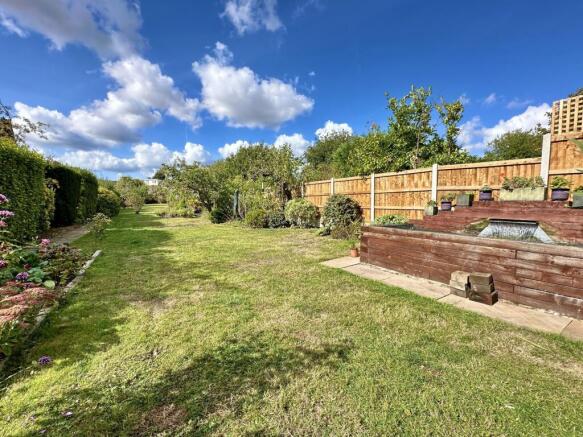
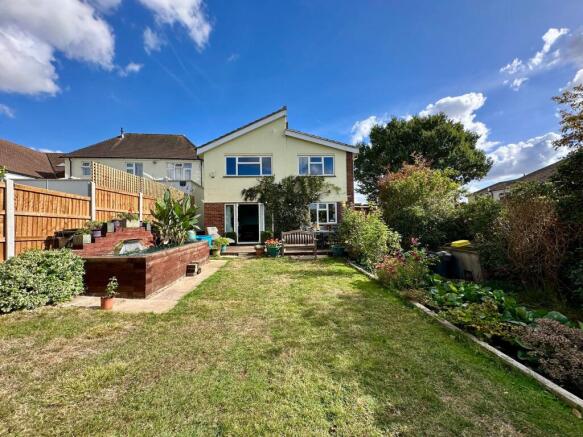
- Generous 0.42-acre plot (approx.)
- Impressive primary bedroom with en-suite and walk-in wardrobe
- Extensive driveway providing parking for 7-8 vehicles
- Spacious living room featuring a dual-sided log-burning stove
- Excellent family convenience with two en-suite shower rooms, family bathroom and a ground floor shower room
- Additional reception room, perfect as a playroom, snug or family room
- Unique mezzanine level to one of the bedrooms
- Walking distance to well regarded local schools as well as a good local shopping parade and two cosy country restaurants close by
- Solar panels installed in 2023, helping to improve energy efficiency
Description
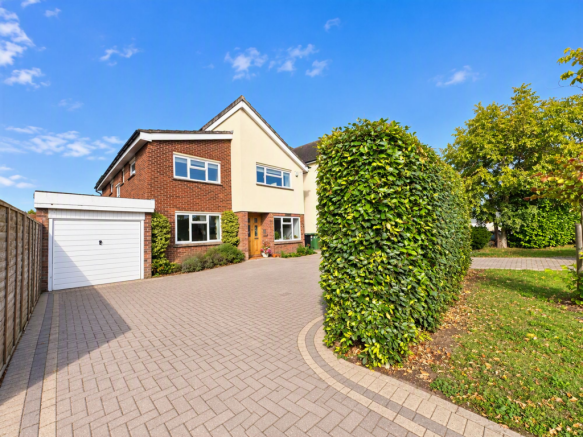
Welcome to this rare opportunity to acquire a substantial five-bedroom detached family home, set on a generous 0.42-acre plot (approximate), offering an exceptional blend of space, versatility and comfort.
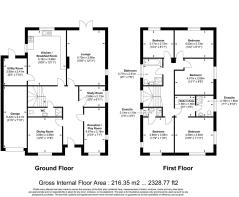
The ground floor offers an impressive range of living and entertaining spaces, perfectly suited to modern family life. A generous lounge provides a welcoming place to relax, enhanced by a striking dual-fuel log-burning stove that adds warmth and character. Complementing the main living area are a separate dining room, additional reception room and dedicated study, offering excellent flexibility for home working, entertaining or family activities. The spacious kitchen is well-equipped with ample worktop space and storage, while the substantial ground floor shower room adds further practicality and convenience to this beautifully proportioned home.
Upstairs, the impressive principal bedroom provides a private retreat, complete with an en-suite shower room and spacious walk-in wardrobe, offering both comfort and practicality. A second bedroom also benefits from its own en-suite shower room, making it ideal for guests or older children seeking additional privacy. Three further well-proportioned bedrooms are served by a generously sized family bathroom, ensuring ample accommodation for larger families. One of the bedrooms is further enhanced by a charming mezzanine level, creating a versatile space that could be utilised as a study area, reading nook or hobby room. Throughout the first floor, the accommodation is both spacious and flexible, lending itself to a variety of lifestyles and requirements, while the thoughtful layout ensures excellent functionality for modern family living.
The extensive driveway provides secure parking for seven to eight vehicles, making this property ideal for families with multiple cars or those who love to entertain. Perfectly positioned within walking distance of well-regarded local schools, a convenient shopping parade and two cosy country restaurants, this home combines peaceful living with excellent amenities close at hand. With its generous proportions, welcoming atmosphere and incredible potential for personalisation, this five-bedroom detached residence is perfectly suited for modern family life and offers the opportunity to create a truly special home tailored to your needs.
EPC Rating: B
Lounge
5.72m x 3.96m
Kitchen
5.13m x 3.94m
Dining Room
3.66m x 3.56m
Reception/Playroom
4.65m x 2.16m
Study
2.11m x 2.67m
Primary Bedroom Suite
4.57m x 3.63m
Dressing Room
1.88m x 1.68m
En-suite
2.16m x 1.78m
Bedroom Two
3.58m x 3.56m
Bedroom Three
2.72m x 4.01m
Bedroom Four
3.15m x 2.72m
Bedroom Five
3.99m x 2.67m
Family Bathroom
2.16m x 2.29m
Garden
Stunning approx. 0.42 acre mature planted garden incorporating an initial deck area, water feature, greenhouse with vegetable plot, wooden outbuilding (ideal for children's playroom/den) and shed storage.
Parking - Garage
Parking - Driveway
Sweep in and out driveway with parking for multiple vehicles
Disclaimer
Pali 48 Limited (trading as Tyler Estates) and its representatives are not authorised to provide property assurances. These particulars do not constitute an offer or contract, and no responsibility is accepted for their accuracy. All measurements, areas, and distances are approximate. Guidance materials (text, photos, plans) are for illustrative purposes and may not be comprehensive.
It should not be assumed that the property has all the necessary planning, building regulations, or other consents. Services and facilities have not been tested; prospective buyers must verify all information through inspection. Leasehold charges should be verified via legal representation.
Anti-Money Laundering (AML) Checks
A non-refundable fee of £48 (inc. VAT) per party is required for mandatory AML checks (covering data collection and monitoring). This fee must be paid to Tyler Estates and all checks completed before an offer can be formally accepted.
Brochures
Property Brochure- COUNCIL TAXA payment made to your local authority in order to pay for local services like schools, libraries, and refuse collection. The amount you pay depends on the value of the property.Read more about council Tax in our glossary page.
- Band: F
- PARKINGDetails of how and where vehicles can be parked, and any associated costs.Read more about parking in our glossary page.
- Garage,Driveway
- GARDENA property has access to an outdoor space, which could be private or shared.
- Private garden
- ACCESSIBILITYHow a property has been adapted to meet the needs of vulnerable or disabled individuals.Read more about accessibility in our glossary page.
- Ask agent

Add an important place to see how long it'd take to get there from our property listings.
__mins driving to your place
Affordability


Notes
Staying secure when looking for property
Ensure you're up to date with our latest advice on how to avoid fraud or scams when looking for property online.
Visit our security centre to find out moreDisclaimer - Property reference 974f9141-69b2-4745-a55c-820d6abd41fa. The information displayed about this property comprises a property advertisement. Rightmove.co.uk makes no warranty as to the accuracy or completeness of the advertisement or any linked or associated information, and Rightmove has no control over the content. This property advertisement does not constitute property particulars. The information is provided and maintained by Tyler Estates, Billericay. Please contact the selling agent or developer directly to obtain any information which may be available under the terms of The Energy Performance of Buildings (Certificates and Inspections) (England and Wales) Regulations 2007 or the Home Report if in relation to a residential property in Scotland.
*This is the average speed from the provider with the fastest broadband package available at this postcode. The average speed displayed is based on the download speeds of at least 50% of customers at peak time (8pm to 10pm). Fibre/cable services at the postcode are subject to availability and may differ between properties within a postcode. Speeds can be affected by a range of technical and environmental factors. The speed at the property may be lower than that listed above. You can check the estimated speed and confirm availability to a property prior to purchasing on the broadband provider's website. Providers may increase charges. The information is provided and maintained by Decision Technologies Limited. **This is indicative only and based on a 2-person household with multiple devices and simultaneous usage. Broadband performance is affected by multiple factors including number of occupants and devices, simultaneous usage, router range etc. For more information speak to your broadband provider.