
Athelstan Way, Orpington, BR5

- PROPERTY TYPE
Detached
- BEDROOMS
3
- BATHROOMS
3
- SIZE
1,632 sq ft
152 sq m
- TENUREDescribes how you own a property. There are different types of tenure - freehold, leasehold, and commonhold.Read more about tenure in our glossary page.
Freehold
Key features
- Impressive 3 bed family home
- Chain free
- Refurbished
- Outstanding open-plan living/dining/kitchen
Description
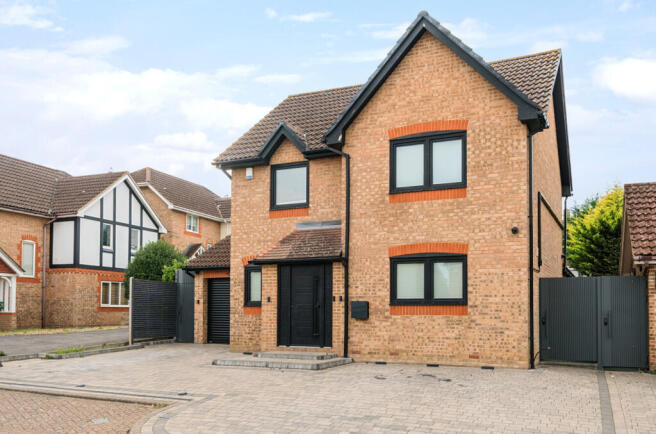
A truly impressive ultra-modern family home, beautifully designed and finished to an exceptional standard, offering approximately 1,571 sq ft of sophisticated and versatile accommodation, together with a private garden and integral garage.
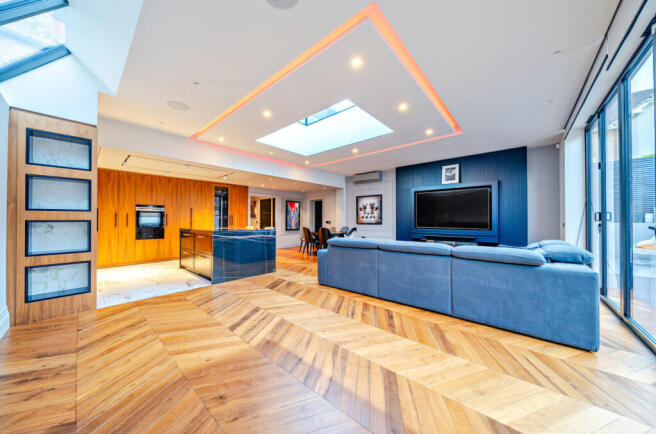
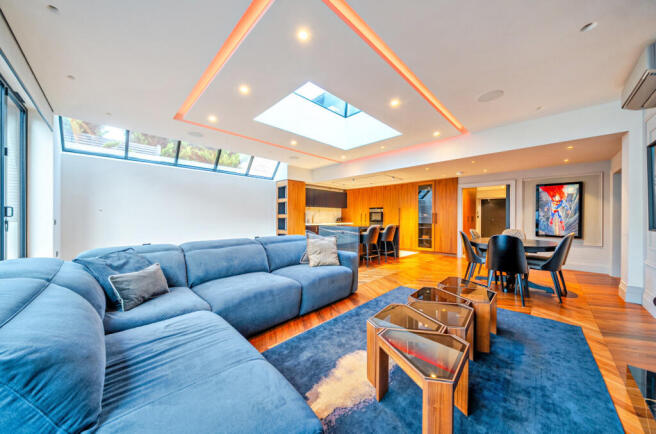
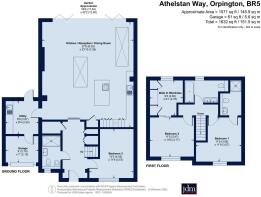
The centrepiece of the home is the outstanding 27'5" x 23'10" open-plan kitchen, reception and dining room. The space has been designed with contemporary family living and entertaining firmly in mind, incorporating a stylish kitchen with a substantial central island, hard wood herringbone flooring and extensive areas for both dining and relaxation. Floor to ceiling bifolds to the rear create a wonderful connection with the garden, allowing natural light to flood the principal living space and providing an effortless indoor-outdoor feel, the doors also benefit from remote controlled blinds creating a cinema style experience for watching tv. The space further benefits from a stylish bioethanol fireplace.
The ground floor also benefits from a separate utility room, a stylish shower room and a generous third bedroom, which could equally lend itself to use as a home office, playroom or additional reception space depending on the needs of the family. The integral garage provides useful storage and practical convenience.
Upstairs, the accommodation is centred around two impressive double bedrooms, with the principal bedroom enjoying a superb walk-in wardrobe. The family bathroom has a spa bath, aquavision TV and a state-of-the art wifi connected mirror. The second bedroom is also generously proportioned with a well appointed en-suite shower room.
Outside, the approximately 58'6" rear garden provides an excellent extension of the home's living space, offering plenty of room for entertaining, children to play and outdoor relaxation. The vendors have also prepared a hard standing with plumbing and electrical cabling pre-laid, making a garden cabin and easy addition to the outside space.
Every aspect of this exceptional property has been thoughtfully considered, from the contemporary layout and high-quality finishes to the generous proportions and excellent storage. The result is a stylish, turnkey family home that combines luxurious modern living with the practicality required for everyday family life.
Broadband and Mobile Coverage
For broadband and mobile phone coverage at the property in question please visit: checker.ofcom.org.uk/en-gb/broadband-coverage and checker.ofcom.org.uk/en-gb/mobile-coverage respectively.
IMPORTANT NOTE TO POTENTIAL PURCHASERS:
We endeavour to make our particulars accurate and reliable, however, they do not constitute or form part of an offer or any contract and none is to be relied upon as statements of representation or fact and a buyer is advised to obtain verification from their own solicitor or surveyor.
Brochures
Particulars- COUNCIL TAXA payment made to your local authority in order to pay for local services like schools, libraries, and refuse collection. The amount you pay depends on the value of the property.Read more about council Tax in our glossary page.
- Band: F
- PARKINGDetails of how and where vehicles can be parked, and any associated costs.Read more about parking in our glossary page.
- Garage,Off street
- GARDENA property has access to an outdoor space, which could be private or shared.
- Yes
- ACCESSIBILITYHow a property has been adapted to meet the needs of vulnerable or disabled individuals.Read more about accessibility in our glossary page.
- Ask agent
Athelstan Way, Orpington, BR5

Add an important place to see how long it'd take to get there from our property listings.
__mins driving to your place
Affordability




Notes
Staying secure when looking for property
Ensure you're up to date with our latest advice on how to avoid fraud or scams when looking for property online.
Visit our security centre to find out moreDisclaimer - Property reference PEW260466. The information displayed about this property comprises a property advertisement. Rightmove.co.uk makes no warranty as to the accuracy or completeness of the advertisement or any linked or associated information, and Rightmove has no control over the content. This property advertisement does not constitute property particulars. The information is provided and maintained by jdm, Petts Wood. Please contact the selling agent or developer directly to obtain any information which may be available under the terms of The Energy Performance of Buildings (Certificates and Inspections) (England and Wales) Regulations 2007 or the Home Report if in relation to a residential property in Scotland.
*This is the average speed from the provider with the fastest broadband package available at this postcode. The average speed displayed is based on the download speeds of at least 50% of customers at peak time (8pm to 10pm). Fibre/cable services at the postcode are subject to availability and may differ between properties within a postcode. Speeds can be affected by a range of technical and environmental factors. The speed at the property may be lower than that listed above. You can check the estimated speed and confirm availability to a property prior to purchasing on the broadband provider's website. Providers may increase charges. The information is provided and maintained by Decision Technologies Limited. **This is indicative only and based on a 2-person household with multiple devices and simultaneous usage. Broadband performance is affected by multiple factors including number of occupants and devices, simultaneous usage, router range etc. For more information speak to your broadband provider.