Grange Park, Leicester, LE7

- PROPERTY TYPE
Detached
- BEDROOMS
4
- BATHROOMS
2
- SIZE
3,822 sq ft
355 sq m
- TENUREDescribes how you own a property. There are different types of tenure - freehold, leasehold, and commonhold.Read more about tenure in our glossary page.
Freehold
Key features
- Four Bedroom Detached House
- 3.8 Acres
- Rolling Countryside views
- Triple Garage
- Village Location
- Landscaped Gardens
- Cul de sac
- Equestrian friendly
Description
Private & Secluded
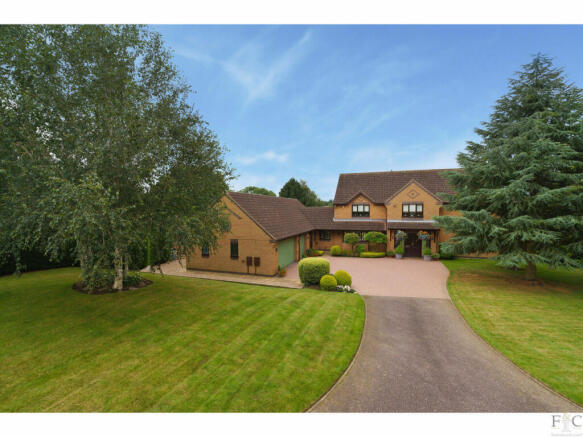
From a sleepy street, brick gateposts signal the entrance to a stately driveway lined with yew hedges sweeping round to a beautiful enclave of houses. Big front lawns peppered with trees create a serene welcome as you pull onto your private block-paved drive, where there’s ample parking and a fantastic triple garage.
Trimmed by a border of pretty shrubs, the light-toned brick exterior blends harmoniously into its surroundings with burnt orange notes, contrasting brick lintels and decorative elements.
Step Inside
A solid wood double entrance opens into a convenient storm porch with bamboo flooring continuing via French doors into a spacious, elegant hallway. The coved ceiling and floral feature wallpaper draw the eye to a galleried landing above the white-painted turning staircase, promoting an atmosphere of quiet drama.
On your left is a handy cloakroom, while on the other side of the stairs, you’ll discover a peaceful home office with a large front-facing window.
Family Living
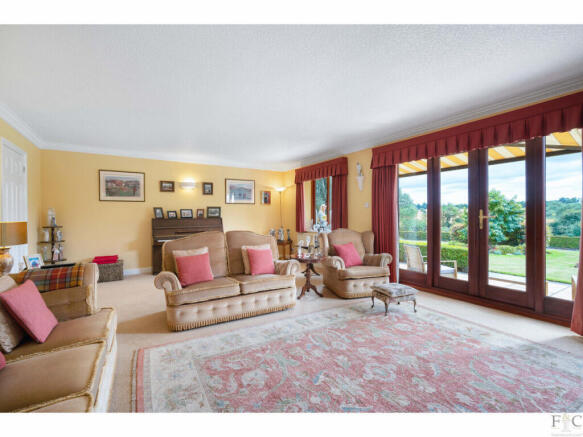
Just right off the hallway is an extensive dual-aspect living room that can easily accommodate the whole family around a stove set within an attractive brick fireplace. Glazed double doors invite you onto the terrace, where delightful views abound.
Return to the hallway and head through the double doors into a large formal dining room with soft neutral wall tones, coved ceiling, and cream carpeting. The canted bay window to the rear bathes this lovely social space in natural light and brings the garden to the table.
The modern and stylish dining kitchen with tiled flooring sits at the heart of the home, just left from the hall. Sleek glossy cabinets with chrome handles and complementing splashback worktops wrap around a matching central island with wine fridge and mood lighting complementing the recessed downlights above.
Integrated appliances include side-by-side Miele double ovens, an induction hob featuring a statement Miele extractor, and a dishwasher. A bay window above the stainless-steel sink overlooks the driveway, making it easy to spot guests as they arrive. There’s also a separate utility room – with worksurface, sink, and space for a washing machine and dryer – that connects into the conservatory and secondary living room.
French doors with hardwood shutters open to the back garden by the breakfast and TV area, while a ceiling fan also ensures temperate mealtimes during the hottest months.
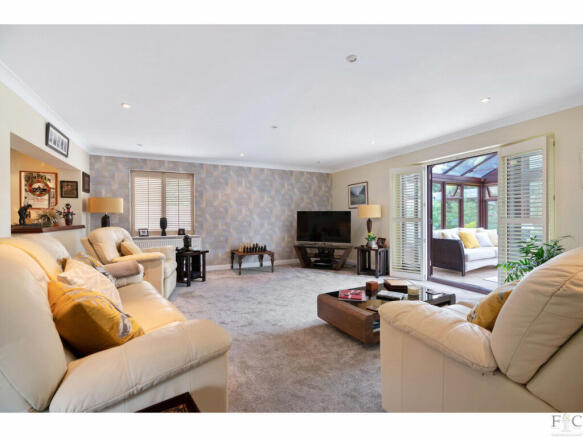
The spectacular adjoining conservatory features tiled flooring, a pitched roofline with a ceiling fan and a sturdy dark-wood framework connecting to the brick exterior. Combining comfort with a gorgeous leafy view across the garden to the fields beyond, the conservatory is an amazing place to host parties, set up an afternoon tea or simply relax with a book.
Note that there is electric underfloor heating throughout the kitchen, utility, and conservatory.
Glazed double doors with hardwood shutters carry on into a secondary reception boasting a private bar, plush carpet, recessed downlighting to the coved ceiling and windows to three aspects. From here, you can also access another cloakroom linking back to the driveway.
Sweet Dreams
A fitted carpet to the stairs highlights the feature floral wallpaper, with both flowing into a bright galleried landing illuminated by a chandelier fitting and a big front window.
To your right is a fantastic garden-facing master bedroom with cream carpets, chic feature wallpaper, recessed downlights and a set of integrated mirrored wardrobes. The master also benefits from a large, fully-tiled en suite with a walk-in rainfall shower, chrome heated towel rail, basin and loo.
Bedroom four (adjacent) and the third bedroom to the front have integrated wardrobes, while the second rear double also comes with its own access into the contemporary family bathroom. The suite includes a corner bath and separate walk-in rainfall shower, bidet, basin and loo.
Retreat Outside
Grange Park’s homes all enjoy open gardens to the front. From here, a gravel path edges along the garage, reaching a paved box-trimmed terrace that hugs the rear of the home. This looks out over a well-tended lawn with shrub and flower beds, screened by shady trees and hedgerows that still allow a view over the adjoining tree-lined field – and the countryside beyond. There’s also a greenhouse tucked in the corner.
Running alongside is another large lawn enclosed by trees and hedgerows – where better for children to kick around a ball or create their own play space? Five-bar gates and open fencing help to separate the different gardens and ensure easy access when desired.
On Your Doorstep
Thurnby is a village in the Harborough district just east of Leicester's city boundary. Its sister village, Bushby, merges into it to form a civil parish sharing essential day-to-day amenities and direct access into Leicester via the A47.
Thurnby has two ‘Good’ primary schools – Fernvale Primary and St Luke’s C of E primary school, linked to St Luke’s Church – and a large Scout and Guide group. Ten minutes down the road is Leicester High School for Girls, Leicester Islamic Academy, and St Crispin’s Grammar School (with the university next door).
The Rose & Crown serves the village, along with a co-op and convenience store, a medical centre and Manor Field Play Park. Within a few minutes by car, you’ll find Leicester Golf Club, Shady Lane Arboretum, and a 24h hospital.
Head into the city to explore the big brands along High Street, Humberstone Gate and Gallowtree Gate. Once a Roman forum and medieval marketplace, the historic Jubilee Square often hosts open-air cinemas and festive events, while theatres, museums, and live music venues flourish throughout the city.
Love eating out? Frequent any one of Leicester’s coffee shops, stand-out restaurants and real ale pubs, or visit the monthly farmers’ market and the tri-annual continental market to sample both local and international cuisines.
Leicester's London Road railway station (c. 13 mins) will deliver you to London St Pancras International within 70 minutes, while frequent flyers will make good use of the city’s airport (c. 10 mins).
Disclaimer
Important Information:
Property Particulars: Although we endeavor to ensure the accuracy of property details we have not tested any services, equipment or fixtures and fittings. We give no guarantees that they are connected, in working order or fit for purpose.
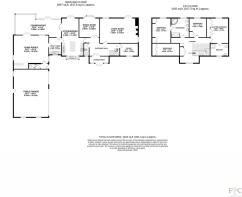
Floor Plans: Please note a floor plan is intended to show the relationship between rooms and does not reflect exact dimensions. Floor plans are produced for guidance only and are not to scale.
- COUNCIL TAXA payment made to your local authority in order to pay for local services like schools, libraries, and refuse collection. The amount you pay depends on the value of the property.Read more about council Tax in our glossary page.
- Band: G
- PARKINGDetails of how and where vehicles can be parked, and any associated costs.Read more about parking in our glossary page.
- Yes
- GARDENA property has access to an outdoor space, which could be private or shared.
- Yes
- ACCESSIBILITYHow a property has been adapted to meet the needs of vulnerable or disabled individuals.Read more about accessibility in our glossary page.
- Ask agent

Add an important place to see how long it'd take to get there from our property listings.
__mins driving to your place
Affordability

Notes
Staying secure when looking for property
Ensure you're up to date with our latest advice on how to avoid fraud or scams when looking for property online.
Visit our security centre to find out moreDisclaimer - Property reference RX843618. The information displayed about this property comprises a property advertisement. Rightmove.co.uk makes no warranty as to the accuracy or completeness of the advertisement or any linked or associated information, and Rightmove has no control over the content. This property advertisement does not constitute property particulars. The information is provided and maintained by Fine and Country Leicester, Leicester. Please contact the selling agent or developer directly to obtain any information which may be available under the terms of The Energy Performance of Buildings (Certificates and Inspections) (England and Wales) Regulations 2007 or the Home Report if in relation to a residential property in Scotland.
*This is the average speed from the provider with the fastest broadband package available at this postcode. The average speed displayed is based on the download speeds of at least 50% of customers at peak time (8pm to 10pm). Fibre/cable services at the postcode are subject to availability and may differ between properties within a postcode. Speeds can be affected by a range of technical and environmental factors. The speed at the property may be lower than that listed above. You can check the estimated speed and confirm availability to a property prior to purchasing on the broadband provider's website. Providers may increase charges. The information is provided and maintained by Decision Technologies Limited. **This is indicative only and based on a 2-person household with multiple devices and simultaneous usage. Broadband performance is affected by multiple factors including number of occupants and devices, simultaneous usage, router range etc. For more information speak to your broadband provider.