
Bridgewater Drive, Great Glen, Leicestershire

- PROPERTY TYPE
Detached
- BEDROOMS
4
- BATHROOMS
2
- SIZE
2,220 sq ft
206 sq m
- TENUREDescribes how you own a property. There are different types of tenure - freehold, leasehold, and commonhold.Read more about tenure in our glossary page.
Freehold
Key features
- Beautiful family home of 2200 sq ft.
- Discreet tucked away village location.
- Stunning 28ft open plan living kitchen with bifolds to garden.
- 30ft living room.
- Four well proportioned bedrooms.
- Double garage.
- Wrap around south-westerly facing gardens.
- No forward chain.
- Solar panels and EV car charging point.
Description
Great Glen is a picturesque and well served village lying approximately 2 miles from Oadby, 7 miles from the Leicester City centre and 9 miles from Market Harborough. Comprehensive amenities include three public houses, a co-op and local post office whilst excellent schooling is represented by the Leicester Grammar School, St Cuthbert's Church of England primary school and the independent Stoneygate School.
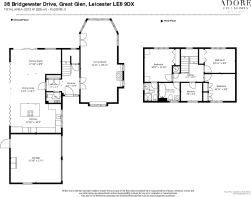
The light and airy accommodation in more detail comprises an inviting and welcoming entrance hall with useful cloaks/wc and built in storage.
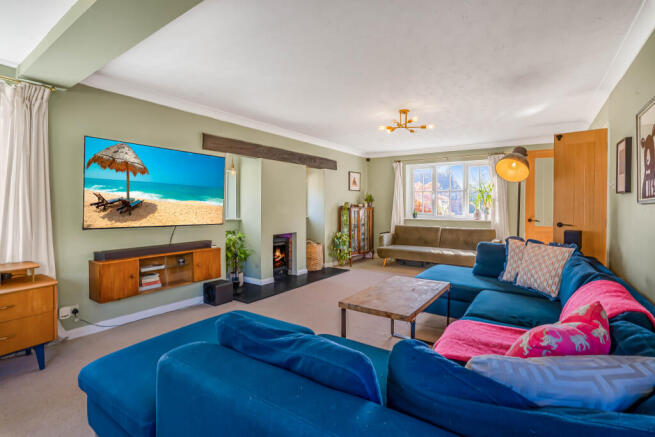
The spacious 30ft living room is a super room for family entertaining flooded with natural light from a large bay window to the rear with French doors to terrace and further windows to side and fear aspects. The centre piece is a handsome cast log burner on a slate hearth.
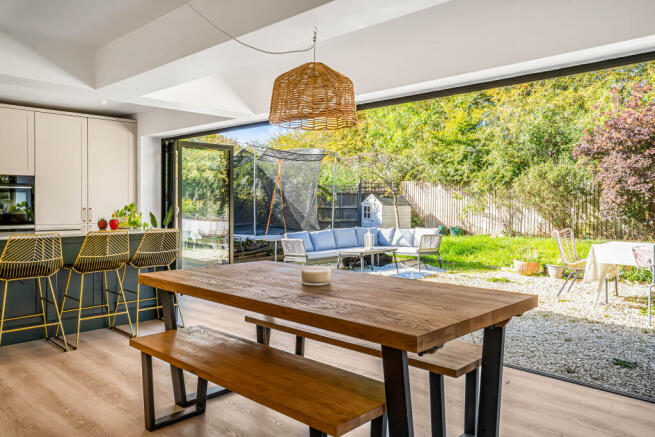
The heart of this family home is the superb open plan living kitchen. This light, airy and contemporary styled space extends to almost 28ft and benefits from under floor heating and full width bifolds welcoming the garden in.
The kitchen is fitted with a stylish range of soft close base and eye level granite topped units with twin Bosch ovens, induction hob and extractor, integrated fridge/freezer and dishwasher, and substantial breakfast bar.
The kitchen flows seamlessly to a dining area providing ample space for family dining and then to a cosy family/snug area.
To the first floor are four well proportioned bedrooms with the master suite featuring built in wardrobes and an en-suite shower room with modern white suite. The three further bedrooms are complimented by a family bathroom with crisp white modern suite.
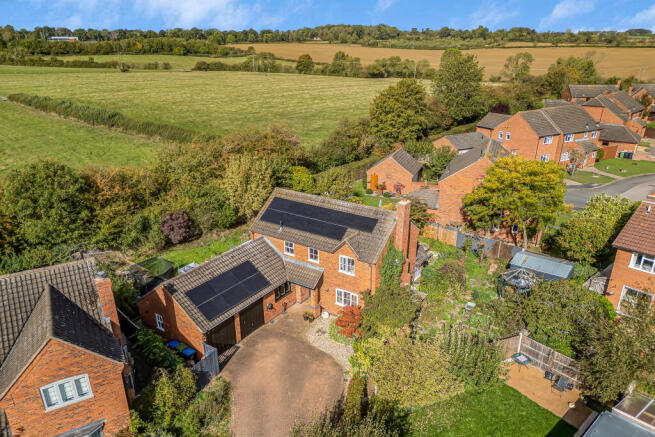
This substantial family home sits at the top of a quiet cul de sac and features a large paved driveway leading to the double garage with power, light, central heating boiler and solar panel apparatus.
The generous rear gardens wrap around the house with several terraces and gravelled seating areas surrounded by beds and borders ideal for al fresco dining and entertaining.
Agents note
The property has been modelled around eco friendliness and improving cost efficiency and benefits from 23 solar panels connected to a 15kwh battery system and controlled by a 9KW invertor, vehicle charging point.
Agents note
Planning permission exists to extend further over the garage.
NO CHAIN
- COUNCIL TAXA payment made to your local authority in order to pay for local services like schools, libraries, and refuse collection. The amount you pay depends on the value of the property.Read more about council Tax in our glossary page.
- Band: F
- PARKINGDetails of how and where vehicles can be parked, and any associated costs.Read more about parking in our glossary page.
- Garage
- GARDENA property has access to an outdoor space, which could be private or shared.
- Enclosed garden
- ACCESSIBILITYHow a property has been adapted to meet the needs of vulnerable or disabled individuals.Read more about accessibility in our glossary page.
- Ground floor

Add an important place to see how long it'd take to get there from our property listings.
__mins driving to your place
Affordability

About Adore Fine Homes Limited, Leicester
Adore Fine Homes Limited, 11 High Street, Kibworth Beauchamp, Leicestershire, LE8 0LR
Notes
Staying secure when looking for property
Ensure you're up to date with our latest advice on how to avoid fraud or scams when looking for property online.
Visit our security centre to find out moreDisclaimer - Property reference rm38bridgewater. The information displayed about this property comprises a property advertisement. Rightmove.co.uk makes no warranty as to the accuracy or completeness of the advertisement or any linked or associated information, and Rightmove has no control over the content. This property advertisement does not constitute property particulars. The information is provided and maintained by Adore Fine Homes Limited, Leicester. Please contact the selling agent or developer directly to obtain any information which may be available under the terms of The Energy Performance of Buildings (Certificates and Inspections) (England and Wales) Regulations 2007 or the Home Report if in relation to a residential property in Scotland.
*This is the average speed from the provider with the fastest broadband package available at this postcode. The average speed displayed is based on the download speeds of at least 50% of customers at peak time (8pm to 10pm). Fibre/cable services at the postcode are subject to availability and may differ between properties within a postcode. Speeds can be affected by a range of technical and environmental factors. The speed at the property may be lower than that listed above. You can check the estimated speed and confirm availability to a property prior to purchasing on the broadband provider's website. Providers may increase charges. The information is provided and maintained by Decision Technologies Limited. **This is indicative only and based on a 2-person household with multiple devices and simultaneous usage. Broadband performance is affected by multiple factors including number of occupants and devices, simultaneous usage, router range etc. For more information speak to your broadband provider.