
Croft Drive, Nunthorpe, TS7

- PROPERTY TYPE
Detached
- BEDROOMS
8
- BATHROOMS
8
- SIZE
11,603 sq ft
1,078 sq m
- TENUREDescribes how you own a property. There are different types of tenure - freehold, leasehold, and commonhold.Read more about tenure in our glossary page.
Freehold
Key features
- Badgers Green Is a Prestigious Family Home Located in A Leafy Suburb & Secured by Electric Gates
- It Has an Enviable Location with Views of The Cleveland Hills & Roseberry Topping, Making It One of The Best Addresses in Middlesbrough
- The Home Offers a Calm & Relaxing Atmosphere with Spacious Rooms, Natural Materials, & Soothing Décor
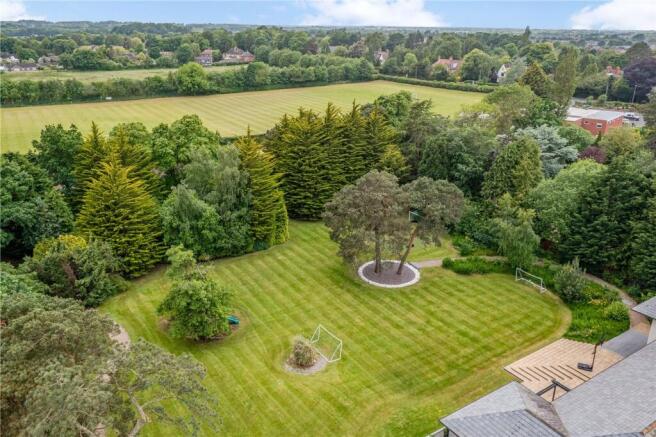
- The Property Sits on Over 1.6 Acres of Land with A Beautifully Manicured Garden & Mature Tree Boundaries for Utmost Privacy
- With A Total Build Size of 11,603 Sq. Ft, This Home Provides Modern Luxury Living
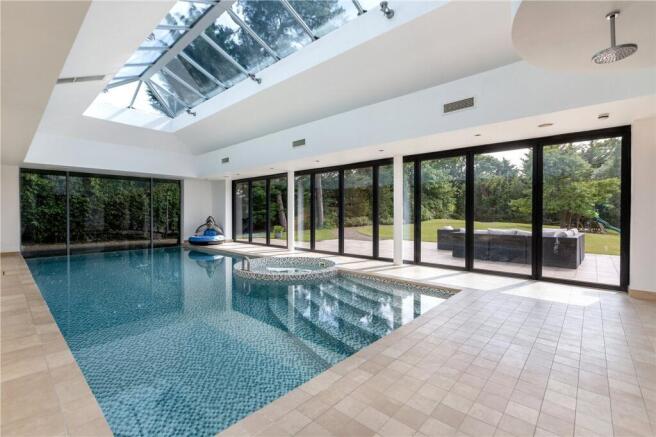
- The Property Includes a Heated Pool & There Is Also a Mirrored Wall Gym That Connects to The Pool & Changing Rooms, Ideal for Keeping Fit
- The First Floor of The Home Features 8 Bedrooms, 7 of Which Have En-Suite Facilities. The Master Bedroom Includes a Luxurious En-Suite, A Dressing Room, & A Private Balcony
- Excellent Security with Electric Gates at The Main Entrance, A Second Set of Gates to The Drive, & A 31.9 Ft Garage
Description
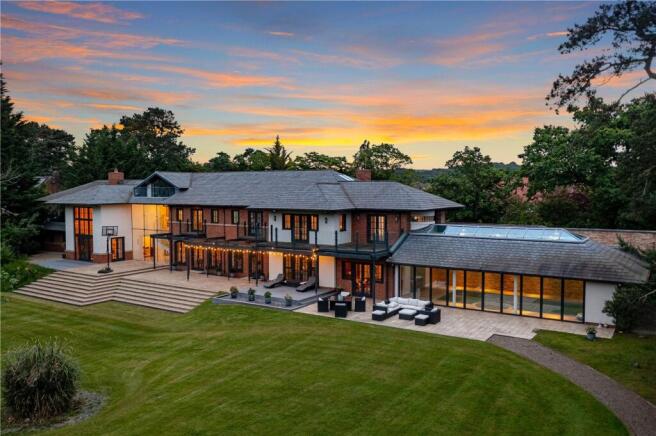
Nestled in an esteemed and lush neighbourhood, Badgers Green is a one-of-a-kind family residence that exudes both glamour and grandeur. Tucked away behind electric gates along a private tree-lined avenue, this home offers utmost security and seclusion.
With its picturesque setting against the backdrop of the Cleveland Hills and captivating views of Roseberry Topping, Badgers Green boasts one of the most sought-after addresses in Middlesbrough and currently holds the title of the town's most valuable property.
The expansive space, abundance of natural light, and generous proportions create a serene and calming atmosphere, enhanced by the use of soothing decor and natural materials. The linear architectural style, inspired by the renowned Frank Lloyd Wright, was masterfully designed by the award-winning architect Mark Barlow.
Situated on an impressive plot spanning over 1.6 acres, Badgers Green features a meticulously landscaped and mature garden, enveloped by majestic trees that provide the utmost privacy and tranquillity.
With a generous total area of 11,603 sq. ft, this exquisite residence offers the epitome of modern luxury living. The grand reception hall sets the stage for what lies ahead, featuring a breathtaking elliptical staircase with off-centre radii, adorned with polished marble flooring. Floor-to-ceiling double glazed windows seamlessly connect the interior to the rear garden, offering uninterrupted views. An impressive American Ledgestone wall runs throughout the entire house, adding a distinctive touch.
As expected from a home of this calibre, Badgers Green provides exceptional spaces for entertaining. The heart of the home revolves around the spacious fitted kitchen, which opens into a cosy snug and family room, creating the perfect setting for both intimate gatherings and larger get-togethers. Additional reception areas include a formal dining room and a TV lounge. The double-height sitting room exudes elegance and offers a relaxing ambiance, while the bar provides a space to unwind. Other recreational amenities include a soundproofed cinema room, a games room for playing pool, and a two-story soft play area for younger children.
After a busy day, the heated pool beckons for relaxation and enjoyment. Featuring Roman end internal steps and a child-friendly entrance, the pool measures 10.23 m x 4.28 m and includes a circular spa bath. A vaulted glass roof provides cover, while extensive bi-folding doors open onto the rear decking area. Non-slip ceramic tiled flooring surrounds the pool, along with a shower area complete with a rain shower and attractive mosaic tiling. At night, the large window at the end creates a mesmerizing mirror effect, giving the illusion of an even longer pool.
The mirrored wall gym, conveniently connected to the pool and changing rooms, offers a space for staying active and fit.
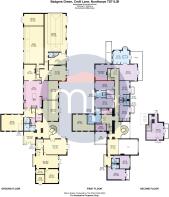
Upstairs, the first floor of this remarkable home unveils eight bedrooms, seven of which have en-suite facilities. The large master bedroom boasts a luxurious en-suite bathroom and a dressing room, along with a private balcony, providing an ideal spot to enjoy a morning coffee.
Convenience is key at Badgers Green, as evidenced by the conveniently located laundry room and ironing/utility room, making everyday tasks a breeze.
Security is of utmost importance at Badgers Green, with electric gates serving as the main entrance and an additional set of gates leading to the driveway. The property also features a spacious 31.9 ft garage.
In summary, Badgers Green offers a truly extraordinary lifestyle, marrying opulence with comfort and boasting a combination of stunning features and unrivalled functionality.
EPC Rating: C
Buyers Identification Check(s)
Should a purchaser(s) have an offer accepted on a property marketed by Michael Poole Estate Agents they will need to undertake an identification check. This is done to meet our obligation under Anti Money Laundering Regulations (AML) and is a legal requirement. We use a third party service to verify your identity; this is not a credit check and will have no effect on credit history. The cost of these checks is £36 inc. VAT per buyer, which is paid in advance, when an offer is agreed and prior to a sales memorandum being issued. This charge is non-refundable.
Brochures
Property Brochure- COUNCIL TAXA payment made to your local authority in order to pay for local services like schools, libraries, and refuse collection. The amount you pay depends on the value of the property.Read more about council Tax in our glossary page.
- Band: H
- PARKINGDetails of how and where vehicles can be parked, and any associated costs.Read more about parking in our glossary page.
- Yes
- GARDENA property has access to an outdoor space, which could be private or shared.
- Private garden
- ACCESSIBILITYHow a property has been adapted to meet the needs of vulnerable or disabled individuals.Read more about accessibility in our glossary page.
- Ask agent
Croft Drive, Nunthorpe, TS7

Add an important place to see how long it'd take to get there from our property listings.
__mins driving to your place
Affordability


Notes
Staying secure when looking for property
Ensure you're up to date with our latest advice on how to avoid fraud or scams when looking for property online.
Visit our security centre to find out moreDisclaimer - Property reference b1a527f0-aa57-4b1b-af29-78e33f2c72a3. The information displayed about this property comprises a property advertisement. Rightmove.co.uk makes no warranty as to the accuracy or completeness of the advertisement or any linked or associated information, and Rightmove has no control over the content. This property advertisement does not constitute property particulars. The information is provided and maintained by Michael Poole, Nunthorpe. Please contact the selling agent or developer directly to obtain any information which may be available under the terms of The Energy Performance of Buildings (Certificates and Inspections) (England and Wales) Regulations 2007 or the Home Report if in relation to a residential property in Scotland.
*This is the average speed from the provider with the fastest broadband package available at this postcode. The average speed displayed is based on the download speeds of at least 50% of customers at peak time (8pm to 10pm). Fibre/cable services at the postcode are subject to availability and may differ between properties within a postcode. Speeds can be affected by a range of technical and environmental factors. The speed at the property may be lower than that listed above. You can check the estimated speed and confirm availability to a property prior to purchasing on the broadband provider's website. Providers may increase charges. The information is provided and maintained by Decision Technologies Limited. **This is indicative only and based on a 2-person household with multiple devices and simultaneous usage. Broadband performance is affected by multiple factors including number of occupants and devices, simultaneous usage, router range etc. For more information speak to your broadband provider.