Irwin Avenue, Wallsend, North Tyneside

- PROPERTY TYPE
Semi-Detached
- BEDROOMS
4
- BATHROOMS
3
- SIZE
Ask agent
- TENUREDescribes how you own a property. There are different types of tenure - freehold, leasehold, and commonhold.Read more about tenure in our glossary page.
Freehold
Key features
- Exceptionally unique and characterful semi-detached home
- Beautifully renovated while retaining original period character
- Thoughtfully designed throughout with exceptional attention to detail
- Beautifully landscaped private gardens
Description
Irwin Avenue, in Wallsend, is a quiet residential street within easy reach of Wallsend town centre, where you'll find a number of supermarkets, local shops, cafés, and pharmacies. Wallsend Metro Station is around 0.5 miles away, providing direct links to Newcastle city centre in approximately 15 minutes. Nearby amenities also include Richardson Dees Park, Wallsend Health Centre, and several well-regarded primary and secondary schools within a mile.
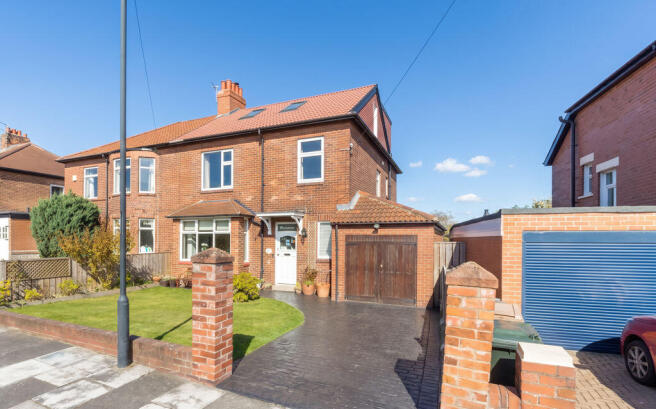
From the outset, the property makes a wonderful first impression. The cobble designed driveway leads to the entrance, where a newly fitted, bespoke designed Hastie Burton front door has been carefully selected to complement the original internal hallway door, believed to be approximately 100 years old. The attention to detail throughout the property is particularly impressive, with the original style mosaic floor tiling within the entrance hall providing a wonderful sense of the property’s history.
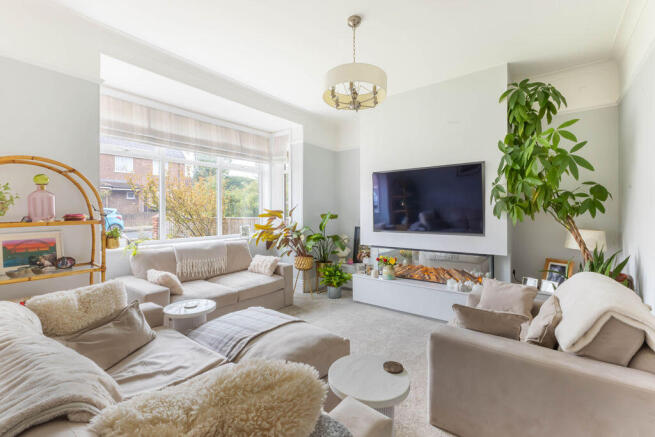
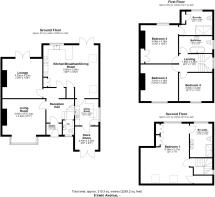
The entrance hallway leads to a downstairs WC and into the principal reception accommodation. The main living room is beautifully presented, featuring a box bay window, electric fireplace, attractive alcoves, decorative coving and notably high ceilings, all of which enhance the period character and proportions of the room.
An attractive traditional archway leads through the hallway, where the original servants’ bells remain as a charming period feature, providing a fascinating reminder of the property’s heritage.
A second reception room provides an entirely different atmosphere, with a log burning stove creating a wonderful focal point against a brick effect backdrop. Doors open directly onto the rear garden, providing an excellent connection between the living accommodation and the outdoor space.
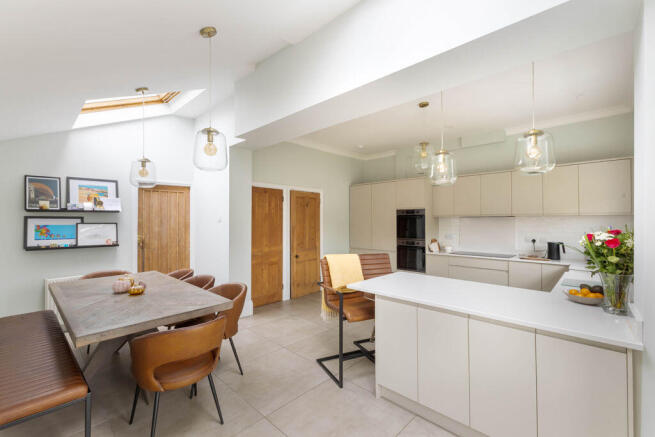
The kitchen and dining room is a particularly impressive family and entertaining space. The sleek wall and base cabinetry was fitted approximately three to four years ago and incorporates a full height fridge and freezer, two ovens, dishwasher and induction hob, complemented by beautiful marble work surfaces. A generous breakfast bar with space for stools further enhances the versatility of the room, whilst the current eight seater dining table demonstrates the excellent proportions available for entertaining and family dining. There is also a wonderfully characterful understairs bar, adding another unique feature to the home.
Double doors open onto the rear garden, whilst a separate door leads through to a useful utility room, equipped with washing machine, tumble dryer, sink, wall mounted drying rack and ironing board.
The first floor provides three excellent double bedrooms. The larger of the bedrooms benefits from its own ensuite shower room, incorporating a modern walk in shower with attractive tiled surround, together with a built in cupboard housing the boiler. The bedroom also benefits from a built in Sharps wardrobe and dedicated dressing table.
The family bathroom is beautifully appointed, with a herringbone style tiled feature surrounding the freestanding bath, together with WC and wash hand basin.
Stairs continue to the second floor, where the property truly comes into its own with an impressive principal bedroom suite. The principal bedroom is an exceptional space, again benefiting from bespoke Sharps fitted wardrobes and a wonderful dual aspect, with Velux windows positioned to the front and windows to the rear. The elevated rear outlook is particularly special, with phenomenal views extending across the green and providing a wonderful sense of space and tranquillity. The principal ensuite is finished to an excellent contemporary standard and comprises a substantial walk in double shower, beautifully modern tiling, his and hers wash hand basins, WC and a stylish heated towel rail, creating a luxurious principal suite.
The rear garden provides an exceptional level of privacy and has been comprehensively landscaped, with attractive porcelain paving creating a smart and contemporary outdoor environment.
A gate provides direct access onto the green, an enviable feature which gives the property an immediate connection to the surrounding open space and is particularly appealing for those who enjoy walking and exercising locally.
The garden also benefits from an impressive glass summer house with aluminium framing and sliding glass doors. With heating and full connectivity, including reach to the mesh full-fibre Ethernet, this is an exceptionally versatile space that could be utilised as a home office, entertaining room, garden studio or simply a year round extension of the living accommodation.
The property further benefits from an electric vehicle charging point.
Services | Mains: Electricity, Gas, Water Drainage | Tenure: Freehold | Council Tax: Band D | Energy Performance Certificate: C
Brochures
Property BrochureFull Details- COUNCIL TAXA payment made to your local authority in order to pay for local services like schools, libraries, and refuse collection. The amount you pay depends on the value of the property.Read more about council Tax in our glossary page.
- Band: D
- PARKINGDetails of how and where vehicles can be parked, and any associated costs.Read more about parking in our glossary page.
- Yes
- GARDENA property has access to an outdoor space, which could be private or shared.
- Yes
- ACCESSIBILITYHow a property has been adapted to meet the needs of vulnerable or disabled individuals.Read more about accessibility in our glossary page.
- Ask agent

Add an important place to see how long it'd take to get there from our property listings.
__mins driving to your place
Affordability

Notes
Staying secure when looking for property
Ensure you're up to date with our latest advice on how to avoid fraud or scams when looking for property online.
Visit our security centre to find out moreDisclaimer - Property reference 12910410. The information displayed about this property comprises a property advertisement. Rightmove.co.uk makes no warranty as to the accuracy or completeness of the advertisement or any linked or associated information, and Rightmove has no control over the content. This property advertisement does not constitute property particulars. The information is provided and maintained by Sanderson Young, Gosforth. Please contact the selling agent or developer directly to obtain any information which may be available under the terms of The Energy Performance of Buildings (Certificates and Inspections) (England and Wales) Regulations 2007 or the Home Report if in relation to a residential property in Scotland.
*This is the average speed from the provider with the fastest broadband package available at this postcode. The average speed displayed is based on the download speeds of at least 50% of customers at peak time (8pm to 10pm). Fibre/cable services at the postcode are subject to availability and may differ between properties within a postcode. Speeds can be affected by a range of technical and environmental factors. The speed at the property may be lower than that listed above. You can check the estimated speed and confirm availability to a property prior to purchasing on the broadband provider's website. Providers may increase charges. The information is provided and maintained by Decision Technologies Limited. **This is indicative only and based on a 2-person household with multiple devices and simultaneous usage. Broadband performance is affected by multiple factors including number of occupants and devices, simultaneous usage, router range etc. For more information speak to your broadband provider.