
Chapel Street, Bildeston, Ipswich, Suffolk, IP7

- PROPERTY TYPE
House
- BEDROOMS
4
- BATHROOMS
2
- SIZE
2,449 sq ft
228 sq m
- TENUREDescribes how you own a property. There are different types of tenure - freehold, leasehold, and commonhold.Read more about tenure in our glossary page.
Freehold
Key features
- A superbly presented Grade II listed village house
- Charming garden with river frontage
- Popular village location
- 3 Reception rooms
- 4 Bedrooms & 2 bathrooms
- Integral garage
- Mature rear gardens
- Outbuilding
- No onward chain
Description
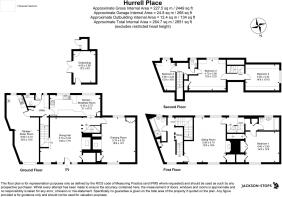
Entrance/dining hall, drawing room, kitchen/breakfast room, utility/boot room and a cloakroom. First floor landing/study area, sitting room/bedroom, main bedroom and two bath/shower rooms. Three second floor double bedrooms and a cloakroom.
Integral garage, mature rear gardens abutting the River Brett and an outbuilding.
THE PROPERTY
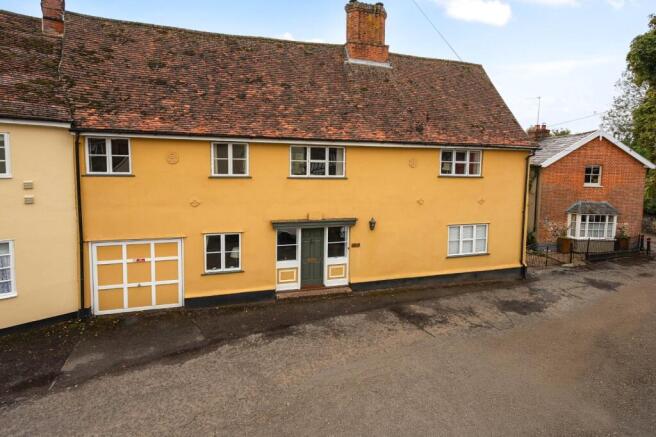
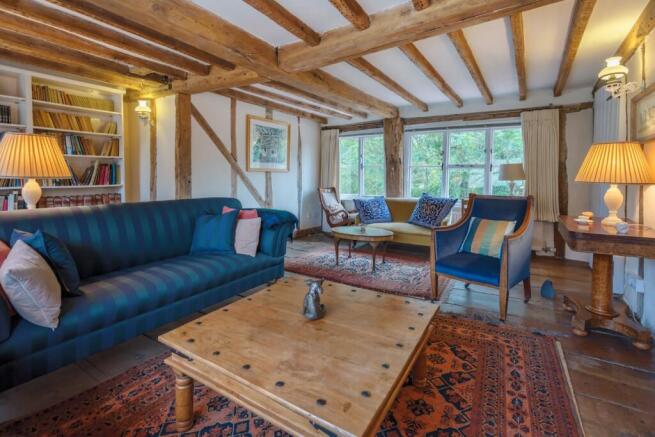
This excellent house, which has rendered elevations under a tiled roof is understood to date back to the C16th and was clearly a property of significance as evidenced by the outstanding high ceilings in the reception rooms and the ornate carved ceiling timbers. The property boasts further quality character features including exposed wide plank original elm floorboards, brick floors, inglenook fireplaces, a timber mullion window and an exposed heavy timber frame. During the C20th the house was extended with a single storey addition to the rear and the integral garage was established. The windows are mainly secondary glazed to the ground floor and the house benefits from oil fired central heating.
In brief the accommodation comprises a panelled front door leading into the impressive dining hall, a well-proportioned room with a high heavy timbered ceiling, a fireplace with carved bressummer beam, exposed brick floor and two staircases, one being the original staircase and the second a later oak panelled staircase, both leading to the first floor. Doors lead off the dining hall to a walk-in coat cupboard, the kitchen and the drawing room. The drawing room is another well-proportioned room with exposed brick flooring, a bressummer beamed fireplace and windows to the front and rear. The kitchen/breakfast room is well presented but dated and would benefit from modernisation and updating. The room enjoys windows to the rear overlooking the garden and as this is part of the ‘modern’ extension there may be scope, subject to permission, to incorporate glazed doors opening to the rear garden. The kitchen is fitted with a range of base and eye level units, a DeDietrich electric hob, built-in Bosch double oven and space and plumbing for a washing machine and full height fridge freezer. A latch door leads through to the utility/boot room, fitted with a worksurface, water softener, space and plumbing for a washing machine and tumble dryer, understairs storage cupboard, rear door to the garden, a door into the cloakroom and an internal door into the irregular shaped tandem garage that has an up and over door to the front. The garage also has a window to the rear and houses the ‘Grant’ oil-fired boiler (new in 2019) and has a sink unit with timber surface/draining boards to either side.
On the first floor there is a sitting room situated between the two staircases which enjoys good views to the front and rear and features a working Tudor fireplace with inset ‘Morso’ log burning stove and an alcove store cupboard. This room could alternatively be used as a principal bedroom with access via the end study/landing to the family bath/shower room. The charming central stepped landing features carved oak panelling and a small ‘settle’ bench. The master bedroom off this landing with a second bathroom, is a well-proportioned room with a secondary glazed window to the front, exposed ‘limed’ timber frame, alcove cupboards and a former fireplace cupboard. On the second floor there are three double bedrooms and a cloakroom, with further scope to create a bathroom.
OUTSIDE
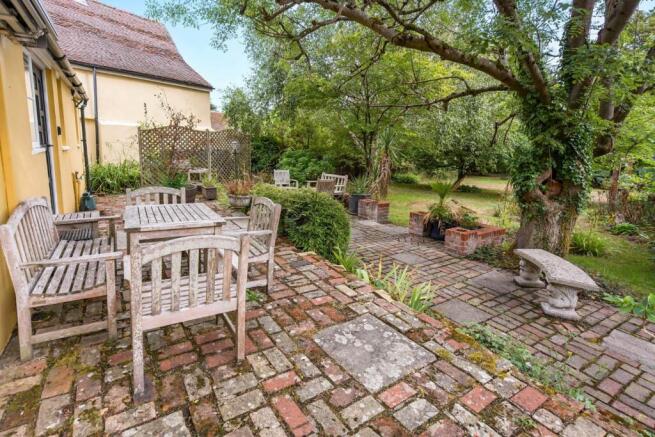
A side access gate gives access from the neighbours drive to the rear garden, with a path leading to the stepped, double terrace which extends facing south across the rear of the house, providing ideal alfresco dining areas. To the side of this, there is a traditional detached outhouse which is rendered under a clay pantile roof with French doors opening to the terrace – good potential to improve. The garden is predominantly laid to lawn with a charming selection of mature specimen trees, a pergola seating area and it extends to the rear, abutting the River Brett as its rear boundary.
LOCATION
Bildeston is a delightful Suffolk village with a historic market square and a wonderful mix of period architecture. There is a thriving local community and a good range of local facilities including an excellent village store, The highly regarded Bildeston Crown hotel and restaurant, two public houses, a primary school, fine parish church and a doctor’s surgery. The village is easily accessible to the nearby towns and villages of Hadleigh (5 miles) Lavenham (6 miles) and Stowmarket (8 miles), all of which provide further local commercial and shopping facilities. There is a mainline rail service from Stowmarket to London Liverpool Street taking approximately 80 minutes or alternatively Colchester and Manningtree to the south offer links to London. More comprehensive facilities can be found in the nearby cathedral town of Bury St Edmunds which offers a further range of schooling both in the public and private sectors, recreational and shopping facilities and cultural amenities include the impressive Georgian Theatre Royal and the Abbey Gardens.
DIRECTIONS
From the Stowmarket direction follow the B1115 south westerly and continue through the village of Hitcham and onto the village of Bildeston. Continue along the High Street, passing the square on the right and take the right turn into Chapel Street. Proceed down Chapel Street and just before the junction with Duke Street & Church Street, Hurrell Place will be found on the left.
PROPERTY INFORMATION
Services Mains water, electricity and drainage. Oil fired central heating.
Local Authority Babergh District Council
Council Tax Band F
Tenure Freehold
Broadband Ofcom states speeds available of up to 80Mbps
Mobile Signal/Coverage Yes - varies depending on network provider. Please visit to check availability
Viewing Only by appointment with Jackson-Stops Tel:
Brochures
Particulars- COUNCIL TAXA payment made to your local authority in order to pay for local services like schools, libraries, and refuse collection. The amount you pay depends on the value of the property.Read more about council Tax in our glossary page.
- Band: F
- LISTED PROPERTYA property designated as being of architectural or historical interest, with additional obligations imposed upon the owner.Read more about listed properties in our glossary page.
- Listed
- PARKINGDetails of how and where vehicles can be parked, and any associated costs.Read more about parking in our glossary page.
- Garage,On street
- GARDENA property has access to an outdoor space, which could be private or shared.
- Yes
- ACCESSIBILITYHow a property has been adapted to meet the needs of vulnerable or disabled individuals.Read more about accessibility in our glossary page.
- Ask agent
Energy performance certificate - ask agent
Chapel Street, Bildeston, Ipswich, Suffolk, IP7

Add an important place to see how long it'd take to get there from our property listings.
__mins driving to your place
Affordability

About Jackson-Stops, Bury St Edmunds
11 Guildhall Street Bury St. Edmunds IP33 1PR



Notes
Staying secure when looking for property
Ensure you're up to date with our latest advice on how to avoid fraud or scams when looking for property online.
Visit our security centre to find out moreDisclaimer - Property reference BSE260130. The information displayed about this property comprises a property advertisement. Rightmove.co.uk makes no warranty as to the accuracy or completeness of the advertisement or any linked or associated information, and Rightmove has no control over the content. This property advertisement does not constitute property particulars. The information is provided and maintained by Jackson-Stops, Bury St Edmunds. Please contact the selling agent or developer directly to obtain any information which may be available under the terms of The Energy Performance of Buildings (Certificates and Inspections) (England and Wales) Regulations 2007 or the Home Report if in relation to a residential property in Scotland.
*This is the average speed from the provider with the fastest broadband package available at this postcode. The average speed displayed is based on the download speeds of at least 50% of customers at peak time (8pm to 10pm). Fibre/cable services at the postcode are subject to availability and may differ between properties within a postcode. Speeds can be affected by a range of technical and environmental factors. The speed at the property may be lower than that listed above. You can check the estimated speed and confirm availability to a property prior to purchasing on the broadband provider's website. Providers may increase charges. The information is provided and maintained by Decision Technologies Limited. **This is indicative only and based on a 2-person household with multiple devices and simultaneous usage. Broadband performance is affected by multiple factors including number of occupants and devices, simultaneous usage, router range etc. For more information speak to your broadband provider.