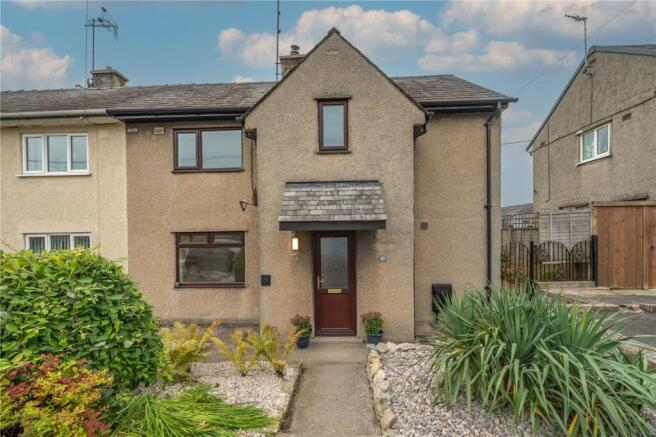
Ryleyfield Road, Milnthorpe, Cumbria, LA7

- PROPERTY TYPE
Semi-Detached
- BEDROOMS
3
- BATHROOMS
1
- SIZE
Ask agent
- TENUREDescribes how you own a property. There are different types of tenure - freehold, leasehold, and commonhold.Read more about tenure in our glossary page.
Freehold
Key features
- No Onward Chain
- Gas Central Heating
- UPVC Double Glazing
- Renovated Inside and Out
- Local Occupancy Applies
- Off Road Parking
- Close to Milnthorpe Amenities, Primary and Secondary Schools.
Description
OVERVIEW
In a ready to move into condition, this three bedroom semi-detached house is perfect for busy young families or first time buyers. Updated and modernised, there is fresh neutral decor, quality floor coverings and contemporary fittings. The kitchen diner is a wonderful room with space for a generous table and lots of built in storage plus the range cooker makes catering a breeze. The first floor boasts three good sized bedrooms along with a high end bathroom and additional WC. The garden hasn’t been forgotten - landscaped with a patio and lawn it is now the ideal space for play and recreation.
ACCOMMODATION
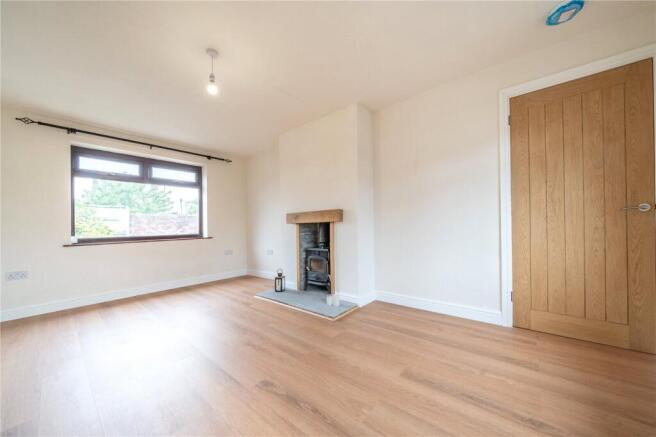
From Ryleyfield Road, a path leads through the landscaped front garden to the front door. Once inside, the property feels light and airy with neutral decor and laminate style flooring running through into the kitchen diner and lounge. Solid wood doors have a quality feel and stairs lead to the first floor. Moving into the lounge, a cosy woodburner takes centre stage, perfect for winter nights and being a dual aspect room, there are pleasant outlooks at both the front and rear.
-
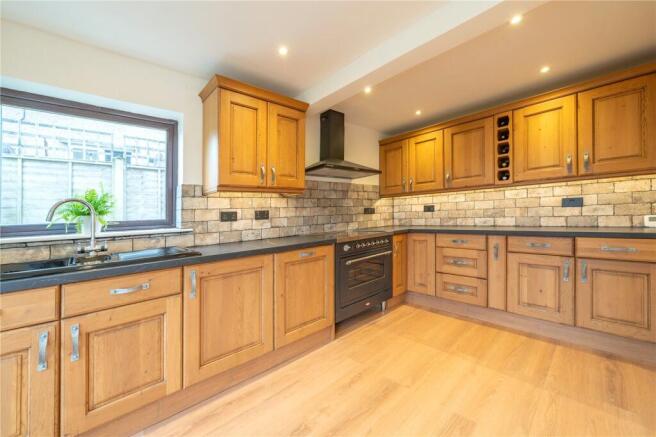
The generous kitchen diner is at the rear of the house. A lovely sized room, it is easy to imagine family meals or entertaining friends in the space. Oak fronted units are teamed with dark worktops and a contemporary black one and a half bowl sink. There is an integrated dishwasher and the five ring electric range cooker has a double width hood above. There is additional storage beneath the stairs and the Ideal boiler is concealed within a cupboard.
-
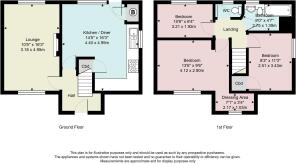
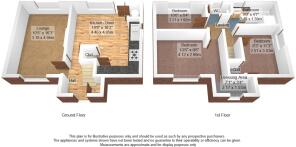
Once on the first floor, the standard of workmanship and fittings continues with solid wood doors leading to the three bedrooms, bathroom and additional WC. The largest bedroom is at the front and has an offset dressing area to one side. The second bedroom is at the side and has a cupboard over the stairs whilst the third bedroom is at the rear with pleasant view over rooftops towards Dallam Park.
-
The bathroom and adjoining WC have a high end feel. The bathroom is fully tiled in white marble style tiles and the sanitary ware has modern black fittings. Above the bath is a rainfall and hand held attachment and there is a vanity hand basin and concealed cistern WC. A black towel rail and illuminated mirror with demist function complete the bathroom. The adjacent WC has a 2-in-1 basin and toilet - a handy second facility.
-
The renovations continue outside - the front garden has low maintenance gravel interspersed with architectural planting and there is a parking space at the side. The rear garden has a patio close to the house, a couple of stone steps lead up to the level lawn bounded by fencing and a red brick wall. There is an external light, tap and garden shed.
DIMENSIONS
Lounge 10' 5" x 16' 3" (3.18m x 4.95m) Kitchen Diner 14' 5" x 16' 3" (4.40m x 4.95m) max Bedroom 13' 6" x 9' 6" (4.12m x 2.90m) Dressing Area 7' 1" x 3' 4" (2.17m x 1.03m) Bedroom 8' 3" x 11' 3" (2.51m x 3.43m) Bedroom 10' 6" x 6' 4" (3.21m x 1.92m) Bathroom 9' 0" x 4' 7" (2.75m x 1.39m) max
DIRECTIONS
From our office in The Square, procced across Main Street onto Haverflatts Lane. Turn left just after the pharmacy onto Ryleyfield Road. The property is a short distance along to the left hand side. what3words///belt.challenge.glares
ESSENTIAL INFORMATION
Services: Mains Water, Gas, Electric and Drainage Tenure: Freehold. Local Occupancy Clause Applies. Occupiers must have lived or worked in Cumbria for the preceding three years. Certain exemptions apply, please ask for details. Council Tax Band: B EPC Grading: C Anti-Money Laundering (AML) Regulations – Money Laundering, Terrorist Financing and Transfer of Funds Regulations 2017 In order to comply with Government Legislation, all purchasers are required to undertake identification checks once an offer is accepted and prior to the Sales Memorandum being issued. We use a specialist third party service to complete the checks at a cost of £36 (£30 + VAT) per person. The checks are a legal requirement and the fees non-refundable. Failure to complete the check will delay the purchase progressing.
Brochures
Particulars- COUNCIL TAXA payment made to your local authority in order to pay for local services like schools, libraries, and refuse collection. The amount you pay depends on the value of the property.Read more about council Tax in our glossary page.
- Band: B
- PARKINGDetails of how and where vehicles can be parked, and any associated costs.Read more about parking in our glossary page.
- Yes
- GARDENA property has access to an outdoor space, which could be private or shared.
- Yes
- ACCESSIBILITYHow a property has been adapted to meet the needs of vulnerable or disabled individuals.Read more about accessibility in our glossary page.
- Ask agent
Ryleyfield Road, Milnthorpe, Cumbria, LA7

Add an important place to see how long it'd take to get there from our property listings.
__mins driving to your place
Affordability

Notes
Staying secure when looking for property
Ensure you're up to date with our latest advice on how to avoid fraud or scams when looking for property online.
Visit our security centre to find out moreDisclaimer - Property reference MIL260058. The information displayed about this property comprises a property advertisement. Rightmove.co.uk makes no warranty as to the accuracy or completeness of the advertisement or any linked or associated information, and Rightmove has no control over the content. This property advertisement does not constitute property particulars. The information is provided and maintained by Milne Moser, Milnthorpe. Please contact the selling agent or developer directly to obtain any information which may be available under the terms of The Energy Performance of Buildings (Certificates and Inspections) (England and Wales) Regulations 2007 or the Home Report if in relation to a residential property in Scotland.
*This is the average speed from the provider with the fastest broadband package available at this postcode. The average speed displayed is based on the download speeds of at least 50% of customers at peak time (8pm to 10pm). Fibre/cable services at the postcode are subject to availability and may differ between properties within a postcode. Speeds can be affected by a range of technical and environmental factors. The speed at the property may be lower than that listed above. You can check the estimated speed and confirm availability to a property prior to purchasing on the broadband provider's website. Providers may increase charges. The information is provided and maintained by Decision Technologies Limited. **This is indicative only and based on a 2-person household with multiple devices and simultaneous usage. Broadband performance is affected by multiple factors including number of occupants and devices, simultaneous usage, router range etc. For more information speak to your broadband provider.