
Abbey Park Way, Weston, CW2

- PROPERTY TYPE
Semi-Detached
- BEDROOMS
3
- BATHROOMS
2
- SIZE
840 sq ft
78 sq m
- TENUREDescribes how you own a property. There are different types of tenure - freehold, leasehold, and commonhold.Read more about tenure in our glossary page.
Freehold
Key features
- Stylish three-bedroom semi-detached home offering approximately 950 sq ft of accommodation, tucked away in the popular Wychwood Village development in Weston.
- Spacious lounge/diner stretching across the rear of the house, with French doors opening onto the patio and garden.
- Modern kitchen/breakfast room with white gloss units, a gas hob and integrated oven, alongside a convenient ground-floor WC.
- Master bedroom with its own ensuite shower room, plus two further bedrooms and a family bathroom.
- Private rear garden with a block-paved patio and lawn, along with driveway parking and a detached garage.
Description
No owl required: this is your invitation to view a home with a touch of magic about it. Immaculately presented throughout, this three-bedroom semi-detached home offers approximately 950 sq ft of bright, well-planned accommodation, tucked away in the popular Wychwood Village development in Weston. With a spacious lounge/diner opening onto the garden, a modern kitchen/breakfast room, a ground-floor WC, an ensuite to the master bedroom, a family bathroom and a detached garage, all finished in light, neutral tones, this is a lovely home that is ready for its next owners to move straight in.
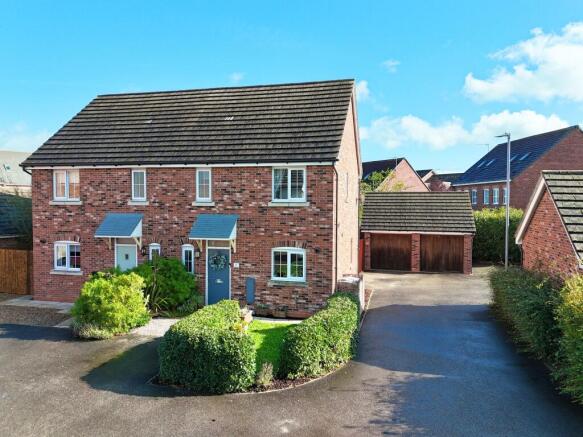
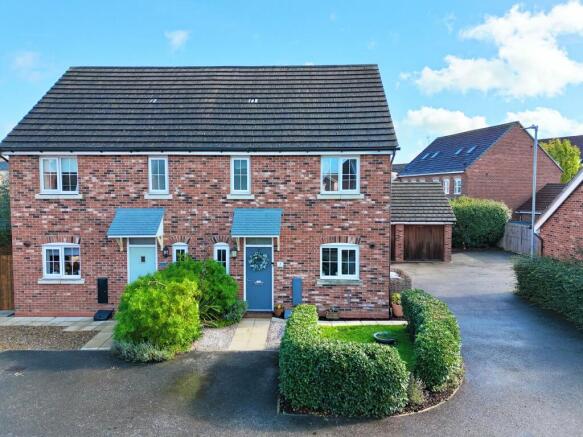
The property sits at the end of a quiet private drive, behind a neat lawned front garden framed by clipped hedging and established shrubs. Attractive red-brick elevations, canopy porches and a smart grey front door give the home real kerb appeal, while a tarmac driveway alongside the house provides off-road parking and leads down to the detached garage.
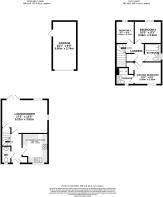
Stepping inside, the entrance hall leads to the kitchen, the lounge/diner and the staircase to the first floor, with a ground-floor WC and a useful storage cupboard off the hall.
The kitchen/breakfast room sits to the front of the house and is fitted with a contemporary range of white gloss wall and base units, contrasted by dark speckled worktops. A gas hob with a black glass splashback and stainless steel chimney extractor hood sits above an integrated oven, with a one-and-a-half bowl stainless steel sink positioned beneath the window, along with space for a washing machine and further appliances. A breakfast bar provides a handy spot for a quick coffee or casual meal, while tiled flooring and recessed spotlights complete the room.
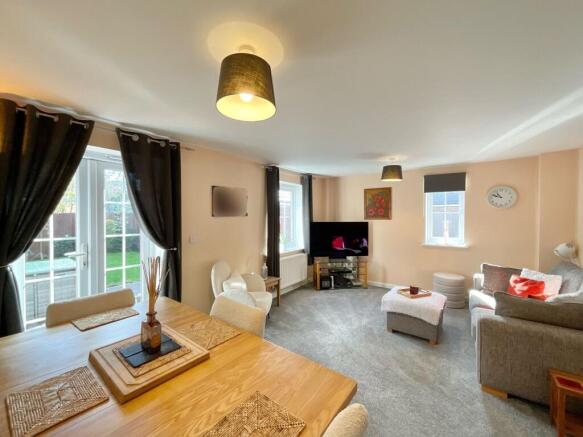
The lounge/diner stretches across the rear of the house and is a wonderfully bright and versatile space. There is plenty of room for comfortable sofas and a television area at one end, with space for a family dining table at the other, beside French doors opening straight out onto the patio. Windows to the rear and side bring in plenty of natural light, and a handy under-stairs cupboard provides further storage.
Upstairs, the landing leads to all three bedrooms and the family bathroom. The master bedroom is a well-proportioned double to the front of the home, finished in soft, calming tones, and benefits from its own ensuite shower room, fitted with a shower enclosure with a sliding glass door, a pedestal wash basin and WC, with part-tiled walls.
Bedroom two is a comfortable room overlooking the rear, currently set up with both a bed and a desk, while bedroom three offers further flexible accommodation, currently used as a home office and equally suited to a child's bedroom, nursery or hobby room.
The family bathroom is fitted with a panelled bath with a mixer shower tap, a pedestal wash basin and WC, finished with contrasting black and white part-tiling, tiled flooring and a window to the side.
Outside, the rear garden is a private and well-enclosed space, ideal for relaxing and entertaining. A herringbone block-paved patio adjoins the house, providing a lovely spot for outdoor seating, and leads onto a neatly kept lawn bordered by established planting and enclosed by timber fencing. A gate gives access to the driveway, and the detached garage, with up-and-over door to the front, has a side door opening directly into the garden, making it ideal for storing bikes, tools and garden furniture.
Location
The property enjoys a tucked-away position at the end of a quiet private drive. Wychwood Village is a popular residential development in Weston, a semi-rural village on the southern edge of Crewe in Cheshire. Weston has its own primary school, Weston Village Primary School, along with a village hall hosting local clubs and events, giving the area a strong community feel while remaining close to the wider amenities of Crewe. Golfers are well catered for, with Wychwood Park's own golf course and hotel close by. Crewe town centre, with its range of shops, supermarkets and leisure facilities, is a short drive away, and Crewe railway station offers fast, direct services to London Euston, Manchester, Liverpool, Birmingham and beyond, making this a convenient spot for commuters. The M6 is easily accessible via the A500, while the historic market town of Nantwich, with its timber-framed buildings and independent shops, is also close by.
EPC Rating: C
- COUNCIL TAXA payment made to your local authority in order to pay for local services like schools, libraries, and refuse collection. The amount you pay depends on the value of the property.Read more about council Tax in our glossary page.
- Band: C
- PARKINGDetails of how and where vehicles can be parked, and any associated costs.Read more about parking in our glossary page.
- Yes
- GARDENA property has access to an outdoor space, which could be private or shared.
- Yes
- ACCESSIBILITYHow a property has been adapted to meet the needs of vulnerable or disabled individuals.Read more about accessibility in our glossary page.
- Ask agent
Abbey Park Way, Weston, CW2

Add an important place to see how long it'd take to get there from our property listings.
__mins driving to your place
Affordability


Notes
Staying secure when looking for property
Ensure you're up to date with our latest advice on how to avoid fraud or scams when looking for property online.
Visit our security centre to find out moreDisclaimer - Property reference e3916d80-8fad-4b75-8d97-6d6f279655a0. The information displayed about this property comprises a property advertisement. Rightmove.co.uk makes no warranty as to the accuracy or completeness of the advertisement or any linked or associated information, and Rightmove has no control over the content. This property advertisement does not constitute property particulars. The information is provided and maintained by James Du Pavey, Nantwich. Please contact the selling agent or developer directly to obtain any information which may be available under the terms of The Energy Performance of Buildings (Certificates and Inspections) (England and Wales) Regulations 2007 or the Home Report if in relation to a residential property in Scotland.
*This is the average speed from the provider with the fastest broadband package available at this postcode. The average speed displayed is based on the download speeds of at least 50% of customers at peak time (8pm to 10pm). Fibre/cable services at the postcode are subject to availability and may differ between properties within a postcode. Speeds can be affected by a range of technical and environmental factors. The speed at the property may be lower than that listed above. You can check the estimated speed and confirm availability to a property prior to purchasing on the broadband provider's website. Providers may increase charges. The information is provided and maintained by Decision Technologies Limited. **This is indicative only and based on a 2-person household with multiple devices and simultaneous usage. Broadband performance is affected by multiple factors including number of occupants and devices, simultaneous usage, router range etc. For more information speak to your broadband provider.