
Claremont Road | Bishopston

- PROPERTY TYPE
Semi-Detached
- BEDROOMS
5
- BATHROOMS
2
- SIZE
Ask agent
- TENUREDescribes how you own a property. There are different types of tenure - freehold, leasehold, and commonhold.Read more about tenure in our glossary page.
Freehold
Key features
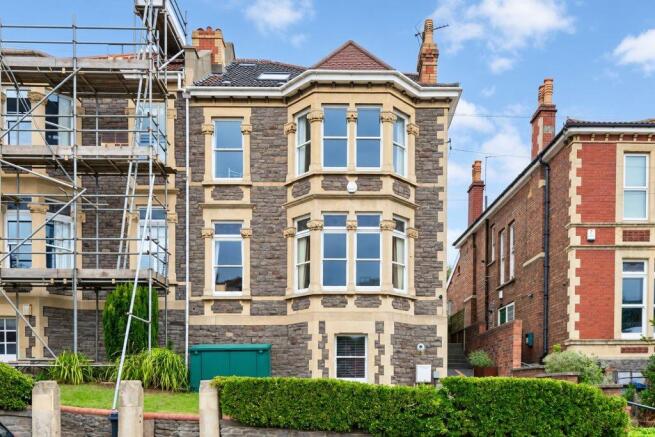
- An attractive 5 double bedroom Victorian family home
- Generous proportions and circa 2,600sq.ft. of accommodation
- Beautifully presented & filled with attractive period features
- Impressive open plan kitchen/dining room with separate utility space
- Recently refurbished lower ground floor family room
- Loft conversion providing wonderful principal bedroom suite
- Private rear garden with garden store
- Elevated position with views over rooftops & Redland Green allotments
- Highly-regarded Bishopston location close to Gloucester Road
- Located within 400m of Redland Green School
Description
Generously proportioned throughout and having been well-maintained. The house enjoys a wonderful sense of space and plenty of period detailing; four floors of family-orientated accommodation include a particularly smart and recently refurbished lower ground floor family room and a beautifully appointed loft conversion.
Highly sought after location, set within just 400 metres of Redland Green Secondary School as well as Bishop Road Primary and St Bonaventures being within easy reach. Gloucester Road and Whiteladies Road are only a short distance away.
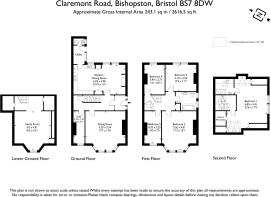
Ground Floor: entrance porch, reception hallway, sitting room, study, sociable kitchen/dining room with separate utility and cloakroom wc.
First Floor: landing, bedrooms 2, 3, 4 and 5 as well as the family bathroom and a linen cupboard.
Second Floor: principal bedroom suite with en-suite shower room, walk-in wardrobe and eaves storage cupboards.
Lower Ground Floor: recently refurbished (2025) family room with generous storage cupboards.
Outside: front garden, rear garden with several sitting out areas enjoying the sun at different times of the day.
A much loved family home, having been enjoyed and meticulously looked after by our vendor clients and offered to the market for the first time in over 25 years.
GROUND FLOOR
APPROACH:
pathway and steps lead alongside the front garden and up to the front door. Victorian panelled wooden door with glazed side lights opens to:-
ENTRANCE VESTIBULE:
alarm panel, ceiling light point, part glazed wooden panelled door with glazed side and overlights opens to:-
ENTRANCE HALLWAY:
ornate ceiling cornicing and central ceiling rose with light point, radiator, original staircase with handrail and ornately carved spindles ascends to the first floor. Doors radiate to:-
SITTING ROOM:
17' 7'' x 17' 6'' (5.36m x 5.33m)
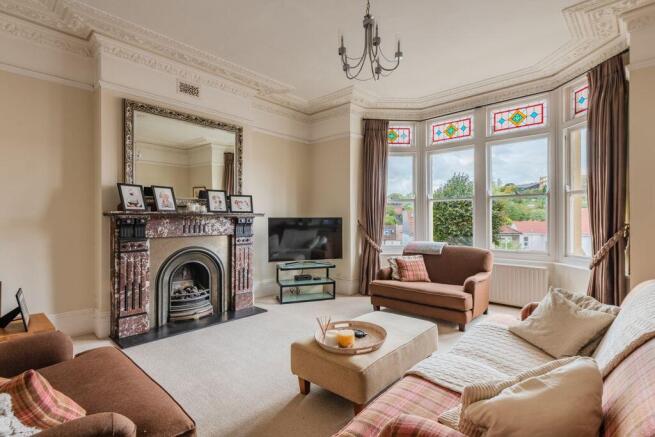
ornate ceiling cornicing and central ceiling rose with light point, picture rail, tall moulded skirtings, period fireplace with marble surround and iron insert with gas fire. Wide bay to front elevation comprising sash windows with stained glass overlights enjoys an elevated view over Redland Green allotments.
STUDY:
14' 2'' x 4' 2'' (4.31m x 1.27m)
a useful second reception room with ceiling cornicing, sash window to the front elevation with stained glass overlights, tall moulded skirting boards.
KITCHEN/DINING ROOM:
22' 10'' x 13' 1'' (6.95m x 3.98m)
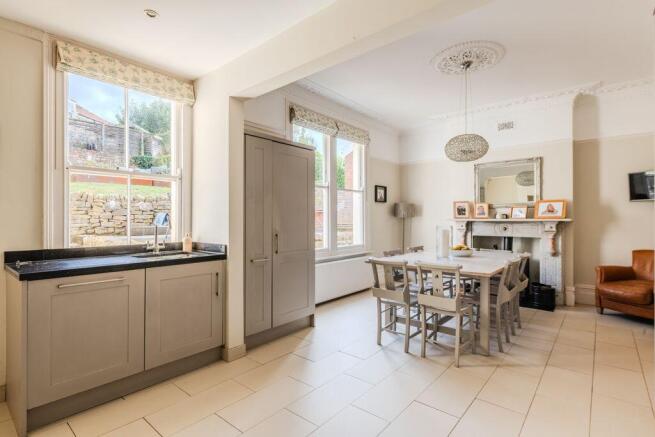
a wonderfully sociable family entertaining space with hand-built shaker style kitchen comprising wall, base and drawer units with a full height pantry cupboard. Granite worktop surfaces with matching upstands, undermount sink with mixer tap over. Integral appliances include Smeg range cooker comprising double oven and 6 ring gas hob with canopy extractor hood, tall fridge/freezer, dishwasher. Tiled flooring, ornate ceiling cornicing with ceiling rose and light point. Dual-paned sash windows to the rear elevation overlooking the rear garden, radiator. Period fireplace with original marble surround, inset wood burner and slate hearth.
UTILITY ROOM:
useful space with plumbing and appliance space for washing machine, tumble dryer and additional fridge/freezer. Upvc double glazed window and door overlooking and opening to the rear garden. Tiled flooring, radiator, inset ceiling spotlights. Door to:-
CLOAKROOM/WC:
low level wc suite and upvc double glazed window. Inset ceiling spotlights.
FIRST FLOOR
LANDING:
staircase rising to half landing and door opening to mezzanine bedroom 4. Further set of stairs rise to upper landing. Linen storage cupboard and doors radiating to:-
BEDROOM 2:
17' 3'' x 15' 1'' (5.25m x 4.59m)
a large double bedroom with wide bay to front elevation comprising sash windows enjoying a pleasant, elevated outlook. Ceiling cornicing, tall moulded skirting boards, radiator. Period fireplace with original marble surround, original Victorian insert and tiled hearth.
BEDROOM 3:
13' 5'' x 11' 7'' (4.09m x 3.53m)
large double bedroom with two sash windows to the rear elevation overlooking the rear garden. Ceiling cornicing, tall moulded skirtings, ceiling light point, radiator, chimney breast with recessed storage space to alcove.
BEDROOM 4:
13' 1'' x 8' 11'' (3.98m x 2.72m)
accessed via mezzanine half landing. Double bedroom with multi-paned sash window to the rear elevation overlooking the rear garden, tall moulded skirtings, ceiling light point and radiator.
BEDROOM 5:
14' 2'' x 7' 5'' (4.31m x 2.26m)
sash window overlooking the front garden and elevated views, simple ceiling cornicing, tall moulded skirtings, radiator, chimney breast with recessed storage to alcove.
BATHROOM/WC:
white suite comprising low level wc with concealed cistern, inset bath with tiled surround and walls, built-in shower unit and handheld shower attachment, pedestal wash basin with mixer tap. Tiled flooring, tiled shelving over basin, ceiling spotlights, heated towel radiator, pair of opaque glazed sash windows to side elevation with plantation style shutters.
SECOND FLOOR
LANDING:
staircase rises from the first floor landing, with vaulted ceiling and skylight window. Door opens to:-
BEDROOM 1:
22' 6'' x 17' 9'' (6.85m x 5.41m)
an impressive and spacious loft conversion occupying the entire second floor of the property and providing a fantastic principal bedroom suite. Feature vaulted ceiling with skylight windows to front and rear elevations, pair of sash windows to side elevation, stripped wooden floorboards, tall moulded skirting boards, radiator, inset ceiling spotlights. Door opening to walk-in wardrobe and three further doors accessing useful eaves storage cupboards. Additional door opening to:-
En-Suite Shower Room/WC:
large corner walk-in shower cubicle with glass screens, tiled walls, wall mounted shower unit with handheld attachment. Low level wc with concealed cistern, oval wash hand basin with mixer tap, heated towel radiator, tiled flooring, Velux skylight window.
Walk-in Wardrobe:
fitted wardrobes and drawers providing an array of storage. Stripped floorboards, ceiling spotlights.
LOWER GROUND FLOOR
LANDING:
feature oak staircase with matching handrail and glazed balustrade descends to the lower ground floor family room.
FAMILY ROOM:
16' 5'' x 16' 1'' (5.00m x 4.90m)
recently renovated (in 2025) by our vendor clients including extensive tanking work; a fabulous family space comprising double glazed sash window to the front elevation set into bay. Bespoke feature media wall/bookcase providing ample storage with recess for wall mounted TV. Cupboard housing the gas central heating boiler. Oak flooring, meter cupboard, ceiling spotlights and Victorian style radiator. Understairs storage cabinet with bar area.
STORE CUPBOARDS:
there are two generous store cupboards accessed via the family room, providing everyday accessible storage.
OUTSIDE
FRONT GARDEN:
concealed behind an evergreen hedge, there is a lawned area, pathway and retaining wall to frontage.
REAR GARDEN:
enjoying much of the morning sunshine, a raised terrace with sitting area immediately outside the property. Pathway leading to side elevation, raised lawn area, enclosed by slatted fencing. Elevated sitting area at the top of the garden providing the perfect space for evening alfresco entertaining/dining. Shed and covered store.
IMPORTANT REMARKS
ESTATE AGENTS NOTICE:
in accordance with the Estate Agents Act we are required to inform you that this property is owned by a member of our staff at Richard Harding Estate Agents Limited.
VIEWING & FURTHER INFORMATION:
available exclusively through the sole agents, Richard Harding Estate Agents Limited, tel: .
FIXTURES & FITTINGS:
only items mentioned in these particulars are included in the sale. Any other items are not included but may be available by separate arrangement.
TENURE:
it is understood that the property is Freehold. This information should be checked with your legal adviser.
LOCAL AUTHORITY INFORMATION:
Bristol City Council. Council Tax Band: F
Brochures
Property BrochureFull Details- COUNCIL TAXA payment made to your local authority in order to pay for local services like schools, libraries, and refuse collection. The amount you pay depends on the value of the property.Read more about council Tax in our glossary page.
- Band: F
- PARKINGDetails of how and where vehicles can be parked, and any associated costs.Read more about parking in our glossary page.
- Ask agent
- GARDENA property has access to an outdoor space, which could be private or shared.
- Yes
- ACCESSIBILITYHow a property has been adapted to meet the needs of vulnerable or disabled individuals.Read more about accessibility in our glossary page.
- Ask agent
Claremont Road | Bishopston

Add an important place to see how long it'd take to get there from our property listings.
__mins driving to your place
Affordability

About Richard Harding Estate Agents, Bristol
124 Whiteladies Road, Clifton, Bristol, BS8 2RP



Notes
Staying secure when looking for property
Ensure you're up to date with our latest advice on how to avoid fraud or scams when looking for property online.
Visit our security centre to find out moreDisclaimer - Property reference 12910066. The information displayed about this property comprises a property advertisement. Rightmove.co.uk makes no warranty as to the accuracy or completeness of the advertisement or any linked or associated information, and Rightmove has no control over the content. This property advertisement does not constitute property particulars. The information is provided and maintained by Richard Harding Estate Agents, Bristol. Please contact the selling agent or developer directly to obtain any information which may be available under the terms of The Energy Performance of Buildings (Certificates and Inspections) (England and Wales) Regulations 2007 or the Home Report if in relation to a residential property in Scotland.
*This is the average speed from the provider with the fastest broadband package available at this postcode. The average speed displayed is based on the download speeds of at least 50% of customers at peak time (8pm to 10pm). Fibre/cable services at the postcode are subject to availability and may differ between properties within a postcode. Speeds can be affected by a range of technical and environmental factors. The speed at the property may be lower than that listed above. You can check the estimated speed and confirm availability to a property prior to purchasing on the broadband provider's website. Providers may increase charges. The information is provided and maintained by Decision Technologies Limited. **This is indicative only and based on a 2-person household with multiple devices and simultaneous usage. Broadband performance is affected by multiple factors including number of occupants and devices, simultaneous usage, router range etc. For more information speak to your broadband provider.