Crown Lane, Defford, WR8

- PROPERTY TYPE
Detached Bungalow
- BEDROOMS
3
- BATHROOMS
1
- SIZE
1,001 sq ft
93 sq m
- TENUREDescribes how you own a property. There are different types of tenure - freehold, leasehold, and commonhold.Read more about tenure in our glossary page.
Freehold
Key features
- Three-bedroom detached bungalow set on a generous and private plot in the sought-after village of Defford
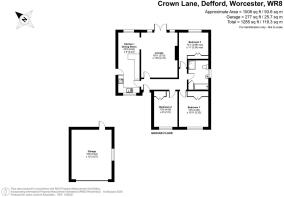
- Spacious 16'11" x 13'8" lounge featuring a log-burning stove and French doors opening directly onto the rear garden
- Impressive 22'5" kitchen/dining room with a comprehensive range of integrated appliances and ample dining space
- Substantial driveway providing off-road parking for approximately seven vehicles, with space for a motorhome or caravan, and two EV chargers
- Detached one-and-a-half-size garage measuring approximately 18'6" x 15', ideal for parking, storage or workshop use
- Large, secluded rear garden with mature planting, established boundaries, extensive paved entertaining patio and a log burner powered hot tub
- Three well-proportioned bedrooms, including a generous principal bedroom measuring approximately 13'5" x 10'11"
- Well-appointed family bathroom featuring both a bath and separate shower enclosure, alongside fitted storage
- Generous loft space offering excellent storage and potential for future conversion, subject to the necessary consents
- Offered for sale with no onward chain, providing an excellent opportunity for buyers seeking a more straightforward move
Description
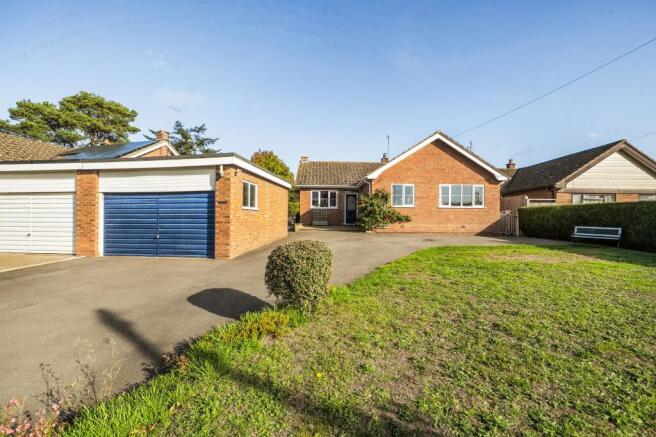
NO ONWARDS CHAIN - Set within the sought-after village of Defford, this well-presented three-bedroom detached bungalow occupies a particularly generous plot, offering extensive off-road parking, a substantial detached garage and a large, secluded rear garden.
The property has been owned by the current owners for approximately 14 years and has been extensively improved and carefully maintained during their ownership. Improvements have included replacement windows, a resurfaced driveway, a replacement kitchen and ongoing redecoration, while the Worcester Bosch boiler has also been replaced more recently.
Stepping inside, the accommodation is well arranged and provides an excellent balance of living and bedroom space, with plenty of natural light throughout.
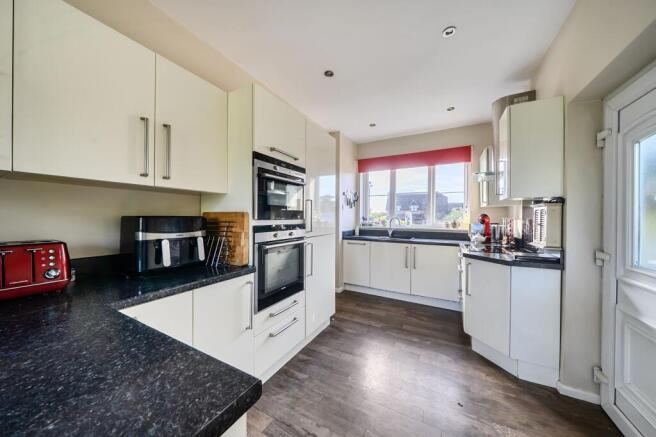
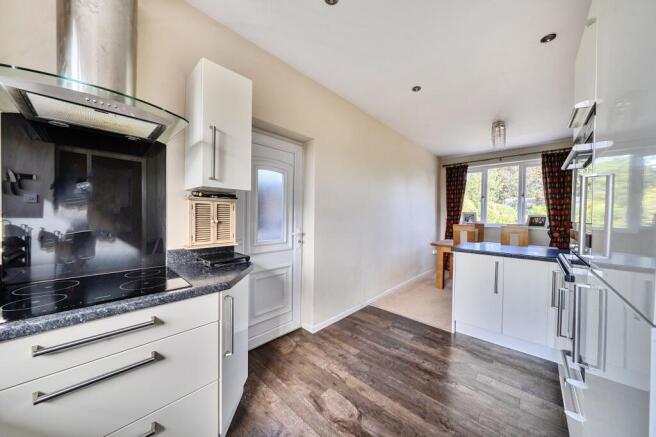
The kitchen/dining room provides a practical and sociable heart to the home. The fitted kitchen offers a comprehensive range of cabinetry and work surfaces, complemented by an excellent selection of integrated appliances including a fridge/freezer, dishwasher, microwave, oven, induction hob and washing machine. An adjoining dining area provides plenty of room for a family dining table and creates a natural connection between the kitchen and main living accommodation.
The lounge is a particularly inviting space, with a log-burning stove providing an attractive focal point. Generous proportions allow for a variety of furniture arrangements, while French doors open directly onto the rear patio and garden, bringing plenty of natural light into the room and creating an excellent connection with the outside space.
There are three well-proportioned bedrooms, offering flexibility for families, couples or those requiring a dedicated home office or guest room. Useful built-in storage further enhances the practicality of the bedroom accommodation.
The bathroom is well appointed and benefits from both a bath and separate shower enclosure, alongside a WC, wash basin and fitted storage.
Above the main accommodation is a substantial loft space, providing excellent additional storage and offering potential for future conversion, subject to the necessary planning permission, Building Regulations and other relevant consents.
Outside, the property really comes into its own. The generous frontage incorporates a substantial driveway providing parking for approximately seven vehicles, with additional space suitable for a caravan or motorhome. The driveway leads to a detached one-and-a-half-size garage, providing excellent vehicle, workshop or general storage space. There are two EV chargers located, one behind the garage, and the other one to the side of the property.
To the rear is an impressive and secluded garden which enjoys a high degree of privacy and is not directly overlooked. A large paved patio immediately adjoining the bungalow provides an ideal setting for outdoor dining and entertaining, while the remainder of the garden is predominantly laid to lawn and complemented by mature trees, established hedging and planting. Tucked away in the back corner is a lovely bespoke style log burner powered hot tub, perfect for friends and family.
The property is served by a sealed septic tank situated within the front garden, which is shared between three properties. Each property currently contributes approximately £100 per annum towards the arrangement.
Offered for sale with no onward chain, this is an excellent opportunity to acquire a detached bungalow combining comfortable and versatile accommodation with an unusually generous plot, substantial parking, a large detached garage and a wonderfully private rear garden in the popular Worcestershire village of Defford.
Defford is a popular Worcestershire village offering a public house, village hall and primary school, whilst the nearby market towns of Pershore and Upton-upon-Severn provide a wide range of independent shops, supermarkets, leisure facilities and riverside walks. Worcestershire Parkway and Pershore railway stations offer direct links to London Paddington, Worcester and Birmingham, whilst Junction 7 of the M5 is within convenient reach for commuting further afield.
Tenure: Freehold
EPC Rating: D
Local District Council: Wychavon
Council Tax band: E
Jones & Associates, bespoke estate agents, are the highest rated estate agent in Pershore & the surrounding villages for customer service, by Google customer reviews, and we have been involved in bespoke estate agency within the area for over 20 years whilst retaining an extensive network of independent estate agents throughout the London region and U.K., which means you receive a highly dedicated personal service backed up by extremely effective marketing and a vast proactive buyer network.
EPC Rating: D
Brochures
Property Brochure- COUNCIL TAXA payment made to your local authority in order to pay for local services like schools, libraries, and refuse collection. The amount you pay depends on the value of the property.Read more about council Tax in our glossary page.
- Band: E
- PARKINGDetails of how and where vehicles can be parked, and any associated costs.Read more about parking in our glossary page.
- Yes
- GARDENA property has access to an outdoor space, which could be private or shared.
- Yes
- ACCESSIBILITYHow a property has been adapted to meet the needs of vulnerable or disabled individuals.Read more about accessibility in our glossary page.
- Ask agent

Add an important place to see how long it'd take to get there from our property listings.
__mins driving to your place
Affordability
About Jones & Associates, Pershore
14 Bridge Street, Pershore, Worcestershire, WR10 1AT

Notes
Staying secure when looking for property
Ensure you're up to date with our latest advice on how to avoid fraud or scams when looking for property online.
Visit our security centre to find out moreDisclaimer - Property reference e661c361-4172-47f7-ab31-2d04d94baef2. The information displayed about this property comprises a property advertisement. Rightmove.co.uk makes no warranty as to the accuracy or completeness of the advertisement or any linked or associated information, and Rightmove has no control over the content. This property advertisement does not constitute property particulars. The information is provided and maintained by Jones & Associates, Pershore. Please contact the selling agent or developer directly to obtain any information which may be available under the terms of The Energy Performance of Buildings (Certificates and Inspections) (England and Wales) Regulations 2007 or the Home Report if in relation to a residential property in Scotland.
*This is the average speed from the provider with the fastest broadband package available at this postcode. The average speed displayed is based on the download speeds of at least 50% of customers at peak time (8pm to 10pm). Fibre/cable services at the postcode are subject to availability and may differ between properties within a postcode. Speeds can be affected by a range of technical and environmental factors. The speed at the property may be lower than that listed above. You can check the estimated speed and confirm availability to a property prior to purchasing on the broadband provider's website. Providers may increase charges. The information is provided and maintained by Decision Technologies Limited. **This is indicative only and based on a 2-person household with multiple devices and simultaneous usage. Broadband performance is affected by multiple factors including number of occupants and devices, simultaneous usage, router range etc. For more information speak to your broadband provider.