
Amhurst Road, Hackney

- PROPERTY TYPE
Flat
- BEDROOMS
1
- BATHROOMS
1
- SIZE
631 sq ft
59 sq m
Key features
- One Bedroom Flat
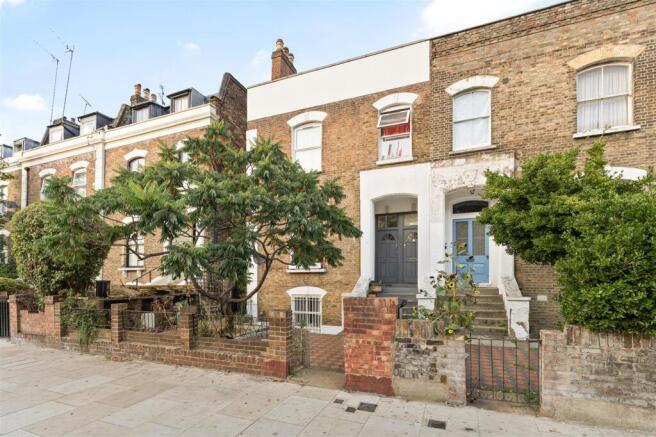
- Period Conversion
- Private Garden With Office
- Beautifully Presented
- Excellent Storage
- Full Of Character
Description
IF YOU LIVED HERE...
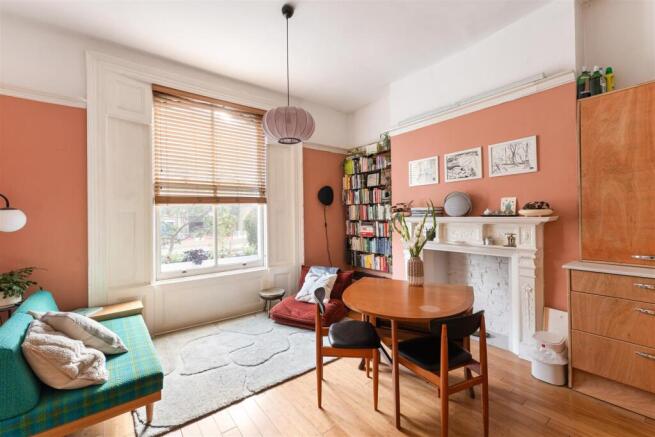
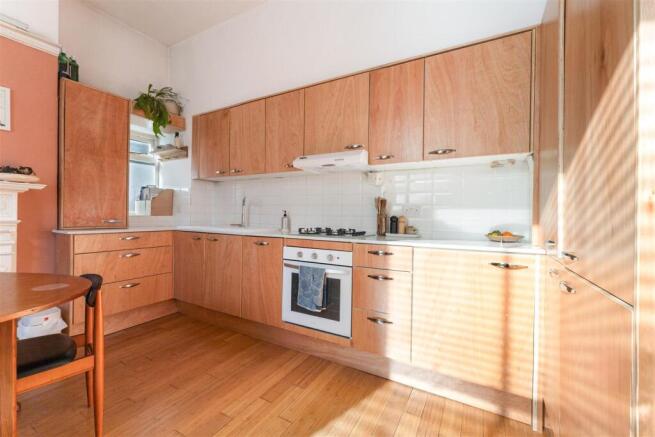
The living area is a particularly generous space, completely redesigned within the last year with bespoke cabinetry and carefully selected finishes. Timber cabinetry, pale tiled splashbacks and plenty of room for a dining table make this a lovely space to spend time. A soft terracotta feature wall brings warmth to the room, while the original fireplace adds a period detail. There’s enough space here to cook, eat and relax comfortably, making it feel like the natural everyday hub of the home.
The bedroom is equally generous, with a second decorative fireplace, timber flooring and extensive fitted wardrobes running along one wall. Soft blue-grey tones keep things calm, while the proportions leave plenty of room beyond the bed. Along the hallway you’ll find further built-in storage, while the bathroom has also been completely renovated within the last year, featuring a bespoke design with carefully chosen fittings and finishes, including a bath with shower overhead.
Outside, the private garden has been arranged with paved paths, established planting and space to sit out. At the far end, a separate studio makes a very useful home office, creative space or somewhere to work away from the main flat. French doors open it directly onto the garden, making this a particularly useful addition to an already characterful home.
WHAT ELSE?...
- Hackney Downs is close by for a generous stretch of green space, with London Fields and Hackney Marshes also within easy reach.
- You’re well placed for Dalston and Lower Clapton, with local favourites including My Neighbours the Dumplings, Casey’s, The Crooked Billet and The Clapton Hart nearby.
- Hackney Downs and Hackney Central stations provide connections across East and North London and towards Liverpool Street, with plenty of bus routes serving the surrounding area too.
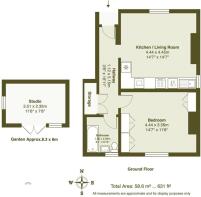
Hallway - 1.12 x 5.15 (3'8" x 16'10") -
Kitchen / Breakfast Room - 4.44 x 4.45 (14'6" x 14'7") -
Bedroom - 4.44 x 3.56 (14'6" x 11'8") -
Bathroom - 1.85 x 2.09 (6'0" x 6'10") -
Storage -
Studio - 3.51 x 2.35 (11'6" x 7'8") -
A WORD FROM THE OWNER...
"Living here has been an absolute dream! From the amazing local coffee to the peace and quiet of the back garden, it has been the perfect home. "
Brochures
Amhurst Road, Hackney- COUNCIL TAXA payment made to your local authority in order to pay for local services like schools, libraries, and refuse collection. The amount you pay depends on the value of the property.Read more about council Tax in our glossary page.
- Band: B
- PARKINGDetails of how and where vehicles can be parked, and any associated costs.Read more about parking in our glossary page.
- Ask agent
- GARDENA property has access to an outdoor space, which could be private or shared.
- Yes
- ACCESSIBILITYHow a property has been adapted to meet the needs of vulnerable or disabled individuals.Read more about accessibility in our glossary page.
- Ask agent
Amhurst Road, Hackney

Add an important place to see how long it'd take to get there from our property listings.
__mins driving to your place
Affordability



Notes
Staying secure when looking for property
Ensure you're up to date with our latest advice on how to avoid fraud or scams when looking for property online.
Visit our security centre to find out moreDisclaimer - Property reference 34979253. The information displayed about this property comprises a property advertisement. Rightmove.co.uk makes no warranty as to the accuracy or completeness of the advertisement or any linked or associated information, and Rightmove has no control over the content. This property advertisement does not constitute property particulars. The information is provided and maintained by The Stow Brothers, Hackney. Please contact the selling agent or developer directly to obtain any information which may be available under the terms of The Energy Performance of Buildings (Certificates and Inspections) (England and Wales) Regulations 2007 or the Home Report if in relation to a residential property in Scotland.
*This is the average speed from the provider with the fastest broadband package available at this postcode. The average speed displayed is based on the download speeds of at least 50% of customers at peak time (8pm to 10pm). Fibre/cable services at the postcode are subject to availability and may differ between properties within a postcode. Speeds can be affected by a range of technical and environmental factors. The speed at the property may be lower than that listed above. You can check the estimated speed and confirm availability to a property prior to purchasing on the broadband provider's website. Providers may increase charges. The information is provided and maintained by Decision Technologies Limited. **This is indicative only and based on a 2-person household with multiple devices and simultaneous usage. Broadband performance is affected by multiple factors including number of occupants and devices, simultaneous usage, router range etc. For more information speak to your broadband provider.