
Church Hill, Grasby, DN38

- PROPERTY TYPE
Bungalow
- BEDROOMS
3
- BATHROOMS
2
- SIZE
Ask agent
- TENUREDescribes how you own a property. There are different types of tenure - freehold, leasehold, and commonhold.Read more about tenure in our glossary page.
Freehold
Key features
- Enjoy a tucked-away village setting, approached along a private driveway with generous parking
- Extensively refurbished and extended to create a beautifully considered home for modern living
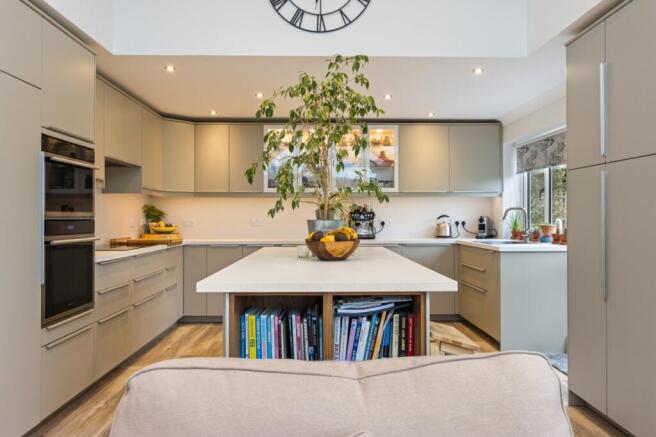
- Cook, dine and entertain beneath vaulted ceilings in the spectacular garden-facing living space
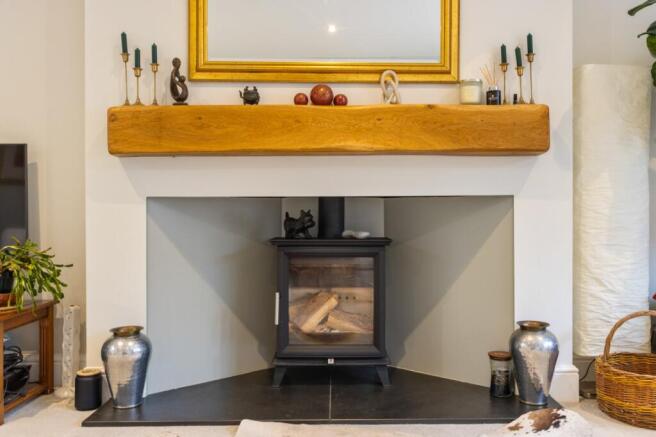
- Retreat to the separate bay-fronted lounge, with a stove providing a welcoming focal point
- Unwind in a spacious principal suite with fitted storage and its own contemporary shower room
- Work from home with a welcome sense of separation in the office above the detached double garage
- Discover approximately 0.24 acres, with apple and pear trees, colourful planting and a sunken sun deck
- Combine village living with impressive energy efficiency, supported by solar panels and an EPC rating of B
Description
STEP INSIDE:-
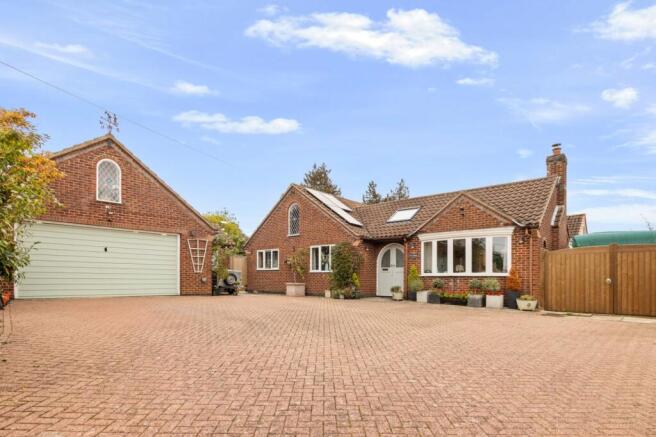
There is a wonderful sense of discovery at Five Gables. Beyond its individual frontage lies a home that has been extensively refurbished and imaginatively extended by the current owners, creating an impressive balance of comfortable private rooms and expansive spaces for gathering together. Approximately 1,666 sq. ft. of accommodation within the bungalow gives the layout real substance, while thoughtful presentation brings a pleasing sense of continuity throughout.
An arched entrance door opens into a welcoming hallway, where overhead glazing draws natural light into the centre of the home. The separate lounge offers an inviting retreat, with a broad bay window, soft neutral décor and a stove beneath a substantial timber mantel. It is a room equally suited to quiet afternoons with a book and cosy evenings away from the activity of the main living space.
The outstanding feature is the open-plan kitchen, dining and living area to the rear. Vaulted ceilings, multiple roof windows and a glazed gable create an uplifting sense of height and light, while generous glazing frames the garden. There is ample space for relaxed seating and a dining table, allowing everyday family life and larger gatherings to feel equally at home. Doors to the terrace extend the entertaining space outdoors during warmer weather.
The kitchen sits comfortably within this sociable arrangement, combining contemporary cabinetry with pale work surfaces, illuminated display cupboards and built-in cooking appliances. A central island provides further preparation space and somewhere to perch with a morning coffee, keeping the cook connected with family and guests. A separate fitted utility room provides useful laundry space, additional storage and an external door.
The principal bedroom forms a particularly generous retreat, with fitted wardrobes and room for a dressing area, complemented by a smart en-suite shower room. Two further bedrooms offer comfortable accommodation for family or visitors. The main bathroom is beautifully finished with coordinated tiling, a bath, a separate glazed shower and vanity storage, with overhead natural light adding to its calm atmosphere.
Solar panels complement the improvements made to the home, which achieves an impressive EPC rating of B, with a current score of 81.
STEP OUTSIDE:-
The approach sets the tone, drawing you away from Church Hill along a private driveway before opening into a generous block-paved forecourt. There is ample parking and turning space in front of the detached double garage, making arrivals easy for both owners and guests.
The garage building adds another valuable dimension. Alongside a separate storage room, stairs lead to an office above, offering a dedicated place to work with a welcome separation from the main home. It is an appealing arrangement for those who want to close the office door at the end of the day and leave work behind.
The plot extends to approximately 0.24 acres, with a rear garden that feels every bit as thoughtfully composed as the interior. A shaped lawn is framed by established planting, with apple and pear trees introducing blossom, seasonal interest and the pleasure of home-grown fruit. Gravel pathways invite you to explore, while the greenhouse provides further scope for keen gardeners.
Terraces beside the house create natural places for outdoor dining, and the sunken sun deck offers a particularly inviting setting for entertaining. From leisurely lunches to evenings spent catching up with friends, there are several distinct spaces to enjoy, all connected by the garden’s flowing layout and richly planted borders.
LOCATION:-
Five Gables occupies a tucked-away position on Church Hill in Grasby, a village on the edge of the Lincolnshire Wolds, approximately three miles from Caistor. The village is home to All Saints’ Church and Grasby All Saints Church of England Primary School, with the surrounding countryside adding to the appeal for those who enjoy a rural setting. Nearby Caistor provides a convenient focus for day-to-day needs, while the A1084 connects towards Caistor and Brigg, making this an attractive base for enjoying village life within reach of neighbouring market towns.
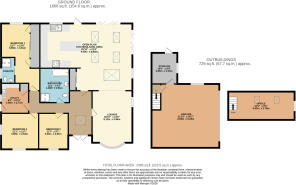
ENTRANCE HALL
LOUNGE
5.13m x 13
OPEN PLAN KITCHEN/LIVING AREA
29' 10" x 21' 9" (9.1m x 6.63m)
UTILITY ROOM
9' 9" x 8' 11" (2.97m x 2.72m)
BEDROOM 1
22' 7" x 12' 6" (6.88m x 3.8m)
ENSUITE
BEDROOM 2
12' 1" x 11' 7" (3.68m x 3.53m)
BEDROOM 3
11' 7" x 9' 7" (3.53m x 2.92m)
BATHROOM
11' 1" x 9' 7" (3.38m x 2.92m)
GARAGE
21' 10" x 20' 7" (6.65m x 6.27m)
STORAGE
10 x 2.54m
OFFICE
21' 5" x 9' 1" (6.53m x 2.77m)
AGENTS NOTE TO BUYERS
Prospective purchasers are advised that, in addition to the purchase price, further costs may be incurred when buying a property. These can include, but are not limited to, Stamp Duty Land Tax (SDLT), legal and conveyancing fees, survey costs, and mortgage arrangement fees. Buyers should ensure they seek appropriate financial advice and budget accordingly.
Brochures
Particulars- COUNCIL TAXA payment made to your local authority in order to pay for local services like schools, libraries, and refuse collection. The amount you pay depends on the value of the property.Read more about council Tax in our glossary page.
- Band: D
- PARKINGDetails of how and where vehicles can be parked, and any associated costs.Read more about parking in our glossary page.
- Garage,Driveway
- GARDENA property has access to an outdoor space, which could be private or shared.
- Yes
- ACCESSIBILITYHow a property has been adapted to meet the needs of vulnerable or disabled individuals.Read more about accessibility in our glossary page.
- Ask agent

Add an important place to see how long it'd take to get there from our property listings.
__mins driving to your place
Affordability




Notes
Staying secure when looking for property
Ensure you're up to date with our latest advice on how to avoid fraud or scams when looking for property online.
Visit our security centre to find out moreDisclaimer - Property reference BRS260303. The information displayed about this property comprises a property advertisement. Rightmove.co.uk makes no warranty as to the accuracy or completeness of the advertisement or any linked or associated information, and Rightmove has no control over the content. This property advertisement does not constitute property particulars. The information is provided and maintained by DDM Residential, Brigg. Please contact the selling agent or developer directly to obtain any information which may be available under the terms of The Energy Performance of Buildings (Certificates and Inspections) (England and Wales) Regulations 2007 or the Home Report if in relation to a residential property in Scotland.
*This is the average speed from the provider with the fastest broadband package available at this postcode. The average speed displayed is based on the download speeds of at least 50% of customers at peak time (8pm to 10pm). Fibre/cable services at the postcode are subject to availability and may differ between properties within a postcode. Speeds can be affected by a range of technical and environmental factors. The speed at the property may be lower than that listed above. You can check the estimated speed and confirm availability to a property prior to purchasing on the broadband provider's website. Providers may increase charges. The information is provided and maintained by Decision Technologies Limited. **This is indicative only and based on a 2-person household with multiple devices and simultaneous usage. Broadband performance is affected by multiple factors including number of occupants and devices, simultaneous usage, router range etc. For more information speak to your broadband provider.