
Dudley Drive, Hyndland, Glasgow

- PROPERTY TYPE
Apartment
- BEDROOMS
2
- BATHROOMS
1
- SIZE
700 sq ft
65 sq m
- TENUREDescribes how you own a property. There are different types of tenure - freehold, leasehold, and commonhold.Read more about tenure in our glossary page.
Freehold
Description
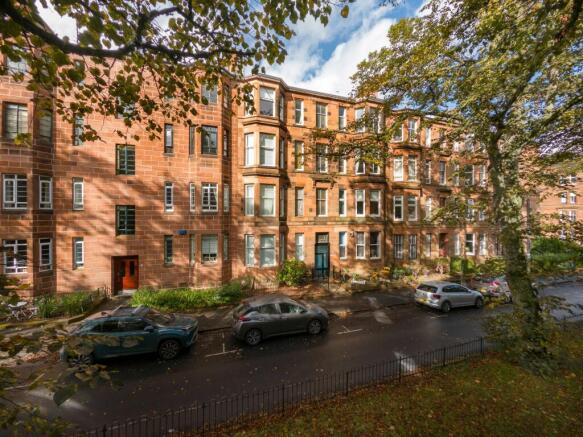
Dudley Drive stands apart from many of its neighbours thanks to the gardens running through the centre of the street. Their mature trees form a natural curtain between the facing tenements, screening the view across the road and lending the apartment a sense of privacy and seclusion that is rarely found in such a central West End setting.
Period character is evident from the outset, with the communal stair embellished in a Scottish themed thistle decorative dado. Within the apartment, hardwood flooring flows through the accommodation and is complemented by traditional panelled timber doors and facings, while a deep cupboard off the hallway provides valuable everyday storage.
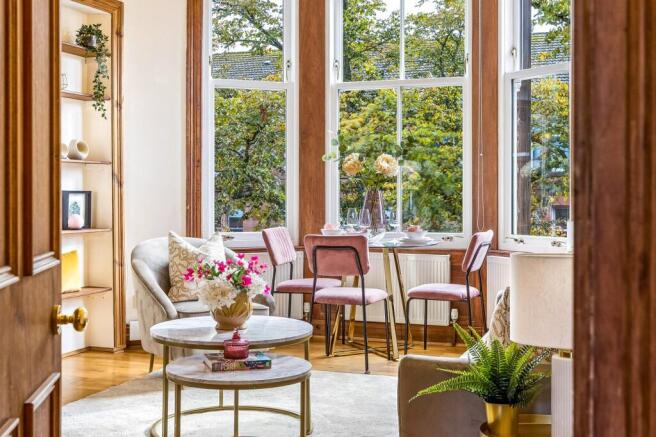
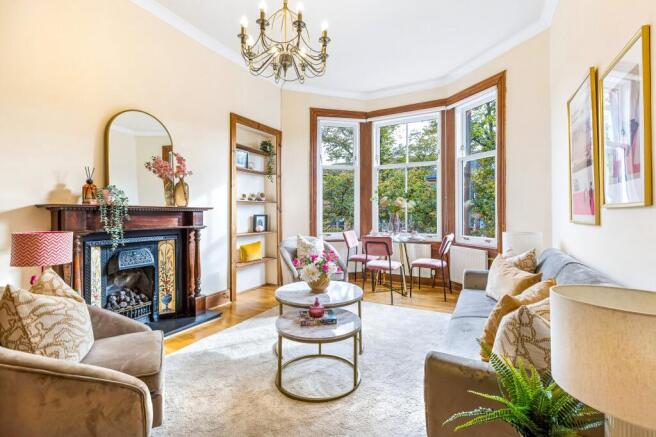
The lounge is the centrepiece of the home, arranged around a three section bay fitted with bespoke timber double glazed replacement windows. The bay peers east through the trees, catching the morning sun, and comfortably accommodates a dining table. A traditional timber fireplace with cast iron insert and floral tiled panels provides an elegant focal point, set beside a recessed alcove fitted with timber shelving.
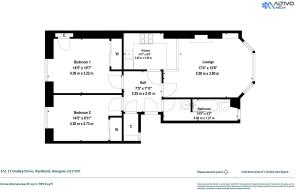
A partial opening and panelled breakfast bar connect the lounge with the kitchen, with the bar equally suited to casual dining. This semi open plan arrangement keeps whoever is cooking part of the conversation while still offering a degree of separation, and the open aspect allows natural light to reach well into the kitchen. As the kitchen retains its own door from the hallway, the space could be opened up fully or closed off entirely. The kitchen itself is fitted with a range of wall and base units, glazed display cabinets and a vibrant backsplash in layered shades of blue and green, together with a Bosch electric oven, gas hob and stainless steel extractor. There is space for a freestanding washing machine as well as a separate fridge and freezer.
Both bedrooms are comfortable doubles with hardwood flooring, integrated mirrored wardrobes and leafy outlooks, and the main bedroom also has an access hatch to the attic.
The bathroom has a three piece suite with shower over the bath, finished in white metro style tiling with a blue mosaic border, along with a window to the front.
Dudley Drive is in the heart of Hyndland, within a short walk of Hyndland station and its quick rail connections into the city centre. The cafés, delis and independent shops of Hyndland Road are close at hand, with Byres Road, the University of Glasgow and the Botanic Gardens all within easy reach. For those travelling by car, the Clydeside Expressway, the motorway network and the Clyde Tunnel are all readily accessible, the latter providing a direct link to the Queen Elizabeth University Hospital. The property also falls within the catchment for Hyndland Secondary School, with The Glasgow Academy, The High School of Glasgow and Kelvinside Academy all nearby.
A leafy outlook, flexible living space and a superb setting make this a well rounded home that will appeal to those working in medicine and academia, as well as young professionals and anyone looking to put down roots in the West End.
Accommodation:
• Security entry system.
• Communal close with thistle embellished dado decoration and stairway to each level.
• Reception hallway with hardwood flooring and deep storage cupboard.
• Living room with three section bay window to the front, hardwood flooring and focal point fireplace.
• Semi open plan kitchen with partial division to the living room, wall and base units, Bosch electric oven, gas hob and extractor, freestanding washing machine and separate fridge and freezer.
• Main bedroom with window to the rear, hardwood flooring, integrated mirrored wardrobe and access hatch to the attic.
• Second bedroom is also of double proportions, with hardwood flooring and integrated mirrored wardrobe.
• Three piece bathroom with shower over bath, tiled finish and window to the front.
• Double glazing.
• Gas central heating.
• Availability of on street residents' parking.
• Catchment for Hyndland Secondary School.
EPC: C
Council Tax: C
Tenure: Freehold
EPC Rating: C
Council Tax Band: C
- COUNCIL TAXA payment made to your local authority in order to pay for local services like schools, libraries, and refuse collection. The amount you pay depends on the value of the property.Read more about council Tax in our glossary page.
- Band: C
- PARKINGDetails of how and where vehicles can be parked, and any associated costs.Read more about parking in our glossary page.
- Yes
- GARDENA property has access to an outdoor space, which could be private or shared.
- Yes
- ACCESSIBILITYHow a property has been adapted to meet the needs of vulnerable or disabled individuals.Read more about accessibility in our glossary page.
- Ask agent
Dudley Drive, Hyndland, Glasgow

Add an important place to see how long it'd take to get there from our property listings.
__mins driving to your place
Affordability




Notes
Staying secure when looking for property
Ensure you're up to date with our latest advice on how to avoid fraud or scams when looking for property online.
Visit our security centre to find out moreDisclaimer - Property reference GWE260962. The information displayed about this property comprises a property advertisement. Rightmove.co.uk makes no warranty as to the accuracy or completeness of the advertisement or any linked or associated information, and Rightmove has no control over the content. This property advertisement does not constitute property particulars. The information is provided and maintained by Rettie, West End. Please contact the selling agent or developer directly to obtain any information which may be available under the terms of The Energy Performance of Buildings (Certificates and Inspections) (England and Wales) Regulations 2007 or the Home Report if in relation to a residential property in Scotland.
*This is the average speed from the provider with the fastest broadband package available at this postcode. The average speed displayed is based on the download speeds of at least 50% of customers at peak time (8pm to 10pm). Fibre/cable services at the postcode are subject to availability and may differ between properties within a postcode. Speeds can be affected by a range of technical and environmental factors. The speed at the property may be lower than that listed above. You can check the estimated speed and confirm availability to a property prior to purchasing on the broadband provider's website. Providers may increase charges. The information is provided and maintained by Decision Technologies Limited. **This is indicative only and based on a 2-person household with multiple devices and simultaneous usage. Broadband performance is affected by multiple factors including number of occupants and devices, simultaneous usage, router range etc. For more information speak to your broadband provider.