
Beech Close, Hackleton, NORTHAMPTON

Letting details
- Let available date:
- 02/11/2026
- Deposit:
- £3,173A deposit provides security for a landlord against damage, or unpaid rent by a tenant.Read more about deposit in our glossary page.
- Furnish type:
- Unfurnished
- Council Tax:
- Ask agent
- PROPERTY TYPE
Detached
- BEDROOMS
4
- BATHROOMS
3
- SIZE
2,350 sq ft
218 sq m
Key features
- Available From Start Of November
- Executive Family Home
- Open Plan Living
- Refitted Kitchen With Appliances
- Four Bedrooms
- Two Ensuites and Sauna
- Immaculate Condition Throughout
- Easy Access to Northampton And Milton Keynes
- Energy Peformance Rating: D
- Council Tax Band: E
Description
The master suite comprises a bedroom with a vaulted ceiling, air conditioning unit, dressing area, double doors to a walk-in dressing room and an ensuite shower room with a fitted suite and a separate sauna, bedroom two has a further dressing area and second ensuite with a walk in shower and there are two further bedrooms and a luxury bathroom with a freestanding bath as well as a double width shower.
Benefits include solar panels, uPVC double glazing, underfloor heating through the ground floor, gas fired radiators on the first floor, skylights with thermostatic control and integrated blinds, Cat5 cabling in many areas, oak doors and frames.
Externally the front garden has been block paved to provide off road parking for two to three cars, whilst the rear garden has been landscaped and enjoys a air degree of privacy. To the side there is a large garage with remote powered door. **Unfurnished**
Ground Floor -
Entrance Hall - Entered via a composite door with double glazed insets, double glazed window to the front elevation, radiator, oak flooring, spotlights to ceiling, doors to the downstairs cloakroom and the open plan Kitchen/Dining/ Family Room.
Cloakroom W.C. - Fitted with a stylish and modern suite comprising; a concealed cistern W.C. and a wash hand basin, tiled walls, tiled flooring, built in storage cupboard, recess with L.E.D. lighting, spotlights, extractor fan.
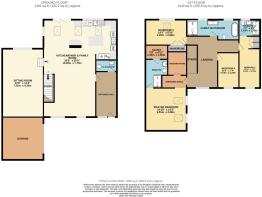
Kitchen/Dining And Family Room - 10.29m x 5.61m widening to 7.75m (33'9 x 18'5 wide - A large light and airy living space with three defined areas; the family area has double glazed windows to the front elevation, oak flooring, underfloor heating, television point, a feature glass wall with a floating tread staircase to the first floor, spotlighting to the ceiling, open entrance to the sitting room, open plan to the dining and kitchen areas.
Dining Area - Tri-fold double glazed doors to the rear garden, double glazed window to the side elevation, continuation of the oak flooring and underfloor heating, space for a large dining table and chairs, spotlighting to the ceiling, skylight to the rear elevation, open to the kitchen.
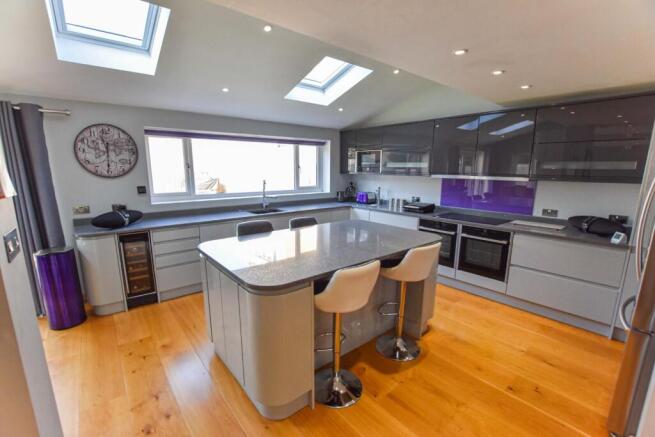
Kitchen - Fitted in a stylish range of high gloss finish, wall and base level units, with a matching central island, separate larder cupboards, electric powered crockery cupboards and with complementary polished quartz work surfaces. Inset one and a half bowl sink drainer unit with a formed drainer and mixer tap over, separate 'Zip Hydrotap' providing instant hot and filtered cold water, inset five ring induction hob with an extractor over, twin integrated 'pyrolytic' self cleaning ovens, integrated microwave, built-in dishwasher and washing machine, wine cooler, American style fridge freezer, under floor heating, double glazed window to the rear elevation, two skylights to the rear.
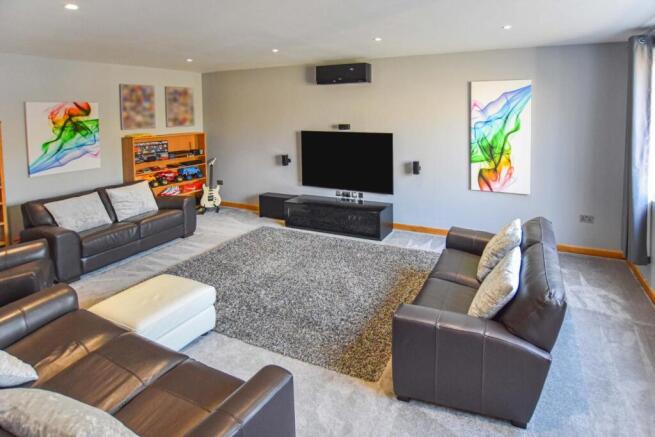
Sitting Room - 7.21m x 4.34m (23'8 x 14'3) - A large reception room with a double glazed window to the rear garden, underfloor heating, spotlights to the ceiling, air conditioning unit, pre-wired television, cable and surround sound points within the walls.
First Floor -
Landing - A generously proportioned open landing with a double glazed window to the front elevation, loft access hatch and doors to the first floor rooms.
Master Bedroom - 4.52m x 4.32m (14'10 x 14'2) - A generous master bedroom with a vaulted ceiling, double glazed windows and skylights to the front elevation, radiator, television point, air conditioning unit, spotlights to the ceiling, dressing area and doors to ensuite and dressing room.
Dressing Room - 2.62m x 1.85m (8'7 x 6'1) - A walk in dressing room with hanging rails, radiator and spotlights to the ceiling.
Master Ensuite - Fitted with a stylish and modern suite comprising a double width walk-in shower cubicle with a rainfall shower, concealed cistern W.C, and a wash hand basin over a vanity unit. door to a self contained sauna with bench seating and a storage cupboard above, tiled walls, tiled flooring, wall mounted heated towel rail, spotlights, extractor fan.
Bedroom Two/ Guest Room - 3.91m widening to 5.44m x 2.21m (12'10 widening to - Double glazed window to the front elevation, radiator, dressing area, built in double wardrobe with microswitch lighting, door to the ensuite.
Ensuite Two - Fitted with a suite comprising a large walk-in shower cubicle, concealed cistern W.C, and a wash hand basin, over a vanity unit with a cupboard for storage, tiled walls, tiled flooring, contemporary radiator, spotlights, extractor fan, double glazed window to the rear elevation.
Bedroom Three - 4.29m x 2.69m (14'1 x 8'10) - Double glazed window to the rear elevation radiator, skylight to the rear elevation, built in double wardrobe, television point,
Bedroom Four - 3.73m x 2.24m (12'3 x 7'4) - Double glazed window to the front elevation, radiator, television and telephone points.
Family Bathroom - Fitted with a sumptuous bathroom suite comprising a freestanding bath, double width walk in shower cubicle with a rainfall shower, concealed cistern W.C, and a twin wash hand basin over a vanity unit, tiled walls, tiled flooring, heated towel rail and radiator, two double glazed windows to the rear elevation, spotlights, extractor fan.
Outside -
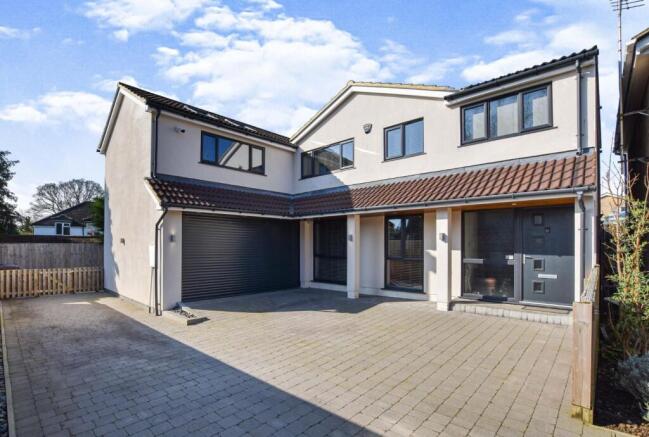
Front Drive - A block paved drive with off road parking for two to three cars, gated access to the side with a passage to the rear garden.
Rear Garden - A landscaped westerly facing rear garden with a central lawn, raised sun deck and further decked patio, outside light and electric point, wiring for an outside oven or log cabin, patio area, fence enclosed.
Garage - Accessed via a remote controlled roller door, power and light connected.
Agents Notes: - Council Tax Band E
**HOLDING DEPOSIT**
When you apply for a tenancy, we will require you to pay a holding deposit and complete an application form. The holding deposit is equivalent to 1 week’s rent - This is to reserve a property. Please Note: This will be withheld if any relevant person (including any guarantor(s) withdraw from the tenancy, fail a Right-to-Rent check, provide materially significant false or misleading information, or fail to sign their tenancy agreement (and/or Deed of Guarantee) within 15 calendar days (or other Deadline for Agreement as mutually agreed in writing).
Brochures
Beech Close, Hackleton, NORTHAMPTON- COUNCIL TAXA payment made to your local authority in order to pay for local services like schools, libraries, and refuse collection. The amount you pay depends on the value of the property.Read more about council Tax in our glossary page.
- Band: E
- PARKINGDetails of how and where vehicles can be parked, and any associated costs.Read more about parking in our glossary page.
- Yes
- GARDENA property has access to an outdoor space, which could be private or shared.
- Yes
- ACCESSIBILITYHow a property has been adapted to meet the needs of vulnerable or disabled individuals.Read more about accessibility in our glossary page.
- Ask agent
Beech Close, Hackleton, NORTHAMPTON

Add an important place to see how long it'd take to get there from our property listings.
__mins driving to your place

Notes
Staying secure when looking for property
Ensure you're up to date with our latest advice on how to avoid fraud or scams when looking for property online.
Visit our security centre to find out moreDisclaimer - Property reference 34979260. The information displayed about this property comprises a property advertisement. Rightmove.co.uk makes no warranty as to the accuracy or completeness of the advertisement or any linked or associated information, and Rightmove has no control over the content. This property advertisement does not constitute property particulars. The information is provided and maintained by Horts Estate Agents, Northampton. Please contact the selling agent or developer directly to obtain any information which may be available under the terms of The Energy Performance of Buildings (Certificates and Inspections) (England and Wales) Regulations 2007 or the Home Report if in relation to a residential property in Scotland.
*This is the average speed from the provider with the fastest broadband package available at this postcode. The average speed displayed is based on the download speeds of at least 50% of customers at peak time (8pm to 10pm). Fibre/cable services at the postcode are subject to availability and may differ between properties within a postcode. Speeds can be affected by a range of technical and environmental factors. The speed at the property may be lower than that listed above. You can check the estimated speed and confirm availability to a property prior to purchasing on the broadband provider's website. Providers may increase charges. The information is provided and maintained by Decision Technologies Limited. **This is indicative only and based on a 2-person household with multiple devices and simultaneous usage. Broadband performance is affected by multiple factors including number of occupants and devices, simultaneous usage, router range etc. For more information speak to your broadband provider.