
Holton Heath, Poole, Dorset

- PROPERTY TYPE
Detached
- BEDROOMS
5
- BATHROOMS
4
- SIZE
Ask agent
- TENUREDescribes how you own a property. There are different types of tenure - freehold, leasehold, and commonhold.Read more about tenure in our glossary page.
Freehold
Key features
- Principal suite with private balcony and vistas
- Flexible ground-floor bedroom ideal for guests
- Sociable kitchen space designed for effortless gatherings
- Inviting outdoor entertaining areas
- Generous parking
- Peaceful semirural setting with countryside views
- Country walks abound
Description
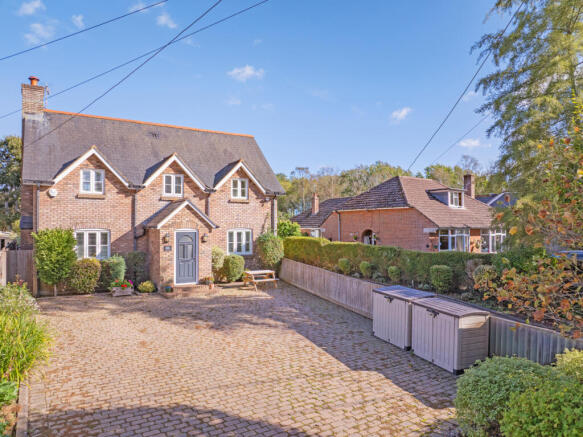
Constructed in 2006 to a high specification, the property features attractive clay brick elevations beneath a natural slate roof, complemented internally by oak doors, all contributing to an immediate sense of quality.
The ENTRANCE PORCH features part panelled walls, with natural light courtesy of a leaded light glazed window. From here, the accommodation opens into the RECEPTION HALL, with generous understair storage cupboard, and doors to all principal rooms.
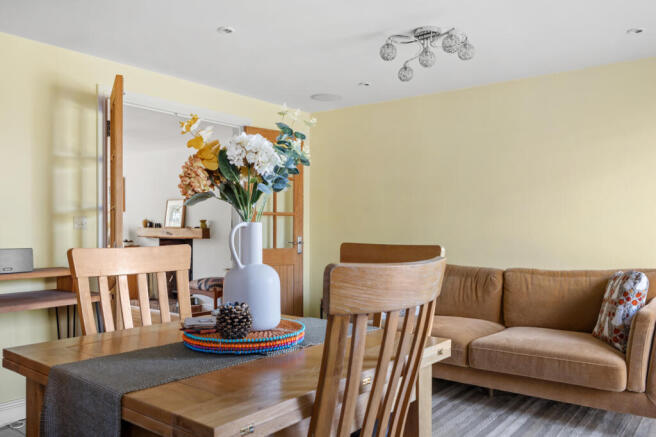
At the heart of this home is the expansive KITCHEN, DINING, & FAMILY ROOM, a space designed for togetherness and enjoyment. Whether you're preparing a meal on the Rangemaster™ cooker or gathering around the peninsula unit, this room is perfect for family get togethers. The integrated dishwasher and ample cabinetry ensure functionality, while double doors open onto the rear garden, seamlessly blending indoor and outdoor living. Adjoining is the UTILITY ROOM that offers additional storage and appliance space, with convenient access to a FULLY TILED SHOWER ROOM, complete with a double shower cubicle, wash hand basin, and WC.
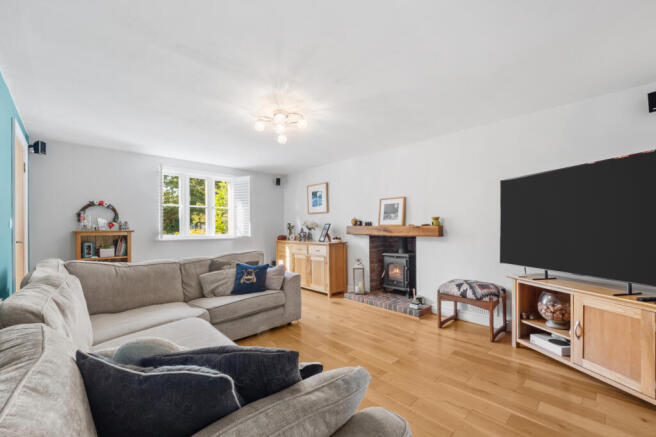
The SITTING ROOM is a cosy retreat, where plantation shutters and a brick fireplace with an inset wood-burning stove create an atmosphere of warmth and relaxation. Twin glazed doors connect this space to the kitchen and family area, offering flexibility for both intimate gatherings and larger celebrations.
A versatile ground floor FIFTH BEDROOM, perfect as a study or home office, includes a built-in wardrobe and overlooks the generous driveway. This room also benefits from an EN SUITE SHOWER ROOM, making it ideal for guests or multigenerational living. Its adaptability ensures it can meet the changing needs of a dynamic household.
Upstairs, the landing leads to four double bedrooms, each offering its own unique charm. THE PRINCIPAL SUITE is a true retreat, with extensive fitted wardrobes and access to a LARGE PRIVATE BALCONY, a perfect spot for morning coffee with views over the garden and neighbouring farmland. The EN SUITE SHOWER ROOM features twin wash hand basins, a WC, and a shower cubicle.
BEDROOMS TWO, THREE & FOUR are all doubles enjoying a combination of front and rear aspects. The latter enjoying views across the gardens towards the surrounding countryside. Completing the accommodation, the FAMILY BATHROOM is fitted with both a bath and separate shower, together with a wash hand basin, WC, tiled finishes and a heated towel rail.
Outside
The property is approached through brick piers to a generous block paved courtyard offering excellent parking. The front garden is enclosed by close boarded fencing and features established planting including ivy, magnolia, hydrangea, photinia, abelia and rose.
The Rear Garden is a haven for outdoor enjoyment. A paved terrace invites gatherings, while a level lawn and raised timber planter add to the charm. At the garden's end, a recently installed decked area with a pergola provides a perfect spot for relaxation. Enclosed by panel fencing, planting includes Star Jasmine, climbing rose, Redtip Photinia, Rosemary, and Butterfly Bush, to name but a few.
Location
Poppy House enjoys a peaceful position within the hamlet of Organford, a semirural setting defined by countryside views, tranquillity and a gentle village atmosphere. It offers that rare blend of rural calm with excellent access to nearby towns and coastlines.
Within four miles is the historic riverside market town of Wareham providing an appealing mix of independent shops, cafés, restaurants and its atmospheric cinema. Scenic boat trips along the River Frome lead towards Poole Harbour, adding to the town’s charm. Wareham’s mainline station offers direct rail services to London Waterloo, while the A351 and A35 provide easy links to Poole, Bournemouth, Dorchester and the wider Dorset coastline.
Outdoor enthusiasts are exceptionally well served, with Wareham Forest, open heathland, sandy beaches and miles of walking and cycling routes close at hand. Poole lies approximately seven miles to the east, while Swanage and the Jurassic Coast bring dramatic scenery and renowned beaches within comfortable reach.
Directions
Use what3words.com to navigate to the exact spot. Search using: fame.grove.proven
ROOM MEASUREMENTS
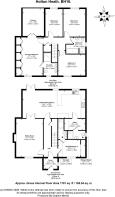
Please refer to floor plan.
SERVICES
Mains drainage, electricity & gas. Gas central heating.
LOCAL AUTHORITY
Dorset Council. Tax band F.
TENURE
Freehold.
LETTINGS
Should you be interested in acquiring a Buy-to-Let investment, and would appreciate advice regarding the current rental market, possible yields, legislation for landlords and how to make a property safe and compliant for tenants, then find out about our Investor Club. Our expert lettings team will be pleased to provide you with additional, personalised support; just call on the branch telephone number to take the next step.
IMPORTANT NOTICE
DOMVS and its clients give notice that they have no authority to make or give any representations or warranties in relation to the property. These particulars do not form part of any offer or contract and must not be relied upon as statements or representations of fact. Any areas, measurements or distances stated are approximate. The text, photographs (including any AI-generated imagery where applicable) and floor plans are provided for guidance only and are not necessarily comprehensive or accurate. It should not be assumed that the property has all necessary planning permissions, building regulation approvals or other consents, and DOMVS has not tested any services, appliances, equipment or facilities. Purchasers must satisfy themselves as to the accuracy of all information by inspection, survey or other means. DOMVS is a member of The Property Ombudsman Scheme and subscribes to The Property Ombudsman Code of Practice.
Brochures
Particulars- COUNCIL TAXA payment made to your local authority in order to pay for local services like schools, libraries, and refuse collection. The amount you pay depends on the value of the property.Read more about council Tax in our glossary page.
- Band: F
- PARKINGDetails of how and where vehicles can be parked, and any associated costs.Read more about parking in our glossary page.
- Yes
- GARDENA property has access to an outdoor space, which could be private or shared.
- Yes
- ACCESSIBILITYHow a property has been adapted to meet the needs of vulnerable or disabled individuals.Read more about accessibility in our glossary page.
- Ask agent

Add an important place to see how long it'd take to get there from our property listings.
__mins driving to your place
Affordability


Notes
Staying secure when looking for property
Ensure you're up to date with our latest advice on how to avoid fraud or scams when looking for property online.
Visit our security centre to find out moreDisclaimer - Property reference WAM230139. The information displayed about this property comprises a property advertisement. Rightmove.co.uk makes no warranty as to the accuracy or completeness of the advertisement or any linked or associated information, and Rightmove has no control over the content. This property advertisement does not constitute property particulars. The information is provided and maintained by DOMVS, Wareham. Please contact the selling agent or developer directly to obtain any information which may be available under the terms of The Energy Performance of Buildings (Certificates and Inspections) (England and Wales) Regulations 2007 or the Home Report if in relation to a residential property in Scotland.
*This is the average speed from the provider with the fastest broadband package available at this postcode. The average speed displayed is based on the download speeds of at least 50% of customers at peak time (8pm to 10pm). Fibre/cable services at the postcode are subject to availability and may differ between properties within a postcode. Speeds can be affected by a range of technical and environmental factors. The speed at the property may be lower than that listed above. You can check the estimated speed and confirm availability to a property prior to purchasing on the broadband provider's website. Providers may increase charges. The information is provided and maintained by Decision Technologies Limited. **This is indicative only and based on a 2-person household with multiple devices and simultaneous usage. Broadband performance is affected by multiple factors including number of occupants and devices, simultaneous usage, router range etc. For more information speak to your broadband provider.