Baron Gardens, Ilford, IG6

- PROPERTY TYPE
Terraced
- BEDROOMS
4
- BATHROOMS
2
- SIZE
Ask agent
- TENUREDescribes how you own a property. There are different types of tenure - freehold, leasehold, and commonhold.Read more about tenure in our glossary page.
Freehold
Key features
- WHEN ENQUIRING PLEASE QUOTE REFERENCE PP0079
- Four Bedroom Extended Mid Terrace House
- Family Bathroom & Ground Floor Shower Room
- Impressive Modern Fitted Kitchen
- Summer House & Low Maintenance Garden
- South Westerly Facing Garden Measuring Approximately 60'
- Off Street Parking To Front
- Located Well For Transport Links, Shops & Schooling
- Must be Viewed Internally To Be Appreciated
Description
WHEN ENQUIRING PLEASE QUOTE REFERENCE PP0079
THE PROPERTY
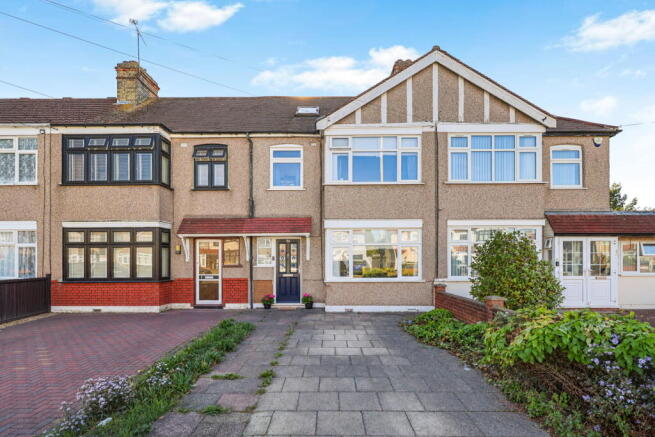
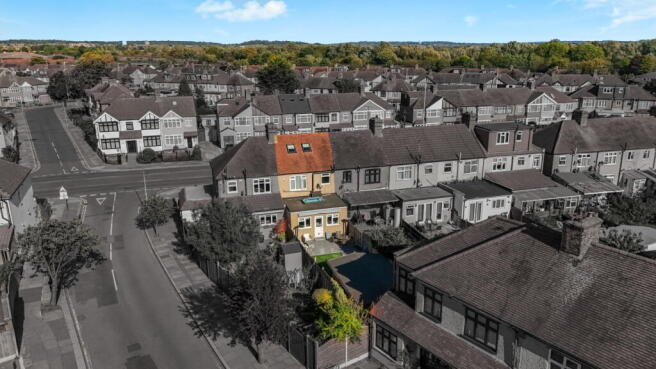
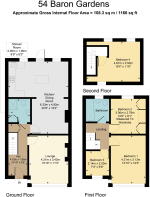
Offered to the market in good internal condition is this four bedroom extended mid terrace 1930s family home. Coming to the market for the first time since 1968, the property has been lovely cared for by the family and includes a modern fitted kitchen, loft conversion and impressive summer house. Entering the home, you are greeted with an entrance hall giving access to all rooms, to the front elevation you will find the lounge which draws in ample light from the large bay window. Moving further into the property you will find a generously proportioned shower room and to the rear elevation is the open plan family room/dining area and kitchen, double doors lead onto the rear garden. Rising to the first floor you will find three good sized bedrooms and a three piece family bathroom. To the top floor you will find an additional double bedroom. Externally to the rear is a low maintenance south westerly facing private garden measuring approximately 60' The garden is ideal for entertaining and boasts composite timber decking, artificial lawns and a timber summer house. To the front is off road parking.
THE LOCAL AREA
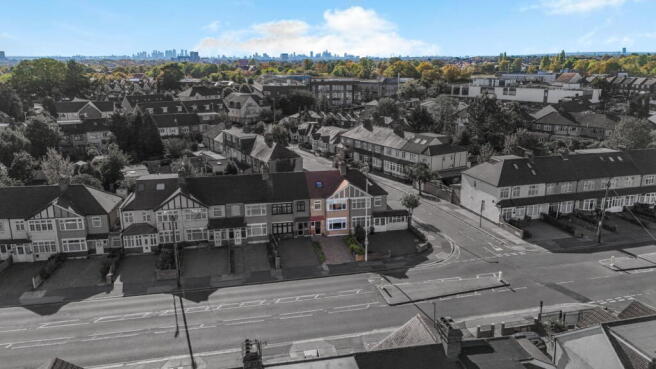
The property is located ideally for access to Barkingside train station which can be found within 0.3 miles, you also have good access to the roadworks of the A12 and A406. For those with children of school age there are highly regarded primary and secondary schools within the close proximity. At the end of the road you will find Barkingside High Street which has an array of shops, bars and restaurants. For recreation you are ideally positioned for access to Fairlop Waters Country Park. The property is in my opinion an ideal purchase for the larger family and those looking for good schooling and transport link
Entrance Hall
Part double glazed UPVC door to front, picture rail, understairs storage cupboard, radiator, laminate flooring.
Lounge
Double glazed box window to front, picture rail, feature fireplace surround with warm air heater, radiator, laminate flooring.
Open Plan Family Room &Kitchen/Diner
Two double glazed windows to rear, door to garden, skylight, range of wall and base units finished in grey high gloss doors and drawer fronts, built in brushed steel oven, microwave and warming drawer, AG hob, integrated fridge, integrated freezer, integrated dishwasher, coving to ceiling, recessed spotlights, two radiators, laminate flooring.
Shower Room
Shower enclosure, vanity wash hand basin, low-level WC, tiled surround, tiled flooring, recessed spotlights, extractor fan, built-in storage cupboard housing washing machine.
Bedroom One
Double glazed window to front, picture rail, radiator, laminate flooring.
Bedroom Two
Double glazed window to rear, built in wardrobes, picture rail, radiator, laminate flooring.
Bedroom Four
Double glazed window to front, picture rail, radiator, laminate flooring.
Bedroom Three (Top Floor)
Two double glazed velux windows to rear, velux window to front, eaves storage cupboards, laminate flooring.
Bathroom
Frosted double glazed window to rear, P shaped bath with chrome mixer taps and shower over, vanity wash hand basin with chrome mixer taps, low-level WC, tiled surround, tiled flooring, chrome heated towel rail, extractor fan.
Rear Garden
Commencing with composite timber effect decking, enclosed by wooden fence, artificial lawn, flower borders, rear composite decking sun area, wooden summer house, approximately 60’
ELECTRIC SUPPLY-MAINS SUPPLY
GAS SUPPLY-MAINS SUPPLY
WATER SUPPLY-MAINS SUPPLY
SEWERAGE-MAINS SUPPLY
HEATING-GAS CENTRAL HEATING SYSTEM
MOBILE PHONE COVERAGE-GOOD
BROADBAND COVERAGE DOWNLOAD-GOOD
SURFACE WATER FLOOD RISK-VERY LOW
RIVERS AND SEAS FLOOD RISK-VERY LOW
I am required by law to conduct Anti Money Laundering checks on all parties involved in the sale and purchase of a property. I take the responsibility of this seriously and in line with HMRC guidance, ensuring the accuracy and continuous monitoring of these checks. My partner, Movebutler, will carry out the initial checks on my behalf. They will contact you once your offer has been provisionally accepted to conduct a biometric check with you electronically.
As an applicant you will be charged a non-refundable fee of £30 (inclusive of VAT) per buyer, for these checks. The fee covers data collection, manual checking and monitoring. You will pay this amount directly to Movebutler, you must complete all Anti Money laundering checks before your offer can be formally accepted.
Please Note: All measurements are approximate and are taken at the widest points. They should not be used for the purchase of furnishings or floor coverings. The selling agent has not seen any paperwork relating to any building works that may have been carried out within this property, nor have we tried or tested any appliances or services. These particulars do not form part of any contract. Floor plans, videos & photographs, whether enhanced or not, are for general guidance only. We would strongly recommend that any information provided about the property, including distances or guidance on rental value, is verified by yourselves upon inspection and also by your solicitor before legal commitment to the purchase.
- COUNCIL TAXA payment made to your local authority in order to pay for local services like schools, libraries, and refuse collection. The amount you pay depends on the value of the property.Read more about council Tax in our glossary page.
- Band: D
- PARKINGDetails of how and where vehicles can be parked, and any associated costs.Read more about parking in our glossary page.
- Off street
- GARDENA property has access to an outdoor space, which could be private or shared.
- Private garden
- ACCESSIBILITYHow a property has been adapted to meet the needs of vulnerable or disabled individuals.Read more about accessibility in our glossary page.
- Ask agent

Add an important place to see how long it'd take to get there from our property listings.
__mins driving to your place
Affordability

Notes
Staying secure when looking for property
Ensure you're up to date with our latest advice on how to avoid fraud or scams when looking for property online.
Visit our security centre to find out moreDisclaimer - Property reference S1881508. The information displayed about this property comprises a property advertisement. Rightmove.co.uk makes no warranty as to the accuracy or completeness of the advertisement or any linked or associated information, and Rightmove has no control over the content. This property advertisement does not constitute property particulars. The information is provided and maintained by eXp UK, South East. Please contact the selling agent or developer directly to obtain any information which may be available under the terms of The Energy Performance of Buildings (Certificates and Inspections) (England and Wales) Regulations 2007 or the Home Report if in relation to a residential property in Scotland.
*This is the average speed from the provider with the fastest broadband package available at this postcode. The average speed displayed is based on the download speeds of at least 50% of customers at peak time (8pm to 10pm). Fibre/cable services at the postcode are subject to availability and may differ between properties within a postcode. Speeds can be affected by a range of technical and environmental factors. The speed at the property may be lower than that listed above. You can check the estimated speed and confirm availability to a property prior to purchasing on the broadband provider's website. Providers may increase charges. The information is provided and maintained by Decision Technologies Limited. **This is indicative only and based on a 2-person household with multiple devices and simultaneous usage. Broadband performance is affected by multiple factors including number of occupants and devices, simultaneous usage, router range etc. For more information speak to your broadband provider.