
Pickmere, Knutsford, Cheshire

- PROPERTY TYPE
Detached
- BEDROOMS
9
- BATHROOMS
11
- SIZE
4,619 sq ft
429 sq m
- TENUREDescribes how you own a property. There are different types of tenure - freehold, leasehold, and commonhold.Read more about tenure in our glossary page.
Freehold
Key features
- Superb village location with a pleasant rural aspect
- A boutique guest house with potential as a private residential dwelling
- 3 generous reception rooms
- Breakfast kitchen and 3 useful cellar rooms
- 8 en suite bedrooms & study/bedroom 9
- 2 family bathrooms
- Substantial attic rooms with potential for conversion
- Garden annexe comprising an ensuite bedroom
- Approximately 431sq.m (4,638sq.ft) of
- accommodation (excluding attic and cellars)
Description
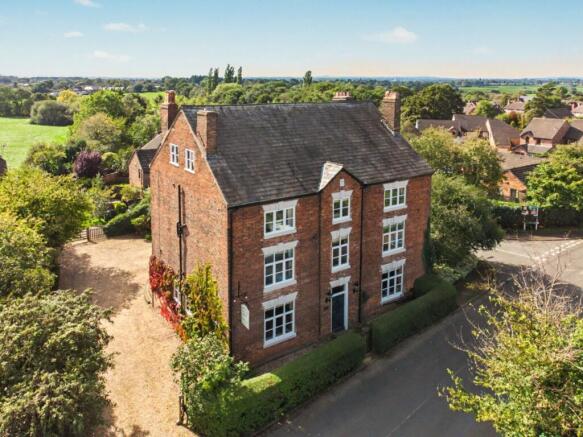
Pickmere Country House is an imposing Grade II Listed period residence, dated 1772 and originally a traditional farmhouse. The property is currently operated as a successful boutique guest house, benefiting from a full alcohol licence and an established reputation.
The current owners are submitting a planning application for a change of use from guest house accommodation (C1) to residential use (C3), allowing occupation as a substantial private dwelling. The property could serve as an exceptional family home, well suited to multi-generational living, or potentially be converted into self-contained apartments, subject to the necessary consents.
Pickmere Country House presents a rare opportunity with considerable scope for future enhancement. The attic rooms offer potential for additional accommodation, while the extensive cellars could provide further leisure, entertainment or ancillary living space. Whether continued as a hospitality business or transformed into a distinguished private home, the property offers outstanding versatility and potential.
Ground Floor
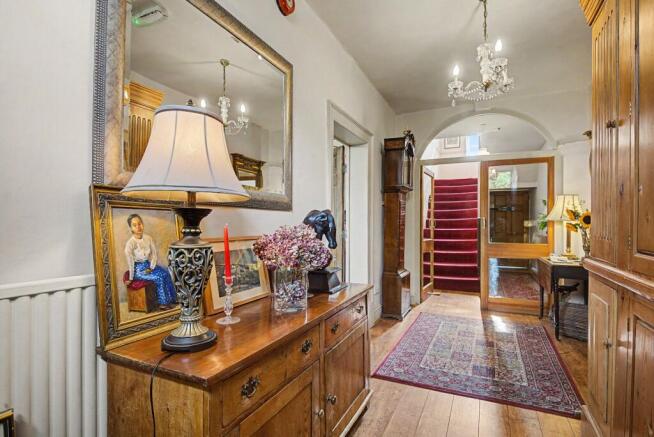
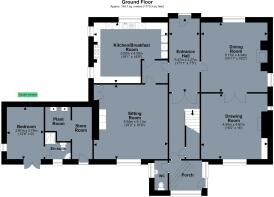
A glazed entrance door opens into a welcoming vestibule, with access to a cloakroom and the impressive staircase hall. From here, stairs descend to the cellarage and double doors open into the elegant reception hall and original foyer. The cellars comprise three vaulted rooms together with a generous storage area, currently utilised as a drinks store.
Arranged around the reception hall are the principal living rooms, including a well-proportioned dining room with feature fireplace and an elegant drawing room. The drawing room enjoys tall ceilings with picture rails, a fireplace with gas stove-effect fire, and a striking three-bay window.
Beyond the hall is a useful bureau area leading through to the kitchen, fitted with a comprehensive range of wall and base units incorporating a recently installed five-ring Rangemaster gas range cooker and sink unit, together with ample space for informal dining. Adjoining the kitchen is a charming sitting room featuring exposed character beams, a multifuel stove and attractive views over the rear garden.
First floor
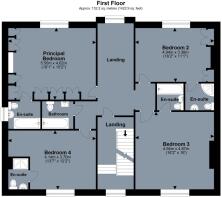
A turned staircase rises to the first-floor landing, providing access to four well-appointed en suite bedrooms. The accommodation is served by a family bathroom, offering excellent flexibility for family living or guest accommodation.
The principal suite is particularly impressive, featuring a comprehensive range of fitted wardrobes, a dedicated dressing area and en-suite bathroom. The bedrooms enjoy delightful views across the surrounding countryside, further enhancing the appeal of this substantial home.
Second floor
The second floor provides a further four en suite bedrooms, offering extensive and versatile accommodation. There is a further bedroom, ideal as a home office, nursery or general storeroom. Finally there is a family bathroom, making the property ideally suited to large families, guest accommodation or hospitality use.
Loft Rooms
A loft hatch from the second-floor landing provides access to a substantial attic space comprising two large rooms together with extensive storage areas. The attic offers considerable potential for conversion into further accommodation, subject to the necessary planning and building regulation consents. Architects’ concept drawings illustrating a potential scheme are available from the selling agents upon request.
The Annexe
Having its own private access from the rear garden is the Garden Annexe, comprising a double bedroom, with a disabled-access shower room, offering additional guest accommodation or use by the guest house owners.
Gardens and grounds
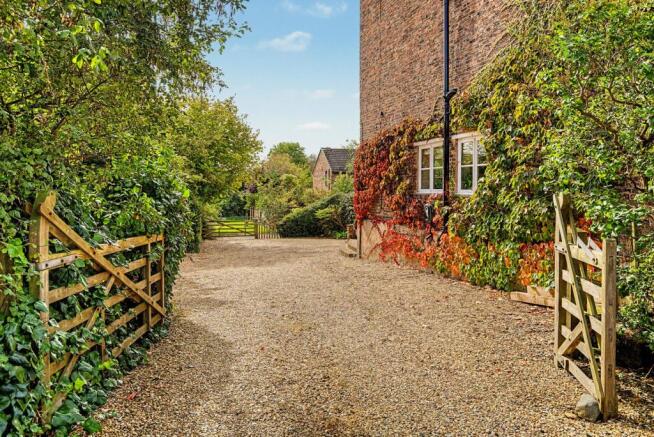
Set behind a mature neatly clipped hedge, a pedestrian gate leads to the front door. To the side of the property gates open onto an extensive gravel-laid courtyard, providing extensive off-road parking, whilst a secondary access from Merehaven Close provides an ‘in and out’ driveway arrangement. The mature, south-facing gardens are enclosed by hedging and attractively planted with a variety of trees, shrubs and perennials, along with an expansive natural stone paved terrace.
Situation
Pickmere Country House enjoys a convenient position within the sought-after village of Pickmere, just a short distance from the market town of Knutsford. Everyday amenities are readily available, with a SPAR store in neighbouring Wincham and an excellent selection of shopping, dining and leisure facilities in Knutsford, including Aldi, Booths, Waitrose, a range of restaurants, cafés and public houses, together with a GP practice, Post Office and banking services. Further facilities can be found in the nearby town of Northwich.
The area offers an excellent choice of recreational pursuits, including cricket at Toft, golf at Heyrose, Antrobus and Hartford, together with the renowned Mere Golf Resort & Spa. For those who enjoy the outdoors, picturesque walks can be enjoyed around Pickmere Lake and throughout the surrounding Cheshire countryside, with the Peak District within easy reach.
The region is rich in heritage and culture, with a number of notable historic houses and gardens nearby, including Tatton Park, Tabley House and Arley Hall, renowned for its magnificent gardens and stately home.
There is a strong selection of schooling in the area, including Wincham Community Primary School, rated “Outstanding” by Ofsted, together with highly regarded independent schools such as Cransley School and The Grange School at Hartford.
Fixtures and fittings
All fixtures, fittings and furniture such as curtains, light fittings, garden ornaments and statuary are excluded from the sale. Some may be available by separate negotiation.
Services
Mains water, drainage, electricity and gas. Telephone line. None of the services or appliances, heating installations, plumbing or electrical systems have been tested by the selling agents.
The estimated fastest download speed currently achievable for the property postcode area is around 80 Mbps] (data taken from checker.ofcom.org.uk on 02/10/2026). Actual service availability at the property or speeds received may be different.
We understand that the property does have current mobile coverage (data taken from checker.ofcom.org.uk on 02/10/2026). Please note that actual services available may be different depending on the particular circumstances, precise location and network outages.
Tenure
The property is to be sold Freehold with vacant possession.
Method of sale
The property is offered for sale by Private Treaty method. However the vendor reserves the right to conclude the sale by an alternative method if required.
Local Authority
Cheshire East Borough Council
The owners accommodation is rated for council tax, currently a band B.
The guest house is rated for Business Rates, but currently benefits from Small Business Rate Relief. Prospective buyers must satisfy themselves of the current position.
Public rights of way, wayleaves and easements
The property is sold subject to all rights of way, wayleaves and easements whether or not they are defined in this brochure.
Planning
The selling agents will not provide advice/guidance on the planning history for the property/land. Interested parties are advised to make their own investigations. It is assumed that enquiries have been satisfied, prior to an offer being made.
The current owners are submitting a planning application for a change
of use from guest house accommodation (C1) to residential use (C3),
allowing occupation as a substantial private dwelling.
Anti Money Laundering Regulations (AML)
In accordance with Anti Money Laundering Regulations (AML), we are required to request forms of identification and carry out due diligence on any parties connected to a successful offer. Should an offer be made on behalf of a business/company, AML due diligence will also be necessary. Proof/source of funding must be supplied, prior to offer acceptance.
Plans and boundaries
The plans within these particulars are based on Ordnance Survey data and provided for reference only. They are believed to be correct but accuracy is not guaranteed. The purchaser shall be deemed to have full knowledge of all boundaries and the extent of ownership. Neither the vendor nor the vendor’s agents will be responsible for defining the boundaries or the ownership thereof.
Please note that a section of the garden, currently enjoyed as part of the rear garden, is the subject of an adverse possession claim by the sellers. Further details from the selling agents.
Viewings
Strictly by appointment through Fisher German LLP.
Directions
Postcode – WA16 0JX
what3words – ///duke.estate.stared
Brochures
Particulars- COUNCIL TAXA payment made to your local authority in order to pay for local services like schools, libraries, and refuse collection. The amount you pay depends on the value of the property.Read more about council Tax in our glossary page.
- Band: TBC
- PARKINGDetails of how and where vehicles can be parked, and any associated costs.Read more about parking in our glossary page.
- Yes
- GARDENA property has access to an outdoor space, which could be private or shared.
- Yes
- ACCESSIBILITYHow a property has been adapted to meet the needs of vulnerable or disabled individuals.Read more about accessibility in our glossary page.
- Ask agent

Add an important place to see how long it'd take to get there from our property listings.
__mins driving to your place
Affordability


Notes
Staying secure when looking for property
Ensure you're up to date with our latest advice on how to avoid fraud or scams when looking for property online.
Visit our security centre to find out moreDisclaimer - Property reference CHS260117. The information displayed about this property comprises a property advertisement. Rightmove.co.uk makes no warranty as to the accuracy or completeness of the advertisement or any linked or associated information, and Rightmove has no control over the content. This property advertisement does not constitute property particulars. The information is provided and maintained by Fisher German, Covering the North West. Please contact the selling agent or developer directly to obtain any information which may be available under the terms of The Energy Performance of Buildings (Certificates and Inspections) (England and Wales) Regulations 2007 or the Home Report if in relation to a residential property in Scotland.
*This is the average speed from the provider with the fastest broadband package available at this postcode. The average speed displayed is based on the download speeds of at least 50% of customers at peak time (8pm to 10pm). Fibre/cable services at the postcode are subject to availability and may differ between properties within a postcode. Speeds can be affected by a range of technical and environmental factors. The speed at the property may be lower than that listed above. You can check the estimated speed and confirm availability to a property prior to purchasing on the broadband provider's website. Providers may increase charges. The information is provided and maintained by Decision Technologies Limited. **This is indicative only and based on a 2-person household with multiple devices and simultaneous usage. Broadband performance is affected by multiple factors including number of occupants and devices, simultaneous usage, router range etc. For more information speak to your broadband provider.