Rufford Avenue, Yeadon, Leeds, West Yorkshire, LS19

- PROPERTY TYPE
Detached
- BEDROOMS
4
- BATHROOMS
4
- SIZE
Ask agent
- TENUREDescribes how you own a property. There are different types of tenure - freehold, leasehold, and commonhold.Read more about tenure in our glossary page.
Freehold
Key features
- Over 4,000 sq ft of accommodation.
- Four substantial bedroom suites.
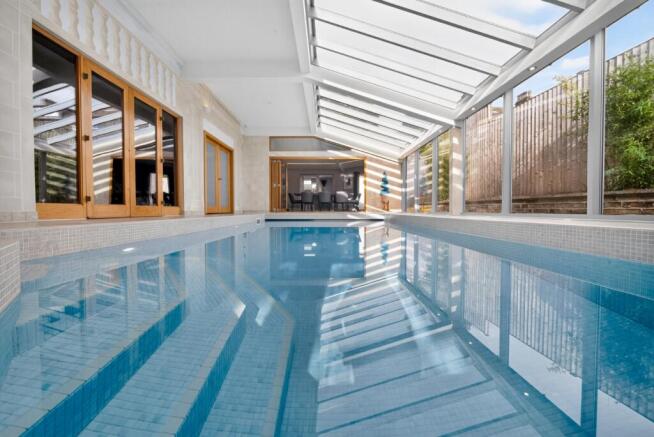
- Private indoor swimming pool & spa complex.
- Heated 7.5m x 3.8m swimming pool.
- Exceptional vaulted dining & entertaining room.
- Superb contemporary dining kitchen.
- NEFF & AEG integrated appliances.
- Substantial games room with bar.
- Flexible office/gym accommodation.
- Large first-floor sun terrace.
Description
LOCATION
This property is situated in a very enviable location close to access routes yet retaining a semi-rural feel. Yeadon town centre has many amenities including a wide range of shops and recreational facilities with excellent local schools and is close to the neighbouring town of Guiseley and Rawdon where there are further shops and restaurants. The A65 goes directly into Leeds City centre with access routes to Bradford City centre. There is a rail link from Guiseley station and Horsforth stations to Leeds. For the more travelled, Leeds/Bradford Airport is a short drive away.
GROUND FLOOR
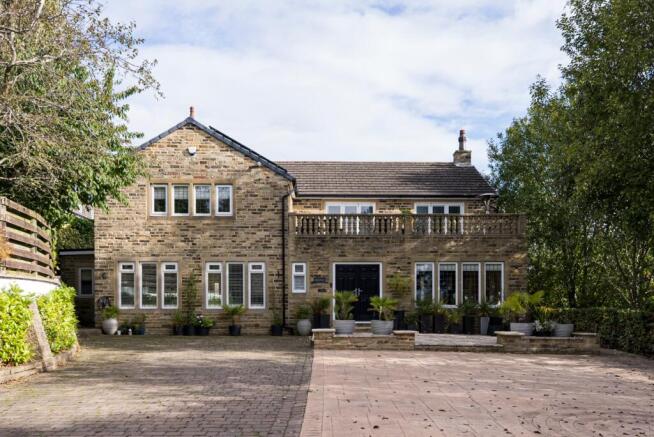
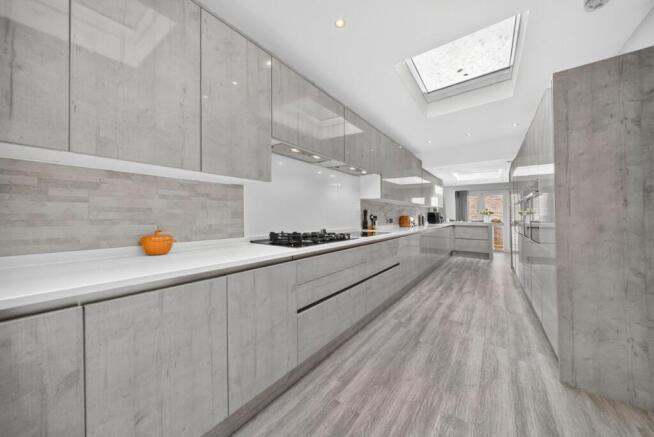
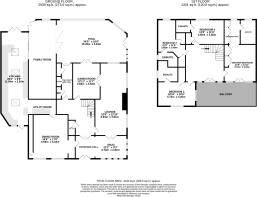
Entering through substantial double oak doors, the impressive scale of Rufford House is immediately apparent. A bright entrance area leads into the main hallway, where herringbone flooring and a solid wood staircase create an elegant introduction to the accommodation. The generous main lounge provides a comfortable family and entertaining space, with extensive glazing overlooking the indoor pool complex and a contemporary gas fire creating a focal point. Further flexible accommodation provides excellent options for use as a home office, gym or additional reception room. A particular highlight is the vaulted dining and entertaining room, designed around social living with ambient lighting, a dramatic ceiling and extensive glazing. Bi-folding doors open directly into the pool complex, while further doors connect with the outdoor seating and BBQ terrace. At the heart of the home, the exceptional dining kitchen combines contemporary cabinetry with quartz work surfaces, breakfast-bar seating and a comprehensive range of NEFF and AEG appliances. The specification includes gas and induction cooking, Teppanyaki plate, multiple ovens including steam facilities, warming drawer, integrated refrigeration, freezer and dishwasher. Large rooflights flood the room with natural light, while doors provide direct access outside. A separate utility room continues the cabinetry and quartz finishes, providing useful additional storage and dedicated laundry facilities. The substantial games room further demonstrates the versatility of the accommodation, currently offering space for a full-size pool table, bar and additional office area.
POOL & LEISURE SUITE
One of Rufford House's most impressive features is its private indoor leisure complex. The heated swimming pool measures approximately 7.5m x 3.8m and is maintained at around 28°C, creating a superb year-round facility. Floor-to-ceiling glazing and rooflights give the pool room a bright, open feel, while underwater lighting creates a more atmospheric setting during the evening. A bespoke electrically operated thermal pool cover assists with heat retention and safety. Alongside the pool is a dedicated spa and relaxation area with space for loungers, together with a separate changing and shower suite incorporating twin wash basins, WC and rainfall shower. A dedicated Calorex heat-recovery system serves the pool and changing areas, helping to improve the efficiency of this exceptional leisure facility.
FIRST FLOOR
The impressive sense of scale continues to the first floor, where the accommodation has been designed around four genuine bedroom suites. The principal bedroom is particularly impressive, featuring a substantial double bedroom, bespoke fitted wardrobes and dedicated dressing space, together with a contemporary en-suite shower room. Bi-folding doors open directly onto the large first-floor terrace, providing an attractive private outdoor retreat. Bedroom two is another generous double room, extending to approximately 5.7m in length, with windows to two elevations, a walk-in wardrobe and a private en-suite featuring a large wet-room-style rainfall shower. Bedrooms three and four continue the high standard, both providing generous accommodation, walk-in wardrobe facilities and their own private en-suite bathrooms, including Jacuzzi-style baths. The first-floor landing also benefits from recently installed bi-folding doors opening onto the terrace, creating a strong connection between the upper level and the property's outdoor entertaining space.
OUTSIDE
Rufford House is approached via a long private driveway leading through electrically operated gates to a substantial parking area capable of accommodating numerous vehicles. The outdoor space has been thoughtfully designed for ease of maintenance, with the emphasis placed on attractive terraces, seating and entertaining areas rather than extensive lawns. To the rear, a contemporary private terrace provides an excellent setting for outdoor dining and BBQs, with convenient access from the kitchen and principal entertaining rooms. The substantial first-floor sun terrace measures approximately 7.9m x 2.9m and provides a valuable additional outdoor space, accessed directly from both the first-floor landing and principal bedroom. External storage and a dedicated plant room complete the outside accommodation, with the latter housing the pool equipment and two German boilers installed in 2022.
RENEWABLE ENERGY & EFFICIENCY
Significant investment has been made in the property's energy infrastructure, including 29 x 500W all-black solar panels and a Fox Pro Cube battery system providing approximately 30kWh of storage. The system enables solar energy generated during daylight hours to be stored for later use, while the battery can also utilise off-peak electricity. Surplus generation can be exported back to the grid where eligible. A 7kW EV charging point forms part of the installation, with the system controlled and monitored via a dedicated smart application. The owners advise that their current combined gas and electricity direct debit with Octopus Energy is approximately £200 per month with a nil account balance. This figure is specific to the current owners' consumption, tariff and energy-generation circumstances and should therefore be regarded as illustrative rather than indicative of future running costs. Further efficiency measures include two German boilers installed in 2022, a Megaflo hot-water system, insulated loft space and the dedicated heat-recovery system serving the pool complex.
A DISTINCTIVE LIFESTYLE HOME
Rufford House is far more than a conventional four-bedroom detached property. With over 4,000 sq ft of accommodation, four bedroom suites, extensive entertaining space, a substantial dining kitchen, games room, flexible office/gym accommodation and a private indoor swimming and spa complex, it offers an exceptional breadth of lifestyle accommodation. The outdoor space is intentionally low maintenance, focusing on terraces and entertaining areas rather than extensive gardens. For buyers prioritising generous accommodation, leisure facilities, entertaining and modern energy infrastructure over large grounds, Rufford House presents a highly distinctive opportunity. With a Guide Price of £950,000, this remarkable home offers an unusual combination of scale, specification and lifestyle facilities.
BROCHURE DETAILS
Hardisty prepared these details, including photography, in accordance with our estate agency agreement.
REFERRAL FEE DISCLOSURE
As well as your obligation to pay our commission or fees we may also receive a commission, payment, fee or reward (known as a Referral Fee) from ancillary providers for recommending their service to you. Please see website for full details.
PLEASE NOTE
The extent of the property and its boundaries are subject to verification by inspection of the title deeds. The measurements in these particulars are approximate and have been provided for guidance purposes only. The fixtures, fittings and appliances have not been tested and therefore no guarantee can be given that they are in working order. The internal photographs used in these particulars are reproduced for general information and it cannot be inferred that any item is included in the sale.
- COUNCIL TAXA payment made to your local authority in order to pay for local services like schools, libraries, and refuse collection. The amount you pay depends on the value of the property.Read more about council Tax in our glossary page.
- Band: G
- PARKINGDetails of how and where vehicles can be parked, and any associated costs.Read more about parking in our glossary page.
- Yes
- GARDENA property has access to an outdoor space, which could be private or shared.
- Yes
- ACCESSIBILITYHow a property has been adapted to meet the needs of vulnerable or disabled individuals.Read more about accessibility in our glossary page.
- Ask agent

Add an important place to see how long it'd take to get there from our property listings.
__mins driving to your place
Affordability

Notes
Staying secure when looking for property
Ensure you're up to date with our latest advice on how to avoid fraud or scams when looking for property online.
Visit our security centre to find out moreDisclaimer - Property reference HAD241312. The information displayed about this property comprises a property advertisement. Rightmove.co.uk makes no warranty as to the accuracy or completeness of the advertisement or any linked or associated information, and Rightmove has no control over the content. This property advertisement does not constitute property particulars. The information is provided and maintained by Hardisty Prestige, Covering Ilkley, Skipton & Horsforth. Please contact the selling agent or developer directly to obtain any information which may be available under the terms of The Energy Performance of Buildings (Certificates and Inspections) (England and Wales) Regulations 2007 or the Home Report if in relation to a residential property in Scotland.
*This is the average speed from the provider with the fastest broadband package available at this postcode. The average speed displayed is based on the download speeds of at least 50% of customers at peak time (8pm to 10pm). Fibre/cable services at the postcode are subject to availability and may differ between properties within a postcode. Speeds can be affected by a range of technical and environmental factors. The speed at the property may be lower than that listed above. You can check the estimated speed and confirm availability to a property prior to purchasing on the broadband provider's website. Providers may increase charges. The information is provided and maintained by Decision Technologies Limited. **This is indicative only and based on a 2-person household with multiple devices and simultaneous usage. Broadband performance is affected by multiple factors including number of occupants and devices, simultaneous usage, router range etc. For more information speak to your broadband provider.