Ashorne, Warwick, CV35

- PROPERTY TYPE
Semi-Detached
- BEDROOMS
3
- BATHROOMS
2
- SIZE
1,055 sq ft
98 sq m
- TENUREDescribes how you own a property. There are different types of tenure - freehold, leasehold, and commonhold.Read more about tenure in our glossary page.
Freehold
Key features
- Attractive three-bedroom semi-detached home in sought-after Warwickshire village of Ashorne
- Dual-aspect living room with multi-fuel stove and plenty of natural light
- Stylish kitchen with Quartz worktops and integrated appliances
- Three double bedrooms including principal suite with private Juliet balcony
- Detached garage with electric door plus off-road driveway parking
- Private rear garden with patio, lawn and established raised borders
Description
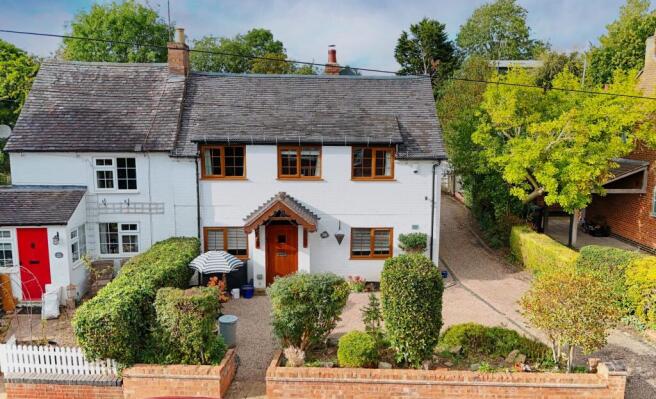
Set within the village of Ashorne, Field View is an attractive three-bedroom semi-detached home that combines plenty of character with a really practical layout. Set back from the road, there is a sense of privacy from the outset, while inside, the mix of traditional features and modern finishes gives the house a warm and individual feel.
Step inside and the ground floor offers a great balance of spaces to spend time together and rooms to retreat to. The living room is a particularly inviting space, with windows to two aspects bringing in plenty of natural light and a multi-fuel stove creating a lovely focal point. It is an easy room to imagine settling into at the end of the day, particularly during the colder months.
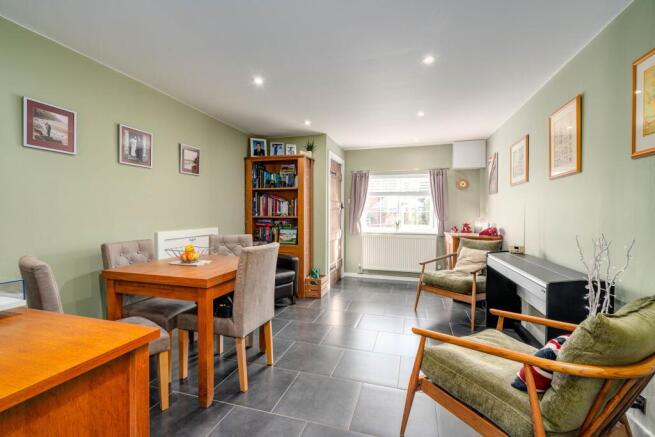
The family and dining room provides another generous living space, with plenty of room for a large dining table and useful storage beneath the stairs. It flows naturally through into the kitchen, creating a sociable part of the house that works equally well for everyday meals or having friends and family over.
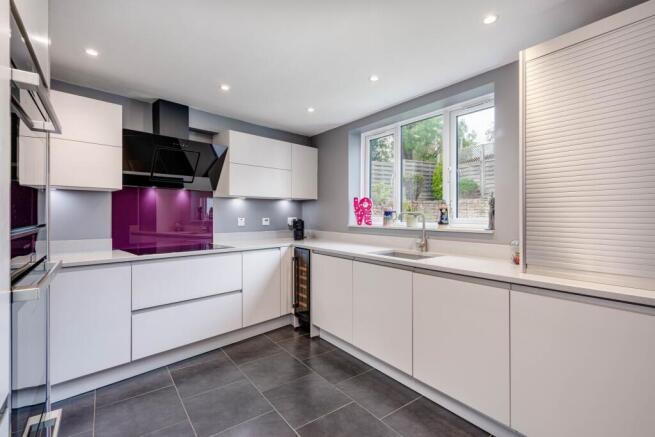
The kitchen itself has been finished to an excellent standard, with Silestone Quartz worktops and a comprehensive range of integrated NEFF appliances, including a double oven, warming drawer and induction hob. There is also an integrated fridge and freezer, dishwasher and wine cooler, together with a pull-out pantry providing plenty of useful storage. Welsh slate flooring runs through the space, while a window overlooking the garden brings in natural light.
A separate utility room keeps laundry and the practical side of everyday life away from the main kitchen, with a stable door opening onto the courtyard. From here there is also access to the downstairs cloakroom.
Upstairs are three well-proportioned bedrooms. The principal bedroom sits to the rear and has a lovely outlook over the garden, with French doors opening onto a Juliet balcony. It also benefits from its own en-suite shower room, creating a private space away from the rest of the house. Two further double bedrooms provide plenty of flexibility for children, guests or working from home, alongside a family bathroom with a P-shaped bath and shower over.
Outside, the rear garden is nicely secluded, giving it a real sense of privacy. A paved patio provides a natural spot for outdoor dining and summer BBQs, with a lawn beyond and established raised borders bringing plenty of greenery and interest to the space. The oil tank is discreetly screened behind a brick enclosure.
To the front, an attractive gravelled garden is complemented by established planting, with off-road parking and access to the detached garage. The garage has an electric up-and-over door as well as a separate side door providing direct access into the rear garden.
Field View is a home with a lot to offer, from the cosy living room and impressive kitchen through to three good-sized bedrooms and a private garden. Combined with its position in the Warwickshire village of Ashorne, it is a home that brings together character, space and everyday practicality really well.
Location
Situated in the picturesque Warwickshire village of Ashorne, the property enjoys a peaceful rural setting surrounded by open countryside, while remaining well placed for nearby towns and everyday amenities. Wellesbourne is just a short drive away, with Warwick and Royal Leamington Spa around five miles away and Stratford-upon-Avon approximately seven miles from the village. Stratford-on-Avon District Council
For commuters, Ashorne is particularly well connected. The M40 is easily accessible, with Junction 13 close by, providing convenient road links towards Birmingham, Oxford and London. Warwick Parkway and Leamington Spa railway stations are also within easy reach, with direct services towards Birmingham and London Marylebone. Birmingham Airport is approximately 25 miles away. Ashorne Hill
Despite its convenient position, Ashorne retains a distinctly rural feel, surrounded by the South Warwickshire countryside. The nearby towns of Warwick, Leamington Spa and Stratford-upon-Avon provide an excellent choice of shops, restaurants, cafés, leisure facilities and cultural attractions, while Wellesbourne offers useful amenities closer to home
Entrance Hall
A welcoming entrance hall providing access to the living room and family/dining room, with stairs rising to the first floor.
Living Room
A bright and comfortable dual-aspect living room with a multi-fuel stove creating a lovely focal point and plenty of natural light from windows to two aspects.
Family / Dining Room
A generous and sociable space with plenty of room for a large dining table, useful under-stairs storage and Welsh slate flooring flowing through into the kitchen.
Kitchen
A beautifully finished modern kitchen with Silestone Quartz worktops and an excellent range of integrated NEFF appliances, including a double oven, warming drawer and induction hob. Further appliances include an integrated fridge, freezer, dishwasher and wine cooler, with a pull-out pantry and window overlooking the rear garden.
Utility Room
A practical separate utility room with additional cupboards and worktop space, plumbing for a washing machine, Velux window and a stable door opening onto the courtyard.
Downstairs WC
Accessed from the utility room and fitted with a WC and wash basin.
First Floor
Principal Bedroom
A generous principal bedroom overlooking the rear garden, with French doors opening onto a Juliet balcony and access to its own en-suite shower room.
En-Suite
A private en-suite fitted with a shower enclosure, WC and wash basin, with a Velux window bringing in natural light.
Bedroom Two
A well-proportioned double bedroom with a window to the front.
Bedroom Three
A further double bedroom with a window to the front, providing flexibility as a bedroom, guest room or home office.
Family Bathroom
Fitted with a P-shaped bath with shower over, WC, wash basin and heated towel rail, with a window overlooking the rear garden.
Landing
A bright landing with a large window to the front and two useful storage cupboards. Access is provided to the fully insulated and boarded loft, which benefits from power and lighting.
Outside
Rear Garden
A private and enclosed rear garden that is not directly overlooked, with a paved patio, lawn and established raised borders providing a great space for outdoor dining, entertaining and relaxing.
Front Garden & Parking
An attractive gravelled frontage with established planting and off-road parking, with access leading to the detached garage.
Garage
A detached garage with an electric up-and-over door and separate side access directly into the rear garden.
General Information
Tenure: Freehold
Council Tax: The property falls within Council Tax Band C, as assessed by the local authority.
Current EPC Rating: D
Services: According to the vendor, the property is connected to mains water, electricity, gas and drainage. Buyers are advised to confirm the availability and condition of services with their solicitor prior to exchange of contracts.
Rights of Way: The property is sold subject to, and with the benefit of, any rights of way, easements, wayleaves, covenants, or restrictions that may exist, whether or not they are specifically mentioned in these particulars.
Viewing: Viewings are strictly by prior appointment with the selling agent.
By law, Move Plus are required to conduct anti-money laundering checks on all potential buyers and sellers, and we take this responsibility very seriously. In line with HMRC guidelines, our trusted partner, Coadjute, will securely manage these checks on our behalf. Once an offer is accepted (subject to contract), Coadjute will send a secure link for you to complete the biometric checks electronically. A non-refundable fee of £45+ VAT per person will apply for these checks, and Coadjute will handle the payment for this service. These anti-money laundering checks must be completed before we can send the memorandum of sale to the solicitors toconfirm the sale.
Additional charges (if applicable): £25 + VAT per giftor
Disclaimer – Important Information
We’ve taken great care to ensure the accuracy of these details; however, we cannot guarantee that all information is entirely precise. If there’s something particularly important to you, we recommend seeking independent verification or contacting us directly—we’ll be happy to check anything for you. These particulars are provided for general guidance only and do not form part of any offer or contract. All measurements are approximate, and the photographs are for illustrative purposes only. Items shown in images are not necessarily included in the sale.
EPC Rating: D
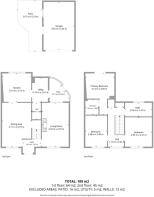
Living Room
4.79m x 2.93m
Dining Room
4.79m x 3.17m
Kitchen
3.14m x 3.1m
Utility Room
1.73m x 2.61m
Bedroom 1
3.14m x 4.49m
Bedroom 2
2.93m x 3.21m
Bedroom 3
2.38m x 3.4m
Bathroom
2.93m x 1.47m
Parking - Garage
Parking - Off street
Parking - Driveway
Brochures
Property Brochure- COUNCIL TAXA payment made to your local authority in order to pay for local services like schools, libraries, and refuse collection. The amount you pay depends on the value of the property.Read more about council Tax in our glossary page.
- Band: C
- PARKINGDetails of how and where vehicles can be parked, and any associated costs.Read more about parking in our glossary page.
- Garage,Driveway,Off street
- GARDENA property has access to an outdoor space, which could be private or shared.
- Private garden
- ACCESSIBILITYHow a property has been adapted to meet the needs of vulnerable or disabled individuals.Read more about accessibility in our glossary page.
- Ask agent

Add an important place to see how long it'd take to get there from our property listings.
__mins driving to your place
Affordability


Notes
Staying secure when looking for property
Ensure you're up to date with our latest advice on how to avoid fraud or scams when looking for property online.
Visit our security centre to find out moreDisclaimer - Property reference db2ab93a-d799-4e28-b072-e2468e012b2f. The information displayed about this property comprises a property advertisement. Rightmove.co.uk makes no warranty as to the accuracy or completeness of the advertisement or any linked or associated information, and Rightmove has no control over the content. This property advertisement does not constitute property particulars. The information is provided and maintained by Hawthorn and Co Estates, Harbury. Please contact the selling agent or developer directly to obtain any information which may be available under the terms of The Energy Performance of Buildings (Certificates and Inspections) (England and Wales) Regulations 2007 or the Home Report if in relation to a residential property in Scotland.
*This is the average speed from the provider with the fastest broadband package available at this postcode. The average speed displayed is based on the download speeds of at least 50% of customers at peak time (8pm to 10pm). Fibre/cable services at the postcode are subject to availability and may differ between properties within a postcode. Speeds can be affected by a range of technical and environmental factors. The speed at the property may be lower than that listed above. You can check the estimated speed and confirm availability to a property prior to purchasing on the broadband provider's website. Providers may increase charges. The information is provided and maintained by Decision Technologies Limited. **This is indicative only and based on a 2-person household with multiple devices and simultaneous usage. Broadband performance is affected by multiple factors including number of occupants and devices, simultaneous usage, router range etc. For more information speak to your broadband provider.