
Langland Drive, Stoke-On-Trent, ST3

- PROPERTY TYPE
Semi-Detached
- BEDROOMS
3
- BATHROOMS
1
- SIZE
Ask agent
- TENUREDescribes how you own a property. There are different types of tenure - freehold, leasehold, and commonhold.Read more about tenure in our glossary page.
Freehold
Key features
- A beautifully presented home with stylish interiors, generous family space and practical touches throughout. A palace roaring for busy modern life!
- Gorgeous living room with bright bow window and sleek media wall, plus a modern kitchen diner with a fantastic range of integrated appliances.
- Three bedrooms — two generous doubles and a great size single — plus a beautifully finished family bathroom with marble-effect tiles and rainfall shower.
- Gorgeous landscaped rear garden with patio and lawn, garage and generous off-road parking behind secure gates. Plenty of room for family fun and feline garden patrols!
- A well-connected family-friendly location with plenty of local amenities, shops, schools and everyday essentials close by — a great spot for your family kingdom.
Description
Welcome to a home where the humans may think they’re in charge… but the King of the Jungle might have other ideas! This gorgeous three-bedroom family home in Blurton offers stylish living throughout, with a beautiful lounge, luxurious kitchen diner, spacious bedrooms, fabulous family bathroom and huge garage. Add gated parking and a private rear garden and you have a wonderfully secluded little kingdom, to establish your territory and live like royalty.
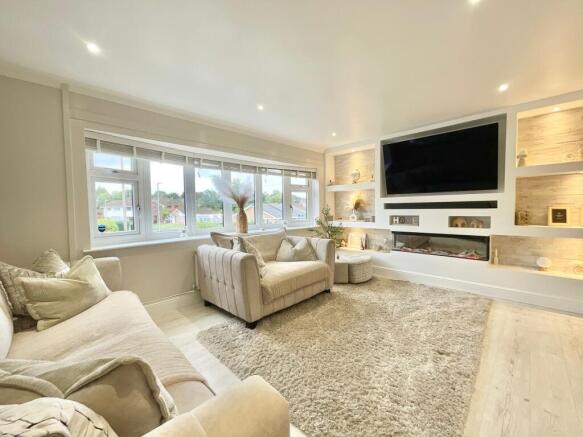
Downstairs, to the left, the gorgeous living room welcomes you into the heart of the kingdom, with a lovely bow window flooding the space with natural light — the perfect spot for the head of the pride to stretch out, soak up the sunshine and keep a watchful eye over his domain. The contemporary media feature wall is a real showstopper, combining a warm, textured wood-look finish with sleek built-in cabinetry, while beneath the stairs is a clever space currently used as a desk, ideal for working, homework or perhaps transforming into the ultimate lion’s den — the perfect headquarters for planning the next royal adventure!
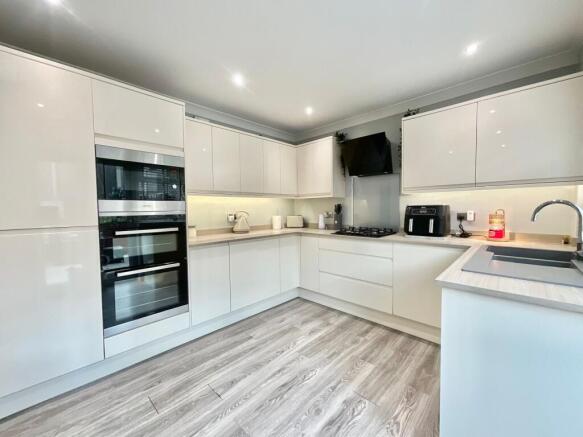
The kitchen diner keeps the modern luxury going, with high-gloss, slab front white cabinetry, oak-style worktops and a fantastic range of integrated appliances including fridge freezer, induction hob, dishwasher, microwave, cleverly tucked away bin and washing machine. The rear door gives you a lovely view of the garden too — perfect for keeping an eye on the kids, surveying the kingdom and making sure no rival lions are attempting to invade the territory!
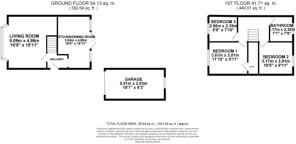
Upstairs, the royal quarters continue with a spacious master bedroom and handy walk-in wardrobe, perfect for keeping all those family essentials tucked away — or for creating a secret den fit for the King himself. Bedroom two is another generous double, while bedroom three is a generous size single with room for storage. Completing the floor is a beautifully decorated family bathroom, finished with marble-effect tiles and featuring a bath with shower over, rainfall and handheld shower heads, vanity wash hand basin and W.C. It’s a gorgeous, practical space for busy family life — and even the most pampered member of the pride will feel perfectly at home here.
Outside, the rear garden combines patio and lawn, providing plenty of room for alfresco dining, family playtime and a spot of good old-fashioned territory patrol. Whether it’s relaxing in the sunshine, keeping watch over the kingdom or letting the pride roam free, there’s plenty of space to enjoy the great outdoors. The garage sits alongside the gated rear access, offering masses of useful space for bikes, toys, tools and all those family belongings that seem to multiply overnight.
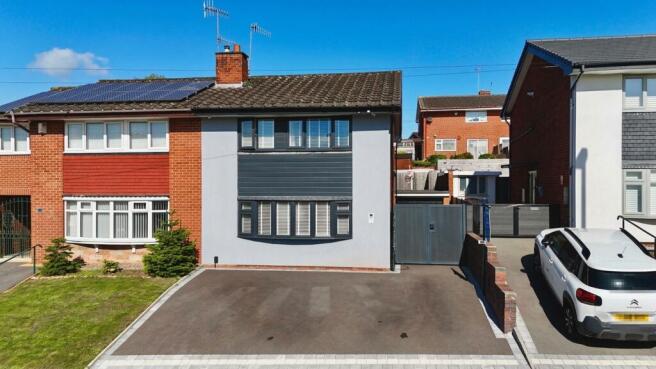
To the front, generous off-road parking is enclosed by a gate separating the driveway and garage access, giving the property a lovely private and secluded feel — the perfect grand entrance to your very own kingdom. Once those gates are closed, your territory is yours to rule.
Close the gates, settle in and let your family — human and pride alike — enjoy their very own Blurton palace. With a lion’s den beneath the stairs, royal quarters upstairs, plenty of room for the pride to roam and a private kingdom to call your own, this is a home where you can truly live like the King of the Jungle.
After all, every kingdom needs a ruler… and there’s plenty of room here for the whole pride to live happily ever after.
BLURTON
Blurton offers a great mix of family-friendly living, local amenities and convenient connections across Stoke-on-Trent. With schools, shops, parks and everyday essentials close by, it’s a practical and welcoming place to call home, while excellent road links make exploring the wider area easy.
A fantastic setting for families to build their own little kingdom, Blurton offers the space, convenience and community spirit to let the whole pride settle in and feel right at home.
- COUNCIL TAXA payment made to your local authority in order to pay for local services like schools, libraries, and refuse collection. The amount you pay depends on the value of the property.Read more about council Tax in our glossary page.
- Band: C
- PARKINGDetails of how and where vehicles can be parked, and any associated costs.Read more about parking in our glossary page.
- Yes
- GARDENA property has access to an outdoor space, which could be private or shared.
- Yes
- ACCESSIBILITYHow a property has been adapted to meet the needs of vulnerable or disabled individuals.Read more about accessibility in our glossary page.
- Ask agent
Energy performance certificate - ask agent

Add an important place to see how long it'd take to get there from our property listings.
__mins driving to your place
Affordability

About James Du Pavey, Stone
Christchurch house Christchurch Way, Stone, ST15 8BZ

Notes
Staying secure when looking for property
Ensure you're up to date with our latest advice on how to avoid fraud or scams when looking for property online.
Visit our security centre to find out moreDisclaimer - Property reference 49cf1e40-36b8-4058-b8c6-ee782c36dcef. The information displayed about this property comprises a property advertisement. Rightmove.co.uk makes no warranty as to the accuracy or completeness of the advertisement or any linked or associated information, and Rightmove has no control over the content. This property advertisement does not constitute property particulars. The information is provided and maintained by James Du Pavey, Stone. Please contact the selling agent or developer directly to obtain any information which may be available under the terms of The Energy Performance of Buildings (Certificates and Inspections) (England and Wales) Regulations 2007 or the Home Report if in relation to a residential property in Scotland.
*This is the average speed from the provider with the fastest broadband package available at this postcode. The average speed displayed is based on the download speeds of at least 50% of customers at peak time (8pm to 10pm). Fibre/cable services at the postcode are subject to availability and may differ between properties within a postcode. Speeds can be affected by a range of technical and environmental factors. The speed at the property may be lower than that listed above. You can check the estimated speed and confirm availability to a property prior to purchasing on the broadband provider's website. Providers may increase charges. The information is provided and maintained by Decision Technologies Limited. **This is indicative only and based on a 2-person household with multiple devices and simultaneous usage. Broadband performance is affected by multiple factors including number of occupants and devices, simultaneous usage, router range etc. For more information speak to your broadband provider.