School Lane, Lennoxtown, G66

- PROPERTY TYPE
Flat
- BEDROOMS
1
- BATHROOMS
1
- SIZE
463 sq ft
43 sq m
- TENUREDescribes how you own a property. There are different types of tenure - freehold, leasehold, and commonhold.Read more about tenure in our glossary page.
Ask agent
Key features
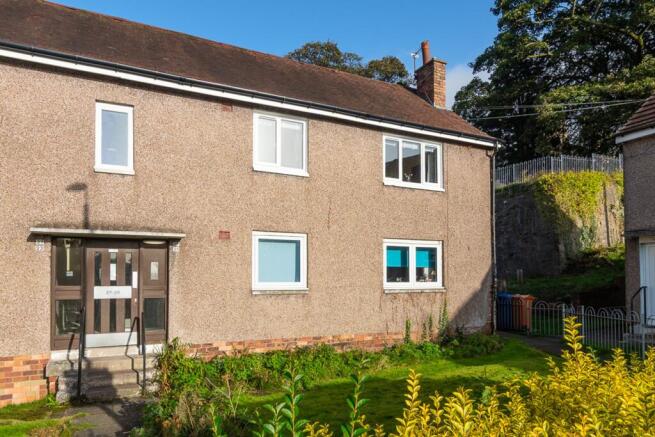
- One bedroom upper flat on School Lane in the heart of Lennoxtown
- Secure entrance
- Wood effect flooring throughout
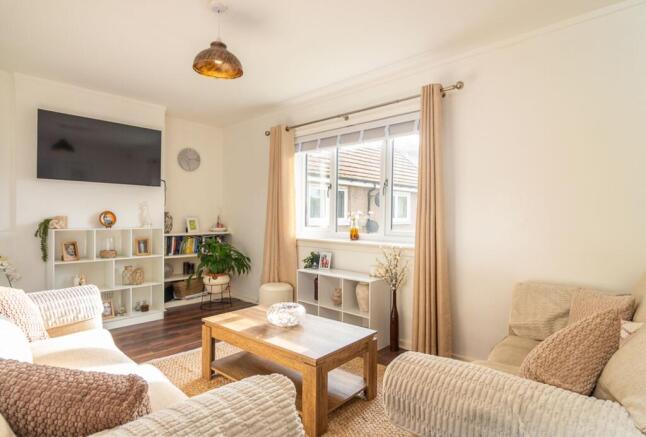
- Neutral lounge with two windows and built in storage cupboard
- Kitchen with white gloss units, walnut toned worktops, electric hob and built in oven
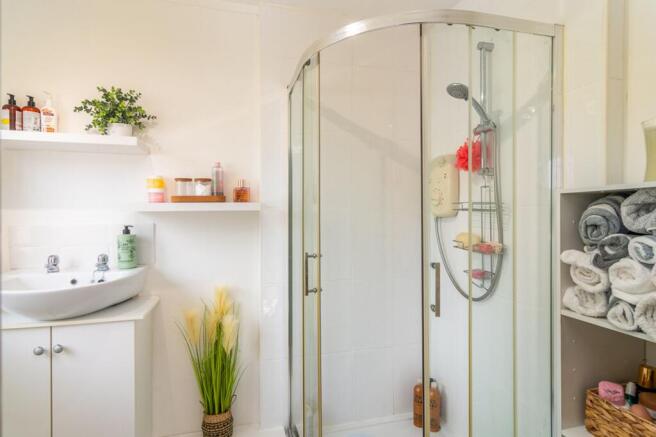
- Shower room with corner shower enclosure and vanity unit
- Generous shared rear garden with drying area
- Comfortable double bedroom
- Recently installed boiler still under warranty
Description
On School Lane, just off Lennoxtown's Main Street, this one bedroom upper flat enjoys a peaceful end of street position within a small block of just four homes, offering bright, well-presented living that will suit first time buyers and downsizers alike.
A secure close leads you up to the flat, where a spacious hallway with a large window welcomes you in and opens onto every room. Directly ahead, the shower room is white, bright and fresh, with a corner shower enclosure, vanity unit with storage and WC, while patterned floor tiles and some decorative shelving complete the look. Wood effect flooring runs throughout the home, keeping everything light, fresh and easy to maintain.
Through to the lounge, a relaxed, neutral space where two windows bring in plenty of daylight and there's room for two sofas, so whether it's a quiet night in or friends coming round, there's space for both. A built in cupboard keeps everyday bits and pieces tidied away. Just off the lounge, the recently installed kitchen continues the bright, practical feel, with white gloss units, walnut toned worktops and grey and white chequered tiling. An electric hob, built in oven and chimney hood are complemented by space for a washing machine and fridge freezer, with a window above the sink looking out onto greenery.
The bedroom is a comfortable double with room for bedside tables and freestanding storage, a calm and restful space to close the day.
Step outside and the generous shared garden to the rear is a peaceful spot to sit and unwind on a sunny afternoon, with a well kept lawn, drying lines and a bench beneath mature trees, the village church tower just beyond the wall. To the front, a lawned garden with shrubs sits beside a parking area, rounding off a bright, low maintenance home within easy reach of the shops and amenities of Main Street.
Wrights offer a complimentary selling advice meeting, including a valuation of your home. Contact us to arrange. Services include, fully accompanied viewings, bespoke marketing such as home styling, lifestyle images, professional photography and poetic description.
LOCATION
Sat Nav Ref G66 7HH
Lennoxtown is located on the left bank of the River Glazert, approximately 3.75 miles from Kirkintilloch and conveniently accessible from Glasgow, situated approximately 10 miles away. The town is positioned in a scenic location within a strath, bordered by the imposing Campsie Fells to the north and the picturesque South Braes to the south. Lennoxtown primarily encompasses a single elongated main street that stretches in an east-west direction.
The very local amenities include a small supermarket, GP surgery, dentist, coffee shop, pharmacy, hairdresser and a country house hotel.
There are plenty opportunities for outdoor pursuits, hiking, cycling, and fishing are all available locally. Golfers will be spoilt for choice with Campsie, Kirkintilloch, and Hayston golf clubs all easily accessible.
Schooling is available at Lennoxtown or St Machan's for primary age pupils, and highly regarded Lenzie Academy or St Ninian's for secondary.
Fantastic transportation connections, include a regular express bus service to Lenzie train station and Glasgow city centre.
Proof and source of Funds/Anti Money Laundering
Under the HMRC Anti Money Laundering legislation all offers to purchase a property on a cash basis or subject to mortgage require evidence of source of funds. This may include evidence of bank statements/funding source, mortgage or confirmation from a solicitor the purchaser has the funds to conclude the transaction.
All individuals involved in the transaction are required to produce proof of identity and proof of address. This is acceptable either as original or certified documents.
EPC Rating: C
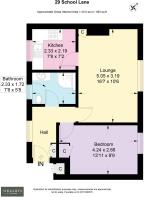
Hallway
2.77m x 1.31m
Lounge
5.05m x 3.19m
Kitchen
2.19m x 2.33m
Bathroom
1.72m x 2.33m
Bedroom 1
2.66m x 4.24m
- COUNCIL TAXA payment made to your local authority in order to pay for local services like schools, libraries, and refuse collection. The amount you pay depends on the value of the property.Read more about council Tax in our glossary page.
- Band: A
- PARKINGDetails of how and where vehicles can be parked, and any associated costs.Read more about parking in our glossary page.
- Yes
- GARDENA property has access to an outdoor space, which could be private or shared.
- Communal garden
- ACCESSIBILITYHow a property has been adapted to meet the needs of vulnerable or disabled individuals.Read more about accessibility in our glossary page.
- Ask agent

Add an important place to see how long it'd take to get there from our property listings.
__mins driving to your place
Affordability
About Wrights, Glasgow
Dowan Farm, Dowan Road Baldernock Milngavie Glasgow G62 6HA

Notes
Staying secure when looking for property
Ensure you're up to date with our latest advice on how to avoid fraud or scams when looking for property online.
Visit our security centre to find out moreDisclaimer - Property reference e22dd8ad-0ca7-415a-b400-f67dcab668bd. The information displayed about this property comprises a property advertisement. Rightmove.co.uk makes no warranty as to the accuracy or completeness of the advertisement or any linked or associated information, and Rightmove has no control over the content. This property advertisement does not constitute property particulars. The information is provided and maintained by Wrights, Glasgow. Please contact the selling agent or developer directly to obtain any information which may be available under the terms of The Energy Performance of Buildings (Certificates and Inspections) (England and Wales) Regulations 2007 or the Home Report if in relation to a residential property in Scotland.
*This is the average speed from the provider with the fastest broadband package available at this postcode. The average speed displayed is based on the download speeds of at least 50% of customers at peak time (8pm to 10pm). Fibre/cable services at the postcode are subject to availability and may differ between properties within a postcode. Speeds can be affected by a range of technical and environmental factors. The speed at the property may be lower than that listed above. You can check the estimated speed and confirm availability to a property prior to purchasing on the broadband provider's website. Providers may increase charges. The information is provided and maintained by Decision Technologies Limited. **This is indicative only and based on a 2-person household with multiple devices and simultaneous usage. Broadband performance is affected by multiple factors including number of occupants and devices, simultaneous usage, router range etc. For more information speak to your broadband provider.