
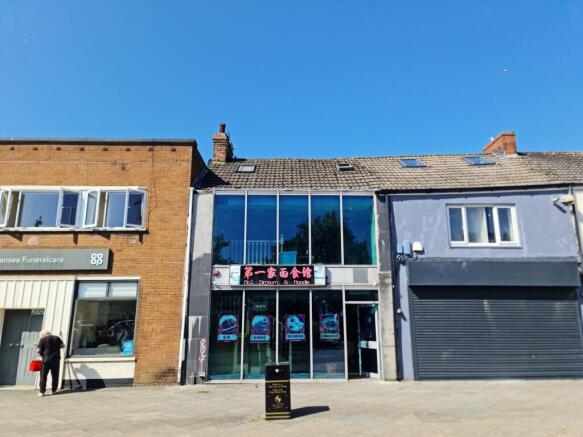
Dillwyn Street, Swansea, City And County of Swansea.

- PROPERTY TYPE
Restaurant
- SIZE
Ask agent
Key features
- Freehold City Centre Investment Opportunity
- Three storey Terraced Restaurant/Premises
- Available for owner occupation
- Excellent location
- Located very close to the Regeneration of The
- Excellent location
- Located very close to the Regeneration of The Kingsway
- A3 USAGE
Description
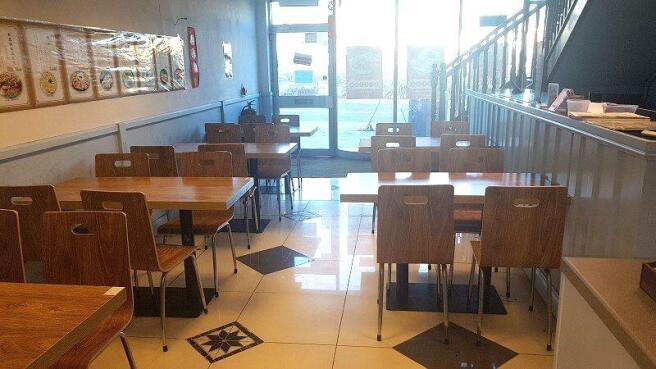
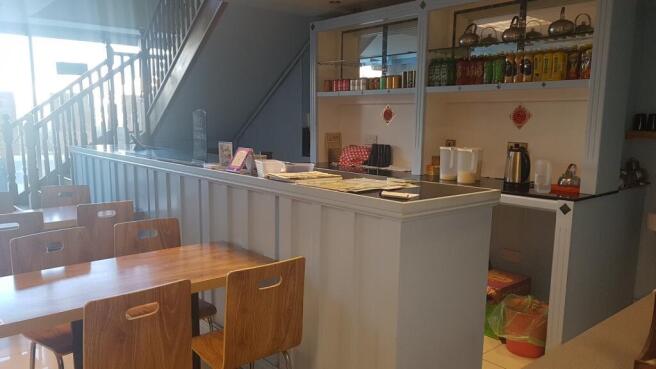
The property has a unique full storey glass frontage. The premises includes Open plan ground floor restaurant with trade counters, open kitchen and a further self contained kitchen area and disabled toilet facilities to ground floor.
The ground and first floors have been nicely finished in Oak flooring and the first floor provides further covers and further toilet facilities with shower room. To the rear of the first floor is a further kitchen/prep room and office.
There is a stairwell from ground floor to first floor which also lead to a rear lane for deliveries. There is also access to a 2nd floor bedroom accommodation from the 1st floor restaurant area.
The property is ideally located for footfall from the city centre and is very close to the coastline and Swansea Entertainment arena.
Restaurant
16.93m x 5.66m (55' 7" x 18' 7")
Glazed frontage to main shop front, trading counter, open kitchen, oak flooring throughout, Oak stair case to 1st floor restaurant seating area, air conditioning. The whole of the restaurant has the potential for 120 covers.
Kitchen
5.32m x 2.82m (17' 5" x 9' 3")
The main commercial kitchen is located on the ground floor, there is a second preparation kitchen on the 1st floor. Tiled flooring, door to stairwell and proving access to 1st floor and rear lane.
Toilets
Fully tiled disabled toilet facilities and separate male/female use toilet facilities.
First Floor
Seating Area
15.17m x 5.61m (49' 9" x 18' 5")
The first floor is accessed from the main ground floor restaurant and has a beautiful Oak stair case leading to the first floor seating area includes Glazed frontage over looking road side. The area is nicely finished in Oak flooring and also benefits from air conditioning. Storage cupboard and access to upper floor accommodation.
Toilets
Fully tiled Toilet Facilities and shower room.
Kitchen Area
3.78m x 3.56m (12' 5" x 11' 8")
A further kitchen or food preparation room is access from the 1st floor seated area with stairwell down to ground floor.
Office
3.45m x 2.83m (11' 4" x 9' 3")
Second Floor.
Bedroom
5.36m x 3.43m (17' 7" x 11' 3")
Services
Our client has notified us that there is three phase electrical installation.
The gas system has a fully integrated Gas Safe cut off switch.
The is a large stainless steel fully integrated extractor fan system.
The property benefits from a fully installed CCTV system.
We have been informed by our client that the 1st floor has been significantly strengthened for possible alternative future uses.
Dillwyn Street, Swansea, City And County of Swansea.

NEAREST STATIONS
Distances are straight line measurements from the centre of the postcode- Swansea Station0.6 miles
- Llansamlet Station4.1 miles
- Gowerton Station4.2 miles

Notes
Disclaimer - Property reference PRM12068. The information displayed about this property comprises a property advertisement. Rightmove.co.uk makes no warranty as to the accuracy or completeness of the advertisement or any linked or associated information, and Rightmove has no control over the content. This property advertisement does not constitute property particulars. The information is provided and maintained by Clee Tompkinson & Francis, Swansea. Please contact the selling agent or developer directly to obtain any information which may be available under the terms of The Energy Performance of Buildings (Certificates and Inspections) (England and Wales) Regulations 2007 or the Home Report if in relation to a residential property in Scotland.