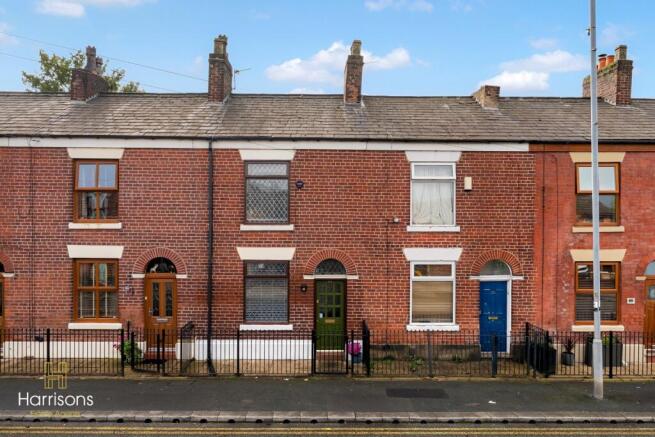
Beautifully presented throughout, this two-bedroom mid-terrace on Market Street offers a lovely combination of character, modern finishes and generous outdoor space in sought-after Stoneclough. With two separate reception rooms, a modern fitted kitchen, conservatory, private parking and a garage, there is much more to this home than first meets the eye.
An entrance porch leads into the welcoming living room, where a feature fireplace with an electric fire and marble hearth creates a cosy focal point. Fitted units either side of the chimney breast provide useful storage, keeping the room practical as well as inviting.
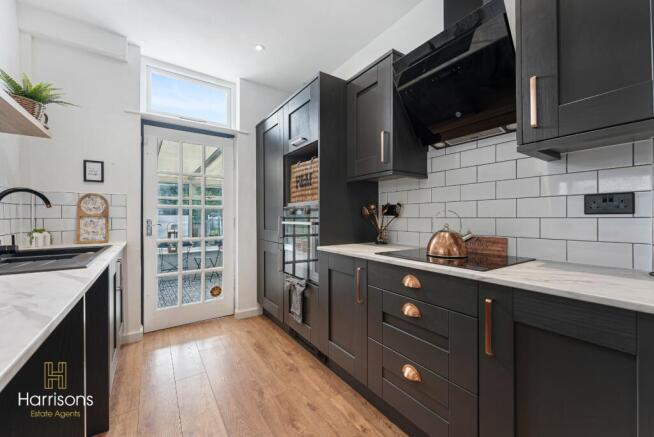
The separate dining room offers a comfortable setting for family meals or entertaining, with wooden flooring, a bay window and a further feature fireplace adding character. Double-glazed doors lead through to the modern kitchen, finished with dark grey woodgrain-effect cabinetry, copper handles, marble-effect worktops and white brick-effect tiling. A built-in oven, induction hob and integrated dishwasher and fridge freezer complete this stylish space.
To the rear, the conservatory provides an additional place to sit and unwind, with direct access to the garden.
Upstairs are two well-proportioned double bedrooms. The main bedroom features sliding mirrored wardrobes and fitted drawers beneath the window incorporating a window seat. The second bedroom overlooks the rear and also benefits from built-in storage. A spacious bathroom with a three-piece suite and an electric shower over the bath completes the first floor.
The outdoor space is a particular highlight, with a generous garden extending to the rear, mature shrubs and a shed for storage. There is plenty of room to enjoy gardening, outdoor dining or simply relaxing. Private driveway parking in front of the garage, which benefits from electricity, adds further convenience.
Stoneclough’s setting adds to the appeal, with nearby primary schools including St Saviour C of E and Prestolee Primary making the location particularly attractive for those with young children. The River Irwell, local green spaces and surrounding walking routes offer plenty of opportunities to get outdoors and enjoy the area.
EPC: D
COUNCIL TAX: A
TENURE: FREEHOLD
PROPERTY LOCATION:
Prestolee Primary School (0.2 MILES)
Kearsley Train Station (0.3 MILES)
Kearsley & Ringley Conservative Club (0.3 MILES)
La Roma Restaurant (0.5 MILES)
St Saviour C of E Primary School (0.7 MILES)
PROPERTY DETAILS:
Beautifully presented two-bedroom mid-terrace
Sought-after Stoneclough location
Two well-proportioned double bedrooms
Two separate reception rooms with feature fireplaces
Modern fitted kitchen with integrated appliances
Conservatory with direct garden access
Fitted wardrobes and window seat to the main bedroom
Generous rear garden with mature shrubs and shed
Private driveway parking and garage with electricity
Nearby primary schools, green spaces and River Irwell walks
HARRISONS EXPERIENCE THE DIFFERENCE
BOOK A VIEWING ONLINE / TELEPHONE / WHATSAPP
Entrance porch.
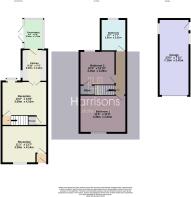
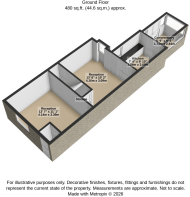
Porch 0.715m x 0.916m
Living Room 3.387m x 4.140m
The living room has fitted units either side of the chimney breast and a feature fireplace with an electric fire and marble hearth. There is also a meter box and a double radiator. The room has carpeted flooring and painted walls.
Dining Room 3.087m x 4.161m
The dining room has wooden flooring, a feature fireplace with chimney breast and marble hearth, a double radiator and a bay window. There is also a door leading to the upstairs accommodation. Double-glazed doors lead through to the modern fitted kitchen.
Modern Fitted Kitchen 2.995m x 2.240m
The kitchen is fitted with dark grey woodgrain-effect units and side-opening doors, with copper handles. It has a black induction hob, modern Hoover extractor fan, white brick-effect tiled splashback, marble-effect wooden worktops and a black and copper mixer tap. There is space and plumbing for a washing machine, an integrated dishwasher and an integrated fridge freezer, together with a built-in oven. A rear door leads through to the conservatory.
Conservatory 2.841m x 1.740m
The conservatory has a double radiator, dwarf walls, painted exposed brick walls and a PVC roof. There is a door leading out to the rear garden.
Stairs & Landing 4.330m x 0.652m
The stairs are carpeted and there is a loft hatch. The landing has painted walls.
Main Bedroom 3.335m x 3.419m
The main bedroom is positioned to the front of the property and has fitted sliding mirrored wardrobes, together with fitted drawers beneath the window, which also incorporates a window seat. There is a double radiator, painted walls and carpeted flooring.
Bedroom 3.285m x 3.148m
Bedroom two is positioned to the rear of the property and is suitable for a double bed. The room has painted walls, grey carpet, built-in storage and a chimney breast, together with a double radiator.
Bathroom 2.913m x 2.305m
The bathroom has a three-piece suite, wallpapered walls and Lino flooring. Two walls are tiled. There is also a built-in cupboard housing the British Gas boiler, which is dated 2002, making it approximately 24 years old. The bathroom has an electric shower, mixer taps, a large mirror and a double radiator.
Rear Garden, Parking & Garage 2.417m x 7.131m
To the rear of the property is a substantial garden with mature shrubs and an extended garden area with a shed. The plot extends a considerable distance to the rear. There is private parking, with a driveway in front of the garage. The garage is substantial in size.There is also a shed within the garden. The property backs onto the rear access/street, with the garden extending across the rear of the plot.
IMPORTANT NOTE TO POTENTIAL PURCHASERS:
We endeavour to make our particulars accurate and reliable, however, they do not constitute or form part of an offer or any contract and none is to be relied upon as statements of representation or fact. The services, systems and appliances listed in this specification have not been tested by us and no guarantee as to their operating ability or efficiency is given. All photographs and measurements have been taken as a guide only and are not precise. Floor plans where included are not to scale and accuracy is not guaranteed. If you require clarification or further information on any points, please contact us, especially if you are travelling some distance to view.
POTENTIAL PURCHASERS:
Fixtures and fittings other than those mentioned are to be agreed with the seller.
BUYERS INFORMATION
To conform with government Money Laundering Regulations 2019, we are required to confirm the identity of all prospective buyers. We use the services of a third party, Credas, which Harrisons Lettings and Management Ltd will send your AML check. There is a nominal charge of £30 including VAT for this (per person), payable direct to Harrisons Lettings and Management Ltd. Please note, we are unable to issue a memorandum of sale until the checks are complete.
REFERRAL FEES
We may refer you to recommended providers of ancillary services such as Conveyancing, Financial Services, Insurance and Surveying. We may receive a commission payment fee or other benefit (known as a referral fee) for recommending their services. You are not under any obligation to use the services of the recommended provider. The ancillary service provider may be an associated company of Harrisons Lettings and Management Ltd.