Hunt Lane, Witherley, CV9

- PROPERTY TYPE
Detached
- BEDROOMS
4
- BATHROOMS
2
- SIZE
2,300 sq ft
214 sq m
- TENUREDescribes how you own a property. There are different types of tenure - freehold, leasehold, and commonhold.Read more about tenure in our glossary page.
Freehold
Key features
- Approx. 2,300 Sq Ft of Exceptionally Spacious Family Accommodation
- First Time to Market in Almost 30 Years on a Prime Witherley Address
- Vast Lounge / Snug Forming Part of a Significant Side Extension
- Open-Plan Kitchen & Dining Space with Island, Stoves Cooker & Large Conservatory
- Four Generous Bedrooms Including Principal En-Suite & Extensive Bedroom Two Accommodation
- Outstanding 100ft+ Rear Garden with Views Towards St Peter’s Church
- Large Driveway Providing Parking for Several Vehicles & Substantial Double Garage
- Extensive Loft, Eaves & Storage Areas Offering Further Potential Subject to Necessary Consents
Description
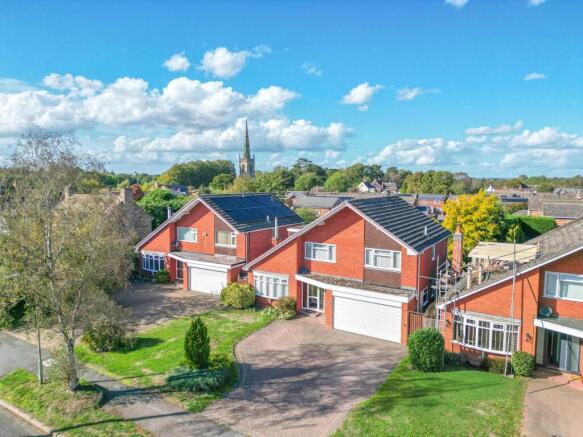
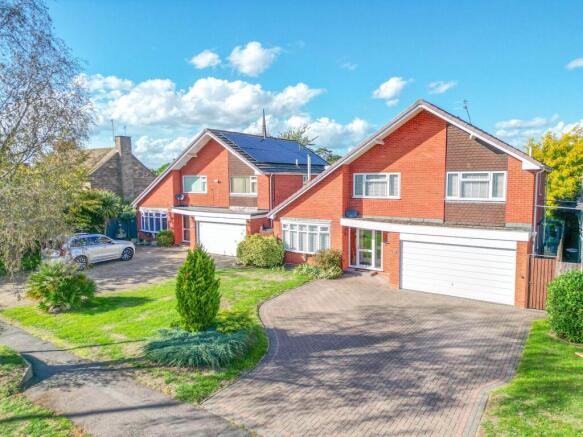
Carters Estate Agents are delighted to present this substantial and highly individual four-bedroom detached residence, offering an impressive combination of scale, flexibility and future potential in one of Witherley’s most desirable village settings. With approximately 2,300 sq ft of internal accommodation, a significant side extension, extensive driveway parking, double garage and a remarkable rear garden extending in excess of 100ft, this is a genuine long-term family home.
Set well back from the road, the property immediately creates a sense of space and privacy. A substantial driveway provides parking for several vehicles, complemented by a broad lawned frontage, established planting and mature conifers. To the side sits a large double garage, incorporating the boiler together with plumbing arrangements that offer useful hybrid utility provision.
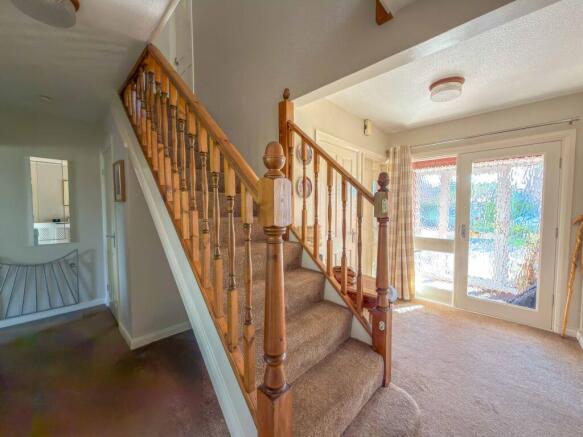
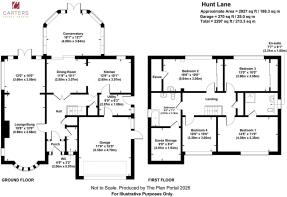
The accommodation begins with an entrance porch opening into an exceptionally generous hallway, where the proportions of the home quickly become apparent. The staircase rises centrally through the space, while excellent practical storage includes a substantial under-stairs area, separate cloakroom and a particularly useful pantry positioned alongside the kitchen. A contemporary ground-floor bathroom is fitted with a WC, wash basin with cabinetry beneath and grey heated towel radiator.
One of the standout features is the vast lounge and snug, forming part of the considerable side extension. A bow window to the front and French doors opening towards the rear create a bright dual-aspect room, while a recently fitted gas fire provides a natural focal point. The sheer scale allows the accommodation to be configured in numerous ways, whether as one impressive reception room or divided into distinct lounge, snug, dining or home-working areas.
The heart of the property is formed by the open-plan kitchen and dining accommodation. The kitchen offers an extensive range of base and wall-mounted cabinetry, generous work surfaces, a central island and statement Stoves cooker. The adjoining dining area flows naturally into the conservatory, creating an excellent sequence of spaces for both everyday family life and entertaining.
The conservatory is another particularly impressive room, enjoying extensive glazing and attractive views across the garden. Mica radiant panel heaters allow the space to be enjoyed comfortably beyond the summer months, while doors provide a direct connection onto the patio and garden beyond.
A substantial utility room is accessed from the kitchen and retains plumbing and offering excellent additional practical space. From here there is direct internal access into the double garage.
The first floor is arranged around a spacious galleried landing, with further built-in storage and access to the loft. There are four generously proportioned bedrooms, with the principal bedroom positioned to the front and benefitting from its own en-suite shower room.
Bedroom two is particularly impressive in scale and enjoys wonderful views across the rear garden towards St Peter’s Church. An additional eaves-style area, complete with exposed timber detailing and fitted flooring, provides further wardrobe and storage space together with a vanity unit and wash basin. It is a highly individual part of the home and demonstrates just how much adaptable accommodation is available.
Bedroom three also enjoys the attractive rear outlook and benefits from extensive fitted sliding wardrobes, while bedroom four is another comfortable double room positioned to the front and is currently utilised as a home office.
The family bathroom is finished in a clean, contemporary style with neutral tiling and incorporates a bath with shower, WC and extensive fitted cabinetry surrounding the wash basin. Beyond the bathroom is a further substantial eaves storage area which may offer longer-term possibilities for adaptation or improvement, subject to the necessary consents.
Additional storage is provided by the large, partially boarded loft, reinforcing the exceptional amount of practical space available throughout the property.
Outside, the rear garden is undoubtedly another defining feature. Immediately behind the house, a patio wraps around the conservatory and creates an excellent entertaining area. Beyond this, the garden opens into an extensive lawn, with fencing dividing the plot and leading into a further substantial section of garden with mature hedging, additional grassed space, greenhouse and shed.
Extending in excess of 100ft, the garden provides a level of space, privacy and versatility that is increasingly difficult to find, particularly within such an established village setting.
Witherley itself offers an attractive village lifestyle while remaining conveniently placed for Atherstone, surrounding towns, schools, amenities and commuter routes.
A home of this size, position and versatility is rarely available in the village. After almost three decades in the same ownership, this is a superb opportunity for the next family to make full use of its exceptional proportions, extensive garden and considerable long-term potential.
EPC Rating: C
Parking - Double garage
Parking - Driveway
Disclaimer
Carters Estate Agents has not tested any appliances, services, or systems within this property. Purchasers should conduct their own investigations regarding their condition and functionality.
Floor plans are for identification only and not to scale. All measurements and distances are approximate. These details are produced in good faith as a guide but do not form part of any offer or contract. Purchasers should verify tenure, lease terms, ground rent, service charges, planning permissions, and building regulations with their solicitor.
Fixtures and fittings should be confirmed at the point of offer.
All images and marketing materials are the property of Carters Estate Agents and may not be reproduced without permission.
Anti-Money Laundering: Purchasers must provide ID and proof of funds before a sale can be agreed.
Carters Estate Agents operates under The Property Ombudsman Code of Practice.
- COUNCIL TAXA payment made to your local authority in order to pay for local services like schools, libraries, and refuse collection. The amount you pay depends on the value of the property.Read more about council Tax in our glossary page.
- Band: F
- PARKINGDetails of how and where vehicles can be parked, and any associated costs.Read more about parking in our glossary page.
- Garage,Driveway
- GARDENA property has access to an outdoor space, which could be private or shared.
- Private garden
- ACCESSIBILITYHow a property has been adapted to meet the needs of vulnerable or disabled individuals.Read more about accessibility in our glossary page.
- Ask agent

Add an important place to see how long it'd take to get there from our property listings.
__mins driving to your place
Affordability

Notes
Staying secure when looking for property
Ensure you're up to date with our latest advice on how to avoid fraud or scams when looking for property online.
Visit our security centre to find out moreDisclaimer - Property reference 8792e2c4-4f52-47e8-985c-87ce270e4df2. The information displayed about this property comprises a property advertisement. Rightmove.co.uk makes no warranty as to the accuracy or completeness of the advertisement or any linked or associated information, and Rightmove has no control over the content. This property advertisement does not constitute property particulars. The information is provided and maintained by Carters Estate Agents, Atherstone. Please contact the selling agent or developer directly to obtain any information which may be available under the terms of The Energy Performance of Buildings (Certificates and Inspections) (England and Wales) Regulations 2007 or the Home Report if in relation to a residential property in Scotland.
*This is the average speed from the provider with the fastest broadband package available at this postcode. The average speed displayed is based on the download speeds of at least 50% of customers at peak time (8pm to 10pm). Fibre/cable services at the postcode are subject to availability and may differ between properties within a postcode. Speeds can be affected by a range of technical and environmental factors. The speed at the property may be lower than that listed above. You can check the estimated speed and confirm availability to a property prior to purchasing on the broadband provider's website. Providers may increase charges. The information is provided and maintained by Decision Technologies Limited. **This is indicative only and based on a 2-person household with multiple devices and simultaneous usage. Broadband performance is affected by multiple factors including number of occupants and devices, simultaneous usage, router range etc. For more information speak to your broadband provider.