
Park Road, Brampton, PE28

- PROPERTY TYPE
Detached
- BEDROOMS
4
- BATHROOMS
4
- SIZE
Ask agent
- TENUREDescribes how you own a property. There are different types of tenure - freehold, leasehold, and commonhold.Read more about tenure in our glossary page.
Freehold
Key features
- Stunning Individual Extended Family Home
- Four Double Bedrooms With Three Bathrooms
- Four Generous Reception Rooms
- Re-Fitted Kitchen With Island And Granite Work Surfaces
- Mature Private Gated Gardens
- Garaging And Generous Driveway
- Impressive Accommodation Over Three Floors
- Close To Village Green, School, Shop And Village Pub
Description
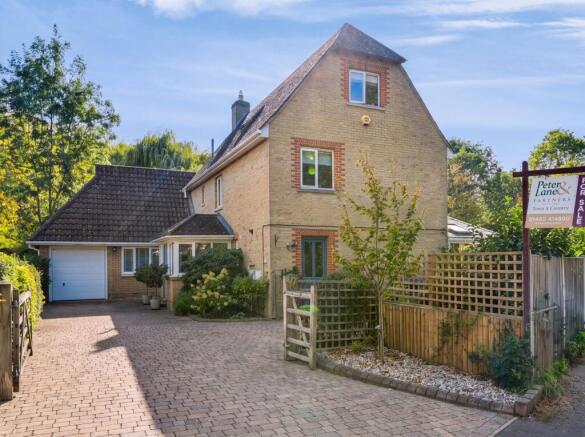
Presenting a stunning and individual extended family home, this impressive detached property offers spacious accommodation arranged over three floors, perfectly blending traditional charm with modern living. Boasting four generous double bedrooms and three well-appointed bathrooms, alongside four versatile reception rooms, this home is ideal for a growing family seeking ample space, comfort, and privacy. The refitted kitchen features an island and elegant granite work surfaces, making it a perfect hub for cooking and entertaining. Externally, the mature private gated gardens provide a tranquil retreat, complemented by plenty of parking with a generous driveway and garaging.
Situated close to the heart of the village, this property enjoys easy access to the green, the local school, a convenient shop, and a welcoming pub, offering the quintessential village lifestyle. The area is known for its friendly community feel and picturesque surroundings, providing a perfect balance between peaceful rural living and accessibility to everyday amenities. Excellent schools and leisure facilities are nearby, making this location highly sought after by families.
Overall, this beautifully extended family home offers an unparalleled combination of size, style, and location. It promises an enviable lifestyle for any family seeking space, privacy, and a true sense of community. Early viewing is highly recommended to fully appreciate all that this exceptional property has to offer.
Composite Security Panel Door To
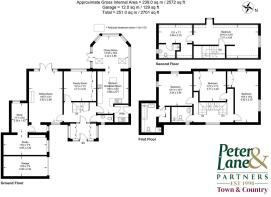
Entrance Porch/Boot Room
11' 3" x 6' 4" (3.43m x 1.93m)
Fitted in a bespoke range of base mounted cabinetry, LVT flooring, double panel radiator, part vaulted ceiling line, glazed internal door accesses
Reception Hall
12' 2" x 8' 4" (3.71m x 2.54m)
Two single panel radiators, internal sealed unit windows to Entrance Porch/Boot Room, stairs to first floor, understairs storage, LVT flooring, coats hanging area.
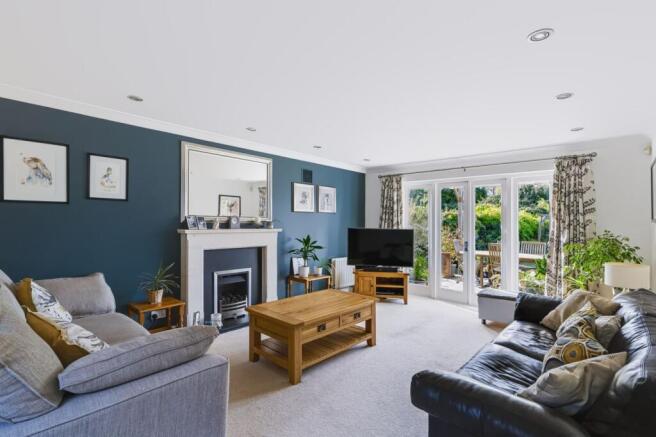
Sitting Room
19' 7" x 13' 3" (5.97m x 4.04m)
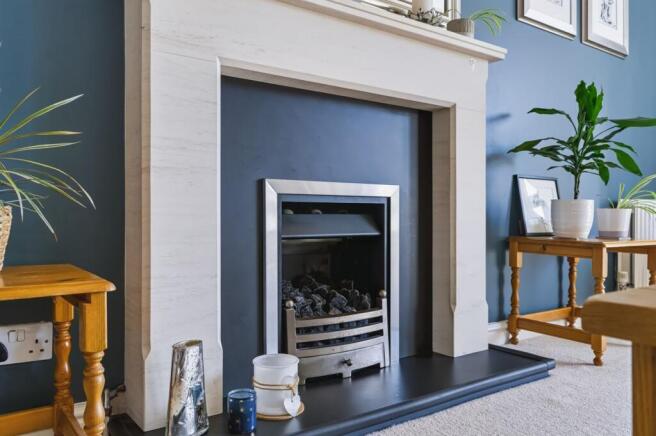
A light double aspect contemporary space with sealed unit windows to front aspect and French doors to garden terrace, central feature natural stone fireplace with inset Living Flame coal effect gas fire and display sill, recessed lighting, coving to ceiling, TV point, telephone point, two double panel radiators, inner door to
Family Room/Study
20' 2" x 16' 11" (6.15m x 5.16m)
Recessed lighting, sealed unit window to front aspect, double panel radiator, sealed unit window to side aspect, coving to ceiling.
Cloakroom
Fitted in a two piece white suite comprising low level WC, wall mounted wash hand basin with tiling, wall cabinet, extractor, sealed unit window to front aspect, radiator, laminate floor covering.
Kitchen/Breakfast Room
28' 8" x 12' 6" (8.74m x 3.81m)
Incorporating Garden Room. A light open plan extended and impressively proportioned space, fitted in a range of Shaker style cabinetry with granite work surfaces and re-tiled surrounds, drawer units, pan drawers, inset Belfast sink unit with directional mixer tap, fixed display shelving, recessed lighting, coving to ceiling, under unit lighting, space and plumbing for American style fridge freezer, plumbing for automatic dishwasher, integral dual Neff electric ovens and integral gas hob with suspended extractor unit fitted above, LVT flooring, pull out shelved spice racks, larder unit, integral wine rack.
Garden Room
Extending to 13' 7" (4.14m)
A pleasant triple aspect space with sealed unit windows to three rear aspects, Velux windows, recessed lighting, LVT flooring, French doors accessing garden terrace.
Utility Room
6' 5" x 6' 2" (1.96m x 1.88m)
Fitted in a range of Shaker style cabinetry, single drainer stainless steel sink unit with mixer tap, tiled surrounds, appliance spaces, LVT flooring, sealed unit window and door to side aspect, fixed display shelving, concealed gas fired central heating boiler serving hot water system and radiators, central heating thermostat.
Dining Room/Sitting Room/Snug
12' 2" x 10' 10" (3.71m x 3.30m)
Engineered wood flooring, decorative panel work, recessed lighting, coving to ceiling, bespoke cabinetry, sealed unit window to garden aspect.
First Floor Galleried Landing
Coving to ceiling, sealed unit window to front aspect, stairs to second floor accommodation, vaulted ceiling line with Velux window to front aspect.
Shower Room
7' 7" x 6' 6" (2.31m x 1.98m)
Sealed unit window to front aspect, re-fitted in a beautiful range of contemporary white sanitaryware comprising low level WC with concealed cistern, cabinet storage, oversized screened walk-in shower enclosure with independent multi head shower fitted above, recessed lighting, extractor, chrome heated towel rail, vanity wash hand basin with mixer tap and further cabinet storage, LVT flooring.
Guest Bedroom
13' 0" x 13' 0" (3.96m x 3.96m)
A double aspect room with sealed unit windows to side and rear gardens, single panel radiator, coving to ceiling, inner access to
Dressing Area
Fitted wardrobe units, airing cupboard housing pressurised Mega Flow hot water system and shelf space.
Guest En Suite Shower Room
10' 10" x 9' 2" (3.30m x 2.79m)
Fitted in a range of white sanitaryware comprising suspended low level WC with concealed cistern, panel bath with mixer tap, vanity wash hand basin with mixer tap and cabinet storage, sealed unit window to garden aspect, heated towel rail, screened shower enclosure with independent shower unit fitted over, laminate floor covering.
Bedroom 3
19' 8" x 9' 3" (5.99m x 2.82m)
A light double aspect room with unit window to side aspect and three sealed unit windows to rear aspect, two single panel radiators, coving to ceiling, wardrobe range with hanging and storage.
Bedroom 4
11' 1" x 10' 2" (3.38m x 3.10m)
Extensive wardrobe range with hanging and storage, sealed unit window to garden aspect, single panel radiator, coving to ceiling.
Second Floor Landing
Inner door to
Principal Suite
Impressive proportions extend to 24' 7" x 12' 11" (7.49m x 3.94m)
A double aspect room with sealed unit windows to and side and rear aspects, single panel radiator and double panel radiator, dimmer switches, recessed lighting.
Dressing Room
13' 1" x 12' 6" (3.99m x 3.81m)
Extensive fitted storage with hanging and shelf space, drawer units, fixed display shelving, picture window to rear aspect, radiator.
En Suite Shower Room
Fitted in a range of white sanitaryware comprising low level WC, pedestal wash hand basin with mixer tap and tiling, heated towel rail, extractor, recessed lighting, ceramic tiled flooring, screened shower enclosure with independent shower unit fitted above, sealed unit window to rear aspect.
Outside
The property is accessed via five bar gates to an extensive tegular blocked driveway giving provision for numerous vehicles. The frontage is beautifully arranged and heavily stocked in a variety of specimen shrubs and ornamentals, outside lighting and the garden is enclosed by a combination of panel fencing. There is a Single Garage with single up and over door, power and lighting. The rear garden is beautifully private and pleasantly arranged with an extensive timber decked terrace, timber pergola, areas of lawn, heavily stocked shrub and flower borders, outside tap, power and lighting with a paved pathway extending to the side, timber shed, areas of gravel and the garden is enclosed by a combination of panel fencing and trellis work offering a good degree of privacy
Buyers Information
At the point which an offer is accepted we are legally required to confirm the identity of all prospective buyers. This is to conform with the government Money Laundering Regulations 2019 and a nominal charge will become applicable.
Tenure
Freehold
Council Tax Band - G
Brochures
Brochure 1- COUNCIL TAXA payment made to your local authority in order to pay for local services like schools, libraries, and refuse collection. The amount you pay depends on the value of the property.Read more about council Tax in our glossary page.
- Band: G
- PARKINGDetails of how and where vehicles can be parked, and any associated costs.Read more about parking in our glossary page.
- Driveway
- GARDENA property has access to an outdoor space, which could be private or shared.
- Yes
- ACCESSIBILITYHow a property has been adapted to meet the needs of vulnerable or disabled individuals.Read more about accessibility in our glossary page.
- No wheelchair access

Add an important place to see how long it'd take to get there from our property listings.
__mins driving to your place
Affordability

About Peter Lane & Partners, Huntingdon
60 High Street Huntingdon Huntingdonshire, PE29 3DN



Notes
Staying secure when looking for property
Ensure you're up to date with our latest advice on how to avoid fraud or scams when looking for property online.
Visit our security centre to find out moreDisclaimer - Property reference 31056065. The information displayed about this property comprises a property advertisement. Rightmove.co.uk makes no warranty as to the accuracy or completeness of the advertisement or any linked or associated information, and Rightmove has no control over the content. This property advertisement does not constitute property particulars. The information is provided and maintained by Peter Lane & Partners, Huntingdon. Please contact the selling agent or developer directly to obtain any information which may be available under the terms of The Energy Performance of Buildings (Certificates and Inspections) (England and Wales) Regulations 2007 or the Home Report if in relation to a residential property in Scotland.
*This is the average speed from the provider with the fastest broadband package available at this postcode. The average speed displayed is based on the download speeds of at least 50% of customers at peak time (8pm to 10pm). Fibre/cable services at the postcode are subject to availability and may differ between properties within a postcode. Speeds can be affected by a range of technical and environmental factors. The speed at the property may be lower than that listed above. You can check the estimated speed and confirm availability to a property prior to purchasing on the broadband provider's website. Providers may increase charges. The information is provided and maintained by Decision Technologies Limited. **This is indicative only and based on a 2-person household with multiple devices and simultaneous usage. Broadband performance is affected by multiple factors including number of occupants and devices, simultaneous usage, router range etc. For more information speak to your broadband provider.