Houstoun Gardens, Uphall, EH52 5SJ

- PROPERTY TYPE
Semi-Detached
- BEDROOMS
3
- BATHROOMS
1
- SIZE
883 sq ft
82 sq m
- TENUREDescribes how you own a property. There are different types of tenure - freehold, leasehold, and commonhold.Read more about tenure in our glossary page.
Freehold
Key features
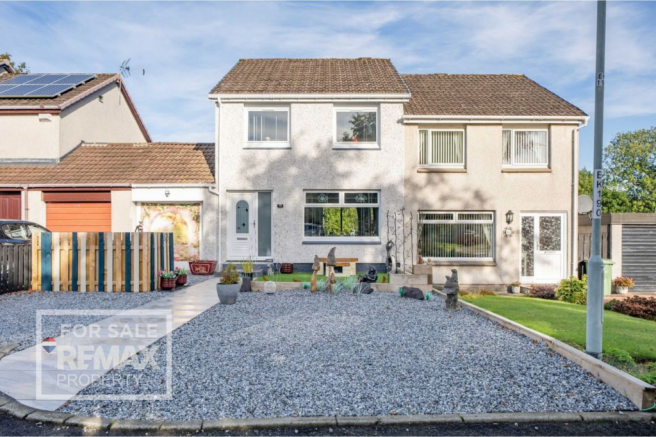
- Stunning Linked 3 Bed Semi Detached House In A Cul- De- Sac
- Recently Fitted Double Glazing And Front/Back Doors
- Recently Fitted Contemporary Bathroom
- Recently Fitted Stunning Stylish Kitchen
- Fully Enclosed Rear Garden
- Sought After Location
- Ideal For The Commuter
Description
Derrick Mooney & REMAX Property are delighted to bring to the market this stunning three bedroom semi detached house, tucked away in a peaceful cul-de-sac in a sought after location that’s ideal for commuters. Step inside and you’ll find a home that’s been thoughtfully updated, starting with recently fitted double glazing and stylish new front and back doors. The heart of the home is the stunning, contemporary kitchen, dining area which has been recently fitted and designed with both style and practicality in mind. The bathroom has also been upgraded to a modern, sleek finish. With three well-proportioned bedrooms, there’s plenty of space for family, guests or even a home office if you’re working remotely. This home offers the perfect blend of comfort, style and convenience, with easy access to transport links, shops and local amenities.
Uphall boasts a great selection of local amenities, including independent shops, restaurants, and an award winning butcher. Nearby Broxburn adds even more convenience, offering additional shopping options and leisure facilities such as a sports centre. The area is well served for families, with both primary and secondary schooling available. Livingston is just a short drive away, providing extensive retail opportunities at The Centre and the Designer Outlet. Ideal for commuters, the location offers easy access to the central Scotland motorway network, Uphall Train Station is within walking distance, and Edinburgh Airport can be reached in minutes by car.
EPC Rating: C
Lounge
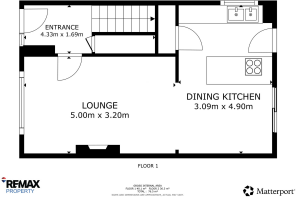
4.98m x 3.19m
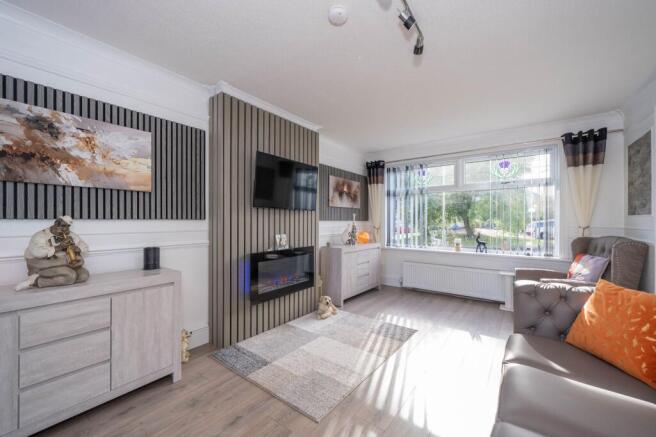
A gorgeous contemporary lounge, beautifully presented with a striking feature media wall incorporating an elegant electric fireplace, creating a warm and inviting focal point to the room. A large front-facing window floods the space with natural light while offering a pleasant outlook over the front garden. The stylish, well-proportioned room provides a sophisticated yet comfortable setting, ideal for both relaxing and entertaining.
Kitchen/Dining Area
4.89m x 3.14m
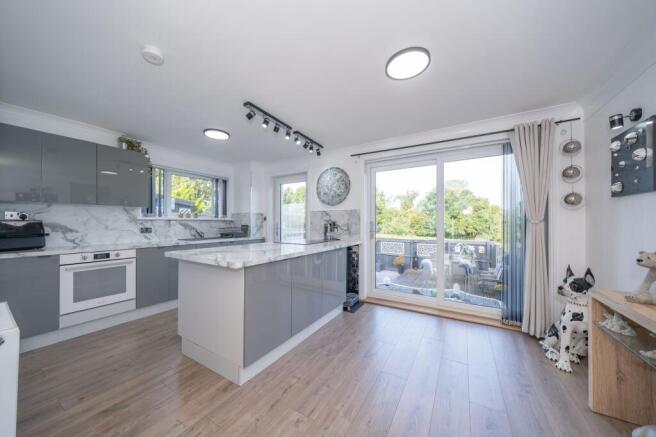
A recently fitted, stylish kitchen and dining area, thoughtfully designed to combine contemporary style with practicality. The kitchen features a central island, complemented by an excellent range of grey and white wall and base units, internal cupboard with pantry providing ample storage and workspace. Integrated appliances include a ceramic hob and electric oven. The kitchen benefits from a convenient external exit door, while the adjoining dining area features attractive double patio doors, allowing an abundance of natural light to flood the space and providing easy access to the garden.
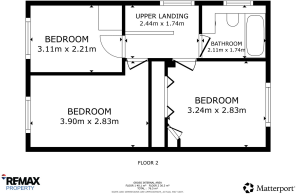
Double Bedroom
4.18m x 2.94m
A generous-sized double bedroom, beautifully presented with neutral décor and attractive wood-effect flooring. The room offers excellent space for a range of bedroom furnishings and benefits from a large front-facing window.
Bathroom
2.14m x 1.99m
A recently fitted, strikingly beautiful bathroom, finished to an exceptional contemporary standard. The stylish suite comprises a bath with overhead shower, modern vanity unit with inset basin and mixer tap, and WC. Attractive wet wall panelling provides a sleek, low-maintenance finish, creating a fresh, luxurious and highly inviting space.
Double Bedroom
3.39m x 2.93m
A beautifully presented modern double bedroom, featuring a stylish fitted wardrobe extending the full length of one wall, providing excellent storage. The room is enhanced by recessed downlighting and attractive wooden flooring, creating a contemporary and inviting atmosphere. A rear-facing window overlooks the fully enclosed rear garden.
Bedroom
3.25m x 2.38m
A bright and versatile bedroom/office featuring neutral décor and attractive laminate flooring, creating a clean and contemporary feel. A front-facing window provides plenty of natural light and offers an outlook over the driveway. The room provides flexible space suitable for use as either a comfortable bedroom, home office or study.
Garden
**Rear Garden**
A beautiful fully enclosed rear garden with access to the garage offers a private and low-maintenance outdoor space. The garden features a generous decking area, ideal for outdoor dining and entertaining, complemented by attractive planters filled with established greenery. Enjoying a peaceful outlook over surrounding woodland.
Disclaimer
Each office is independently owned and operated. Remax Property is operated by Locaro Limited, registered office Remax House, 13b Fairbairn Road, Livingston, EH54 6TS
Brochures
Home ReportBrochure- COUNCIL TAXA payment made to your local authority in order to pay for local services like schools, libraries, and refuse collection. The amount you pay depends on the value of the property.Read more about council Tax in our glossary page.
- Band: C
- PARKINGDetails of how and where vehicles can be parked, and any associated costs.Read more about parking in our glossary page.
- Yes
- GARDENA property has access to an outdoor space, which could be private or shared.
- Private garden
- ACCESSIBILITYHow a property has been adapted to meet the needs of vulnerable or disabled individuals.Read more about accessibility in our glossary page.
- Ask agent
Houstoun Gardens, Uphall, EH52 5SJ

Add an important place to see how long it'd take to get there from our property listings.
__mins driving to your place
Affordability
About Remax Property, West Lothian
Remax House Fairbairn Road, Livingston Village, Livingston, EH54 6TS
Notes
Staying secure when looking for property
Ensure you're up to date with our latest advice on how to avoid fraud or scams when looking for property online.
Visit our security centre to find out moreDisclaimer - Property reference cc247602-be3e-4694-96f7-24427d060b05. The information displayed about this property comprises a property advertisement. Rightmove.co.uk makes no warranty as to the accuracy or completeness of the advertisement or any linked or associated information, and Rightmove has no control over the content. This property advertisement does not constitute property particulars. The information is provided and maintained by Remax Property, West Lothian. Please contact the selling agent or developer directly to obtain any information which may be available under the terms of The Energy Performance of Buildings (Certificates and Inspections) (England and Wales) Regulations 2007 or the Home Report if in relation to a residential property in Scotland.
*This is the average speed from the provider with the fastest broadband package available at this postcode. The average speed displayed is based on the download speeds of at least 50% of customers at peak time (8pm to 10pm). Fibre/cable services at the postcode are subject to availability and may differ between properties within a postcode. Speeds can be affected by a range of technical and environmental factors. The speed at the property may be lower than that listed above. You can check the estimated speed and confirm availability to a property prior to purchasing on the broadband provider's website. Providers may increase charges. The information is provided and maintained by Decision Technologies Limited. **This is indicative only and based on a 2-person household with multiple devices and simultaneous usage. Broadband performance is affected by multiple factors including number of occupants and devices, simultaneous usage, router range etc. For more information speak to your broadband provider.