Ferryman Close, Wawne

- PROPERTY TYPE
Semi-Detached
- BEDROOMS
3
- BATHROOMS
2
- SIZE
Ask agent
- TENUREDescribes how you own a property. There are different types of tenure - freehold, leasehold, and commonhold.Read more about tenure in our glossary page.
Freehold
Key features
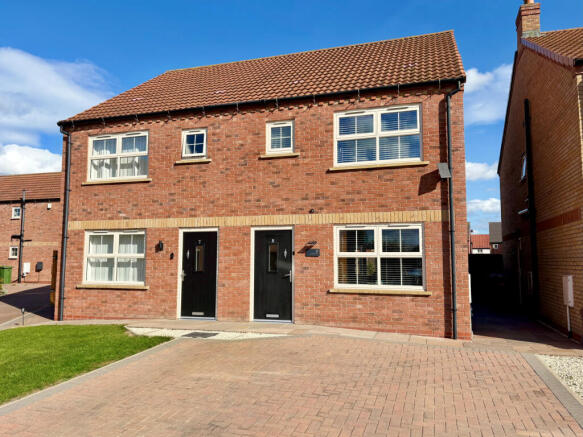
- Well Presented Three Bedroom Semi Detached House
- Pleasant Cul de Sac Position with Rural Outlook
- Oak Internal Doors
- 7.3kW EV Charging Provision [Via Mobile Charger]
- Ground Floor WC and separate Utility Room
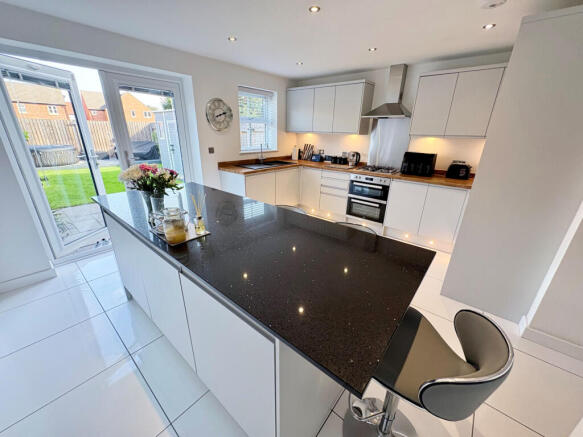
- Modern Fitted Dining Kitchen with Appliances
- Bedroom One with En Suite Shower - Wet Room
- Two Further Bedrooms and Family Bathroom
- Parking for Two/Three Cars and Enclosed Rear Garden
- Gas Fired Central Heating and Under Floor Ground Floor Heating
Description
Welcome to Ferryman Close, a modern development located on the outskirts of this small village. We are delighted to be marketing this fabulous three bedroom semi detached house. The well presented accommodation benefits from modern fittings and appliances and comprises:- Entrance hall with stairs off, front facing lounge, lobby, ground floor WC, utility room and a rear facing dining kitchen. On the first floor there are three bedrooms, the main bedroom having a en suite shower - wet room, bathroom with three piece suite. There is off road parking to the front for two/three cars and an enclosed rear garden area with useful garden shed. Gas fired central heating system which is complimented by under flooring heating to the ground floor. Double glazing. Alarm system. Viewing via Leonards.
Property additional info
Location:
The property is situated in the suburban village of Wawne fringing the outskirts of the City of Kingston upon Hull and convenient both for the popular market town of Beverley lying approximately 8 miles to the north. Located towards the village outskirts with rural/agricultural outlook. The village provides some local services including the village church and convenience store. Located within a short commute of the Kingswood retail park which offers a wide range of shopping, leisure and retail facilities. Schooling is available at The Kingswood Academy and Wawne Primary school.
Entrance Hall:
Main front entrance door provides access into the property. Stairs lead off to the first floor accommodation. Radiator. Laminate flooring.
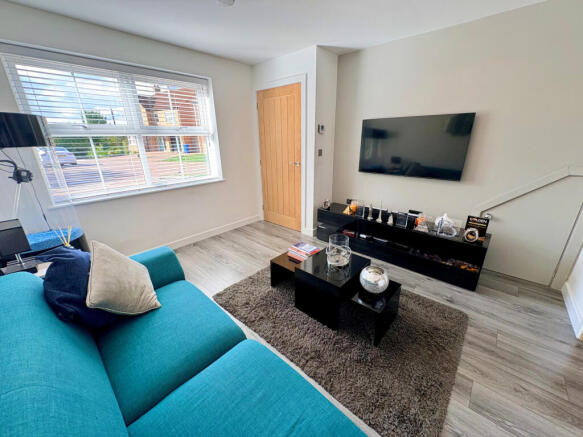
Lounge: 3.60m x 3.36m (11' 10" x 11' )
Window to the front elevation. Laminate flooring. Under floor heating thermostat.
Dining Kitchen: 4.32m x 3.66m (14' 2" x 12' )
Fitted with a generous range of base and wall units. Work surfaces with single drainer sink unit. Kick boards and under counter lighting provided. Integrated BEKO appliances of dishwasher, fridge freezer, combi electric oven, stainless steel gas hob with hood over. Kitchen island unit with black mirror chip quartz worktop. Base storage units and integrated three compartment bin. Gloss tiled flooring. Inset ceiling lights. Window to the rear elevation. French doors to the rear garden. Under floor heating thermostat.
Access Into:
Gloss tiled flooring. Access into WC and Utility Room off.
Ground Floor WC: 1.36m x 1.50m (4' 5" x 4' 11")
Containing a two piece suite of WC. Wash hand basin with integrated vanity unit. Extractor fan. Gloss tiled flooring.
Utility Room: 1.38m x 1.60m (4' 6" x 5' 3")
Fitted with a base unit with work surface over. Concealed washer dryer. Wall mounted gas fired central heating boiler. Window to the side elevation. Gloss tiled flooring. Extractor fan. Under floor heating manifolds.
First Floor Landing:
Cupboard with power point. Access to roof void with light.
Bedroom One: 2.77m x 3.17m (9' 1" x 10' 5")
Window to the front elevation. Radiator. Carpeted floor covering.
En Suite Shower Wet Room: 2.35m x 1.47m (7' 9"max into shower x 4' 10")
Suite of mains shower unit. Wash hand basin with vanity drawers. WC. Full height tiled walls and flooring. Chrome heated towel radiator.. Extractor fan. Inset ceiling lighting.
Bedroom Two: 3.72m x 2.29m (12' 2" max x 7' 6")
Window to the rear elevation. Sliding door wardrobe included. Radiator. Carpeted floor covering.
Bedroom Three: 2.55m x 1.96m (8' 4" x 6' 5")
Window to the rear elevation. Sliding door wardrobe included. Radiator. Carpeted floor covering.
Bathroom: 1.75m x 2.26m (5' 9" x 7' 5")
Suite of bath with mixer tap and mains shower attachment. Screen. Vanity unit with wash hand basin. Vanity cupboard over. WC. Window to the side elevation. Chrome towel rail radiator. Full height tiling to the walls. Tiled flooring. Inset ceiling lighting.
Outside:
Block paved parking to the front with space for two/three cars. Side pedestrian access to the enclosed rear garden area. The rear garden has defined areas of a patio area which adjoins the rear of the house, grassed area and decking area at the rear. There are outside power sockets. Garden tap. Garden store shed. Provision for 32A Hot Tub Connection. There is a socket outlet and a car charger connection point to the side of the property, which requires a mobile charger for EV Charging.
Anti Money Laundering Compliance:
Estate Agents are required by law to conduct anti money laundering checks on all clients who either sell or buy a property. We outsource to a partner supplier Creditsafe who in conjunction with Credas will conduct a check of all parties. The cost of these checks are £25 + VAT (£30 including VAT) per legal seller and buyer. This is a non refundable fee. These charges cover the cost of obtaining the relevant data, any manual checks and monitoring which might be required. This fee will need to be paid, and checks completed in advance of us marketing a property for sale or being able to issue a memorandum of sale on a property you would like to buy.
Energy Performance Certificate:
The current energy rating on the property is B (84).
Free Sales Market Appraisal/Valuation:
Thinking of selling your house, or presently on the market and not yet achieved a sale or the level of interest you expected*? Then why not contact Leonards for a free independent market appraisal for the sale of your property? We have many years of experience and a proven track record in the selling of properties throughout the city of Hull and the East Riding of Yorkshire. *Where your property is presently being marketed by another agent, please check you agency agreement for any early termination costs or charges which may apply.
Mortgage Advice:
UK Moneyman Limited is now Leonards preferred partner to offer independent mortgage advice for the purchase of this or any other residential property. As a reputable Licensed credit broker, UK Moneyman will carry out a comprehensive search of a wide range of mortgage offers tailored to suit your particular circumstances, with the aim of saving you both time and money. Customers will receive a free mortgage appointment with a qualified Advisor. Written quotations on request. Call us today on or visit our website to arrange your free, no obligation mortgage appointment. We may receive a fee if you use UK Moneyman Limited’s services. Your home is at risk if you do not keep up repayments on a mortgage or other loan secured on it.
Purchaser Outgoings:
From internet enquiries with the Valuation Office website the property has been placed in Band B for Council Tax purposes. Local Authority Reference Number WAW . Prospective buyers should check this information before making any commitment to take up a purchase of the property.
Referral Fees:
As part of our service, we often recommend buyers and sellers to our local conveyancing providers, namely Jane Brooks Law, Graham & Rosen and Brewer Wallace whereby we will obtain from them on your behalf a quotation. It is at your discretion whether you choose to engage the services of the provider that we recommend. Should you do so, you should know that we would expect to receive from them a referral fee of £104.17 + VAT (£125.00 including VAT) from Jane Brooks Law or £104.17 + VAT (£125 including VAT) from Graham & Rosen or £100.00 +VAT (£120.00 including VAT) from Brewer Wallace for each successful completion transaction for recommending you to them. We will also have a mortgage referral arrangement with Hull Moneyman for which we will receive a fee based on the procuration fee they receive.
Services:
The mains services of water, gas and electric are connected. None of the services or appliances including boilers, fires and any room heaters have been tested by Leonards, All services can be demonstrated by the owner as operational upon visitation. For mobile/broadband coverage, prospective occupants are advised to check the Ofcom website:-
Tenure:
The tenure of this property is Freehold. There are two titles connected to this property. One title for the property and the second for the shared areas which are under a management company. We have been advised that there is currently a monthly charge of £10 for the upkeep of these areas.
Viewings:
Strictly through the sole agents Leonards /
Brochures
Brochure 1- COUNCIL TAXA payment made to your local authority in order to pay for local services like schools, libraries, and refuse collection. The amount you pay depends on the value of the property.Read more about council Tax in our glossary page.
- Band: B
- PARKINGDetails of how and where vehicles can be parked, and any associated costs.Read more about parking in our glossary page.
- Yes
- GARDENA property has access to an outdoor space, which could be private or shared.
- Yes
- ACCESSIBILITYHow a property has been adapted to meet the needs of vulnerable or disabled individuals.Read more about accessibility in our glossary page.
- Ask agent

Add an important place to see how long it'd take to get there from our property listings.
__mins driving to your place
Affordability

Notes
Staying secure when looking for property
Ensure you're up to date with our latest advice on how to avoid fraud or scams when looking for property online.
Visit our security centre to find out moreDisclaimer - Property reference leonards_1989478149. The information displayed about this property comprises a property advertisement. Rightmove.co.uk makes no warranty as to the accuracy or completeness of the advertisement or any linked or associated information, and Rightmove has no control over the content. This property advertisement does not constitute property particulars. The information is provided and maintained by Leonards, Hull. Please contact the selling agent or developer directly to obtain any information which may be available under the terms of The Energy Performance of Buildings (Certificates and Inspections) (England and Wales) Regulations 2007 or the Home Report if in relation to a residential property in Scotland.
*This is the average speed from the provider with the fastest broadband package available at this postcode. The average speed displayed is based on the download speeds of at least 50% of customers at peak time (8pm to 10pm). Fibre/cable services at the postcode are subject to availability and may differ between properties within a postcode. Speeds can be affected by a range of technical and environmental factors. The speed at the property may be lower than that listed above. You can check the estimated speed and confirm availability to a property prior to purchasing on the broadband provider's website. Providers may increase charges. The information is provided and maintained by Decision Technologies Limited. **This is indicative only and based on a 2-person household with multiple devices and simultaneous usage. Broadband performance is affected by multiple factors including number of occupants and devices, simultaneous usage, router range etc. For more information speak to your broadband provider.