Valencia, Alicante, Javea, Spain

- PROPERTY TYPE
Villa
- BEDROOMS
4
- BATHROOMS
4
- SIZE
2,637 sq ft
245 sq m
Description
There are homes designed simply to be admired, and others designed to be lived in. This remarkable contemporary villa achieves both, combining expressive architecture with a wonderfully relaxed Mediterranean way of life and creating a home that feels as compelling at sunrise as it does beneath the evening sky.
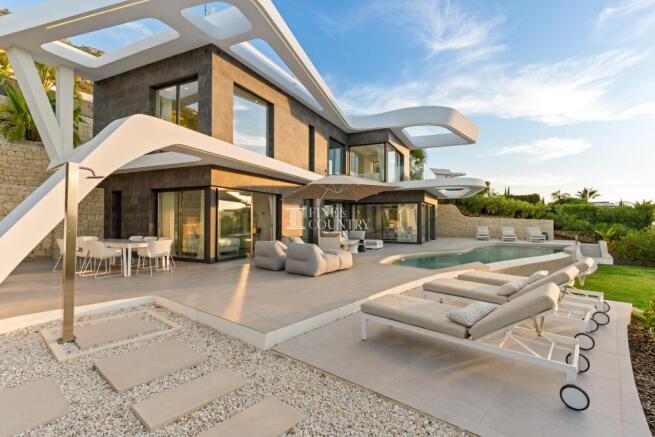
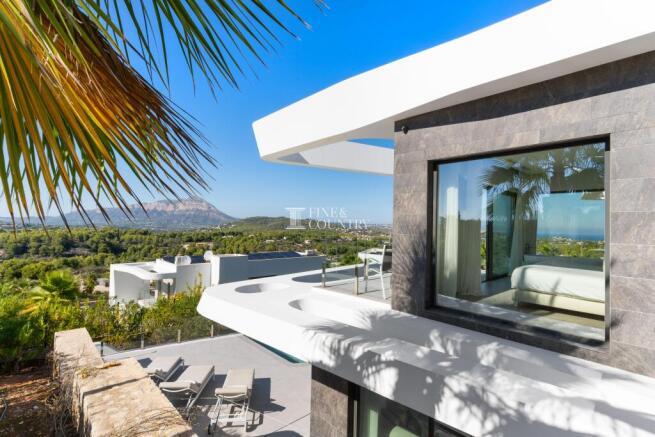
Set within established Mediterranean gardens, the villa’s sculptural architecture is immediately distinctive. Sweeping white architectural lines wrap around darker stone-clad elevations, while walls of glass dissolve the boundary between the interiors, terraces and landscape. From the upper level, views unfold across a beautiful tapestry of green countryside and mountains towards the blue of the Mediterranean, creating an ever-changing backdrop to daily life.
Days here naturally gravitate outdoors. Mornings can begin quietly on a private terrace overlooking the landscape, afternoons unfold beside the pool, and evenings bring family and friends together across the expansive terraces as the setting sun colours the sky. It is a home conceived not only for impressive entertaining, but equally for the quieter moments that make Mediterranean living so desirable.
Architecture & Design Bold yet beautifully considered, the villa is defined by an architectural language of sweeping curves, dramatic cantilevered forms and extensive glazing. Crisp white structural elements appear to flow around contrasting dark-clad elevations, giving the house an unmistakable identity while framing terraces and views on both levels.
Rather than treating the exterior spaces as an addition to the house, the architecture incorporates them into its composition. Deep overhangs provide areas of welcome shade, upper terraces extend from the principal rooms, and broad expanses of glazing allow the landscape, sea and changing Mediterranean light to become part of the interior experience.
The effect becomes particularly atmospheric after dark. Integrated architectural lighting traces the villa’s curved silhouette, transforming the exterior into a softly illuminated composition around the pool and terraces and giving evening entertaining an entirely different character.
Inside, the aesthetic is calm and understated, allowing the architecture and outlook to take centre stage. Pale finishes, large-format flooring, frameless glass detailing and clean contemporary lines amplify the natural light, while carefully placed glazing captures different aspects of the surrounding landscape.
Interior Layout The interiors deserve equal billing with the villa’s architecture. Beyond the dramatic exterior is a home conceived for sophisticated yet relaxed living, where generous social spaces, an elegant contemporary kitchen, beautifully considered bedroom suites and an almost continuous relationship with the terraces allow daily life to unfold naturally from morning until night.
The principal living level forms the social heart of the home. Rather than creating a series of formal, disconnected rooms, the layout has been designed around openness and interaction, allowing cooking, dining and relaxing to become part of one fluid experience. Clean architectural lines, a restrained palette of soft whites and neutral tones, large-format flooring and extensive glazing give the interior a calm sophistication, while the landscape beyond provides much of the colour.
At the centre of this lifestyle is the contemporary kitchen. Sleek cabinetry and an uncluttered design give it a refined architectural quality, allowing it to sit comfortably within the wider living environment rather than feeling purely functional. It is a kitchen intended to be enjoyed socially: a place for preparing breakfast while the house begins to wake, for family to gather informally during the day, or for conversation and drinks to continue while dinner is being prepared for friends.
Its connection with the dining and living areas makes entertaining particularly effortless. There is no sense of the person cooking being removed from the occasion; instead, the kitchen participates in the life of the room, with sightlines continuing through the interiors towards the terraces, gardens and pool. For larger gatherings, the entire principal level can effectively become one entertaining environment, flowing from kitchen to dining and sitting areas before continuing outside.
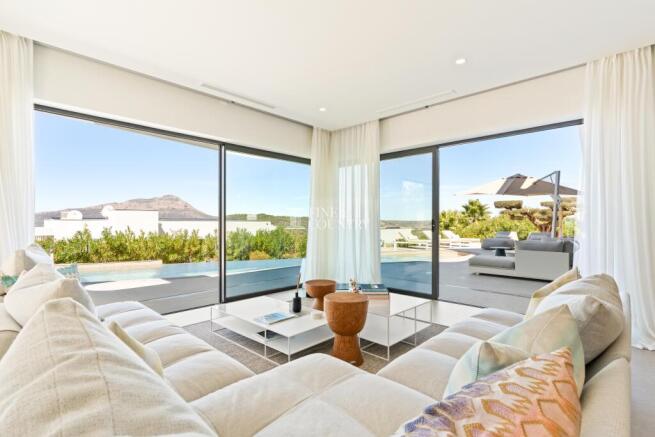
The living spaces themselves are generous yet intentionally relaxed. Contemporary furnishings can be arranged into conversational groupings rather than around a single focal point, reinforcing the sense that this is a house designed for people to spend time together. Floor-to-ceiling sliding glass doors draw abundant natural light into the rooms and, when opened, allow the living areas and terraces to function almost as one.
This relationship becomes particularly compelling through the warmer months. Lunch can begin inside before drifting towards the pool, children and guests can move freely between the house and garden, and evening drinks can transition naturally from the living room to the terrace as the sun begins to fall. After dark, the experience reverses: the illuminated pool and gardens become the view from inside, while the villa’s softly lit interiors provide a warm backdrop to evenings outdoors.
The transition to the upper floor is equally considered. Bright circulation spaces, glass balustrading and an eye-catching composition of suspended pendant lights maintain the sense of openness and architectural interest, transforming an otherwise functional part of the home into another carefully designed element.
Upstairs, the mood becomes quieter and more private. The bedroom accommodation benefits from extensive glazing and elevated terraces, with the surrounding countryside, mountains and Mediterranean horizon becoming part of the interior experience.
The principal suite is especially memorable. Light pours through expansive glazing, while soft neutral finishes, integrated storage and minimalist detailing create an atmosphere more reminiscent of an exclusive private retreat than a conventional bedroom. The suite opens directly onto its terrace, inviting the owners outside for an early coffee before the rest of the household wakes or for a final drink beneath the evening sky.
A freestanding bath positioned beside the panoramic glazing creates one of the villa’s most indulgent moments. From here, bathing becomes an experience in itself, with the landscape and distant Mediterranean providing the backdrop. The openness of the arrangement, combined with the suite’s generous glazing and terrace connection, gives this private part of the house an exceptional sense of space.
Throughout the interiors, practical comfort has been incorporated without compromising the visual simplicity. Built-in cabinetry provides discreet storage, while recessed lighting, elegant pendant lighting, ceiling-integrated climate control and integrated speakers visible within selected spaces contribute to a polished, contemporary environment.
Above all, these are interiors designed to adapt beautifully to different occasions. On a quiet weekday morning, the villa can feel peaceful and intimate, with breakfast in the kitchen and doors opened to the Mediterranean air. When family arrives, its open spaces become warm and sociable. When friends visit, the kitchen, living areas, terraces and pool combine into a remarkable entertaining environment where everyone can be together without ever feeling crowded.
It is this effortless transition between private retreat and sociable home that gives the interior its real appeal: a place in which the architecture may initially capture the attention, but the experience of living within it is what ultimately makes the property memorable.
Amenities The villa’s contemporary aesthetic is supported by an equally considered specification, with technology, climate control and energy-efficient systems integrated discreetly throughout the home. Rather than competing with the architecture, these features work quietly in the background to create an environment that is comfortable, intuitive and beautifully suited to year-round living.
A smart home automation system provides centralised control of key household functions, complementing the villa’s sophisticated contemporary character and making everyday living particularly effortless. Climate comfort is provided by an aerothermal system together with air conditioning and radiant underfloor heating, allowing the interior environment to be adapted throughout the seasons while supporting the property’s B energy rating.
High-performance windows with thermal break technology further contribute to interior comfort and efficiency, while the extensive glazing retains the openness and extraordinary natural light that are fundamental to the villa’s design.
The kitchen combines its elegant appearance with a comprehensive level of equipment for both everyday family life and entertaining. Integrated appliances include an oven, microwave, dishwasher and induction cooktop, together with a grill and built-in wine cooler. This makes the kitchen as practical for an informal breakfast or relaxed family supper as it is for preparing dinner when the house is filled with friends.
Outside, the swimming pool is conceived as far more than a visual centrepiece. Its sculptural form follows the flowing architectural language of the villa and is surrounded by expansive terracing dedicated to swimming, sunbathing, relaxing and entertaining. A poolside shower adds another practical detail, allowing days beside the water to unfold without constantly returning indoors.
As daylight fades, carefully integrated ambient lighting transforms the character of the property. Architectural illumination traces the villa’s sweeping curves and cantilevered forms, while lighting around the terraces, gardens and pool creates a softer evening atmosphere. The illuminated water becomes a focal point after dark, setting the scene for cocktails beside the pool, dinner with friends or long summer evenings outdoors beneath the Mediterranean sky.
Security has also been incorporated through an alarm system, providing additional reassurance whether the villa is occupied as a permanent residence or enjoyed as a second home.
Together, the aerothermal technology, radiant floor heating, air conditioning, thermal-break glazing, home automation, security and B energy rating demonstrate that the villa’s appeal extends well beyond its striking appearance. This is a home where architectural ambition is matched by the systems required for comfortable, efficient and effortless modern living.
Outdoor Living The exterior spaces are not simply an extension of this villa; they are fundamental to its architecture and to the lifestyle it has been designed to offer. Here, the same sweeping curves that define the façade continue into the terraces and the distinctive swimming pool, creating a beautifully coherent composition in which architecture, water, landscaping and views appear to flow into one another.
The sculptural pool is an immediate focal point. Its softly rounded form deliberately mirrors the curved geometry of the villa, moving away from the conventional straight lines of a contemporary pool to become an integral part of the architectural concept. Surrounded by broad pale terraces, it creates a natural centre for summer life, with generous areas for sun loungers and relaxed afternoons beside the water, complemented by the convenience of an outdoor pool shower.
Above, the villa’s dramatic cantilevered rooflines do considerably more than create its distinctive silhouette. Extending over sections of the terrace, they form naturally sheltered outdoor living areas where the architecture itself provides shade from the stronger summer sun. This interplay between open and covered terraces means there is always a choice between sunshine and shade, allowing the exterior to be enjoyed comfortably throughout the day.
Immediately adjoining the interior living spaces, a dedicated alfresco entertaining area incorporates a summer kitchenette and barbecue. Its position creates an effortless relationship with the principal kitchen indoors, making it equally suited to an informal family lunch or entertaining a larger gathering of friends. Food and drinks can move easily between the two kitchens, while the person cooking remains connected to everyone around them rather than separated from the occasion.
Alongside is space for a substantial outdoor dining setting, creating the kind of environment in which lunch can linger well into the afternoon. As evening approaches, this area takes on a different atmosphere altogether: dinner can be served outside as the temperature softens, followed by drinks beside the illuminated pool without anyone needing to retreat indoors.
A separate chill-out lounge provides a more informal place to gather. Positioned beneath the architectural overhang, it offers welcome shade during the day and an intimate setting for conversation after sunset. Together with the dining terrace, poolside areas and open sun terraces, it gives the exterior a genuine sense of zoning, allowing several generations of family and groups of friends to enjoy the property simultaneously without the spaces feeling crowded.
For those seeking the sun, extensive open terracing surrounds the pool, providing ample room for loungers and uninterrupted relaxation beneath the Jávea sky. Just beyond, the lawn offers a welcome contrast to the hard landscaping – a cooler, softer area where children can play, guests can relax barefoot on the grass or a sun lounger can simply be moved beneath the shade of the surrounding planting.
The Mediterranean gardens have been designed with equal consideration. Palms, established shrubs, architectural planting and a sculptural olive tree bring softness and maturity to the contemporary architecture, while natural stone walls introduce warmth and texture. Importantly, the landscaping has also been arranged to enhance privacy from neighbouring properties, creating a more secluded environment around the principal outdoor living and pool areas without closing the house away from its wider views.
Those views are an essential part of the experience. From different positions around the terraces, the outlook changes between the distinctive profile of the Montgó, the surrounding green landscape and the Mediterranean Sea. On the upper terraces, the elevated perspective becomes particularly captivating, creating private places from which to begin the morning with coffee or simply watch the changing colours of the landscape towards sunset.
Perhaps the most successful aspect of the design is the seamless transition between inside and outside. Vast floor-to-ceiling glass expanses slide open from the main living area onto the terraces, allowing the lounge, dining area and kitchen to connect directly with the alfresco dining space, summer kitchen, chill-out lounge, gardens and pool. When opened, there is little sense of where the interior ends and the exterior begins; instead, the entire level becomes one generous environment for Mediterranean living.
It is easy to imagine the rhythm of a day here. Breakfast can be enjoyed outside in the gentler morning light before the household drifts towards the pool. Children can move between the water and lawn while adults settle into the shaded lounge or sunbathe on the terrace. Lunch can be prepared at the summer kitchen and served alfresco, with the main kitchen only steps away when needed. Later, everyone can retreat briefly from the afternoon sun beneath the cantilevered terraces before gathering again as the day begins to cool.
At sunset, the mood changes once more. Ambient exterior lighting accentuates the villa’s curved architecture, illuminates the landscaped gardens and casts reflections across the pool, transforming the daytime entertaining spaces into an atmospheric evening setting. Dinner beneath the covered terrace can become drinks in the chill-out area and conversation beside the water, with the illuminated house providing a dramatic backdrop.
This is the essence of the property’s outdoor design: not simply a villa with a pool and garden, but a series of beautifully connected exterior rooms created for living from sunrise to sunset. Whether occupied by its owners alone, filled with family during the summer or opened up for an evening of entertaining friends, the house has been designed to embrace the climate, landscape and sociability that define the Jávea lifestyle.
Unique Features What makes this villa particularly compelling is the way every element has been conceived as part of one architectural story. The sweeping curves are not confined to the façade; they continue through the cantilevered rooflines, terraces and distinctive swimming pool, giving the property a sculptural identity and creating a visual language that remains consistent from every perspective.
Completed in 2021, the villa brings together crisp white architectural forms, contrasting dark porcelain cladding, expansive glazing and natural stone walls to create a contemporary home that feels both striking and entirely at ease within its Mediterranean surroundings. The deep cantilevered sections are especially successful, providing architectural drama while also creating naturally shaded outdoor rooms for dining, relaxing and entertaining.
The connection with the landscape is equally distinctive. Rather than simply providing windows with views, the architecture has been designed to frame them. The Montgó, Mediterranean Sea and surrounding green landscape appear and reappear throughout the home, whether cooking at the kitchen island, relaxing in the living area, waking in the principal suite, bathing beside its panoramic glazing or stepping onto one of the elevated terraces.
Its principal suite provides one of the property's signature experiences. A private terrace takes advantage of the elevated sea outlook, while the freestanding bathtub positioned within the bedroom allows the scenery to become part of a particularly indulgent daily ritual. A separate bathroom with walk-in shower and dedicated dressing area completes this private retreat.
The villa is also distinguished by how successfully it moves between private family home and sophisticated entertaining space. The open-plan kitchen, dining and lounge areas connect through floor-to-ceiling glazing with the pool terrace, summer kitchenette and barbecue, alfresco dining area and chill-out lounge. With the glazing opened, these spaces effectively become one continuous living environment, allowing family and guests to circulate naturally between inside and outside.
Technology and efficiency have been incorporated with similar consideration. Smart home automation, individually controlled air conditioning, radiant underfloor heating, aerothermal technology, thermal-break glazing, integrated sound with ceiling speakers, ambient interior and exterior lighting, alarm and controlled gated access combine contemporary convenience with a B energy rating.
The landscaped gardens add another important dimension. Mediterranean trees and shrubs, palms and a sculptural olive tree soften the architecture, while natural stone walls and carefully considered planting help protect the privacy of the pool and principal entertaining areas. The lawn introduces a cooler, softer counterpoint to the terraces and provides additional space for children, guests or quiet relaxation.
Perhaps its greatest distinction, however, is that this is not a future concept or a home requiring years of planning and construction. It is an already completed, beautifully presented and key-ready contemporary villa where the architecture, landscaping, pool and lifestyle spaces are established and ready to enjoy from the moment the new owners arrive.
Combined with its peaceful Jávea setting and convenient access to the golf course, Pinosol Park, nearby restaurants, international schools and the sandy Arenal beach and promenade, this versatility makes the property equally suited to sophisticated permanent living or use as an exceptional Mediterranean second home. Its four en-suite bedrooms, entertaining spaces and outdoor lifestyle may also provide attractive rental potential, subject to obtaining and maintaining the appropriate licence.
Valencia, Alicante, Javea, Spain
NEAREST AIRPORTS
Distances are straight line measurements- Alicante(International)55.3 miles
- Valencia(International)59.7 miles
- Ibiza/San José(International)64.5 miles
- Murcia-Corvera(International)98.6 miles
Advice on buying Spanish property
Learn everything you need to know to successfully find and buy a property in Spain.
About Fine and Country Costa Blanca North, Denia
Fine & Country Costa Blanca North Marina de Denia Edificio E, Bajo 2 Darsena de Babor Puerta de Denia 03700 Denia Alicante SpainNotes
This is a property advertisement provided and maintained by Fine and Country Costa Blanca North, Denia (reference 210263_FCD2571CA) and does not constitute property particulars. Whilst we require advertisers to act with best practice and provide accurate information, we can only publish advertisements in good faith and have not verified any claims or statements or inspected any of the properties, locations or opportunities promoted. Rightmove does not own or control and is not responsible for the properties, opportunities, website content, products or services provided or promoted by third parties and makes no warranties or representations as to the accuracy, completeness, legality, performance or suitability of any of the foregoing. We therefore accept no liability arising from any reliance made by any reader or person to whom this information is made available to. You must perform your own research and seek independent professional advice before making any decision to purchase or invest in overseas property.