Wawensmere Road, Wootton Wawen, Henley-In-Arden

- PROPERTY TYPE
Detached
- BEDROOMS
4
- BATHROOMS
3
- SIZE
3,307 sq ft
307 sq m
- TENUREDescribes how you own a property. There are different types of tenure - freehold, leasehold, and commonhold.Read more about tenure in our glossary page.
Freehold
Description
There are homes that impress on paper, and then there are homes that immediately make you imagine living there.
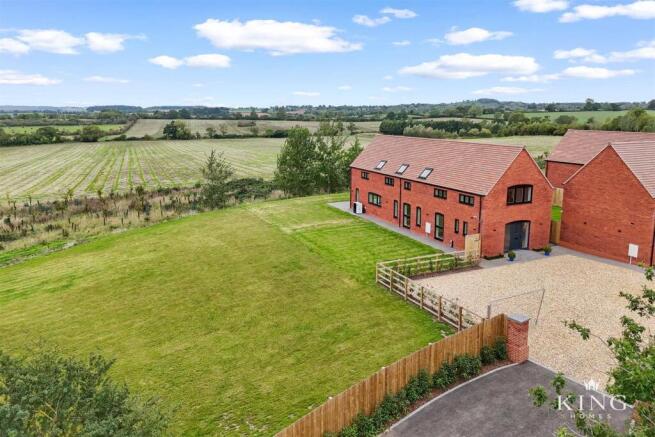
Set against an open Warwickshire countryside backdrop, this exceptional four bedroom home has been designed around space, light and lifestyle. From the moment you arrive, there is a feeling of privacy and openness, with a generous approach, extensive parking and uninterrupted views stretching away from the house.
The property opens into a striking double-height entrance hall, creating an impressive first impression with a real sense of scale and light. Herringbone-style flooring, contrasting dark internal doors and a contemporary staircase with glazed balustrade give the space a clean architectural feel, while integrated stair lighting and the galleried landing above add further character.
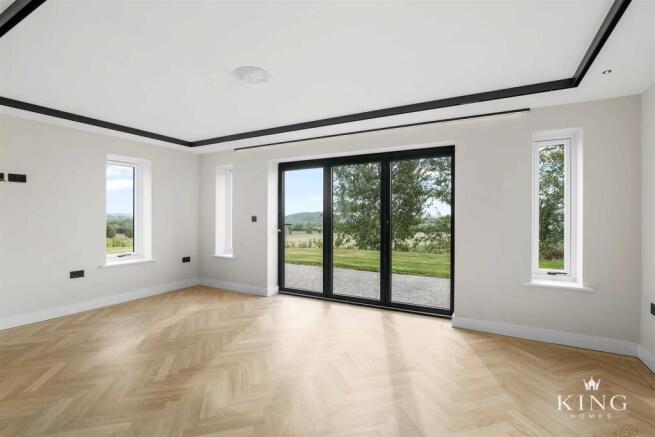
The sitting room provides a beautifully finished space to relax, with large windows taking in views across the gardens and countryside beyond. A striking dark feature wall incorporates illuminated display shelving, a recessed media area and contemporary glass-fronted fire, creating a stylish focal point.
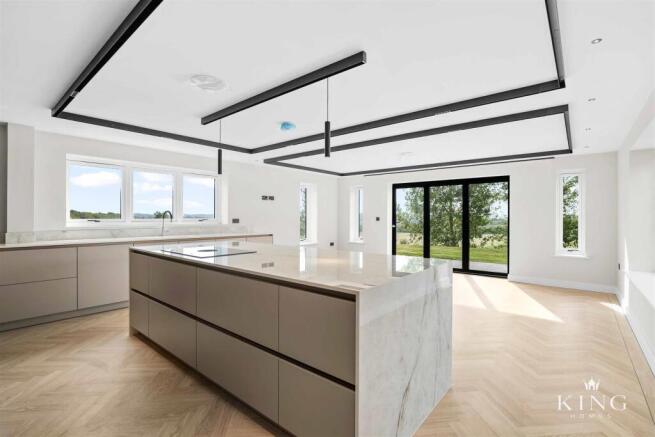
At the heart of the home is the superb open plan kitchen, dining and day room. The bespoke Siematic kitchen is finished in Agate Grey and Lincoln Walnut cabinetry, complemented by Himalayan crystal stone worktops and a substantial central island. Integrated Miele and Siemens appliances include twin ovens, full-height fridge and freezer, dishwasher and Bora downdraft hob.
The room is flooded with natural light, with extensive glazing opening towards the south facing garden and allowing the countryside views to become part of the living space. Whether it is morning coffee overlooking open fields, family meals around the island or summer evenings with the doors open onto the terrace, this is a room designed for everyday living as much as entertaining.
A dedicated study provides an ideal home-working environment, while a separate utility room adds useful additional storage and workspace. The ground floor is completed by a stylish guest cloakroom/WC.
The first floor is arranged around an impressive galleried landing overlooking the entrance hall below. The principal bedroom is particularly generous and enjoys beautiful views across the garden and surrounding countryside, together with its own en-suite featuring a rainfall shower and twin basins.
Three further double bedrooms provide excellent family or guest accommodation, one of which also benefits from its own en-suite, while the remaining bedrooms are served by a well-appointed family bathroom.
Outside is where the lifestyle really comes into its own.
The large south facing garden extends away from the house towards open countryside, with a generous terrace providing an ideal space for outdoor dining and entertaining. The adjoining paddock land enhances the sense of space and freedom, creating a setting that feels both private and connected to the landscape around it.
A particularly special feature is the exclusive right for the homeowners and their guests to walk across neighbouring fields to nearby private lakes, adding another unique dimension to the countryside lifestyle on the doorstep.
The substantial double garage offers excellent parking, storage and workshop space, together with an EV charger, power, lighting and water. Stairs rise to a large ancillary area above, fully serviced with light, power, water and drainage and offering excellent flexibility for use as a home office, gym, studio, games room, workshop or hobby space, subject to any necessary consents.
The property also benefits from economical air source heating and underfloor heating to the ground floor, complementing the modern specification throughout.
Set within the highly regarded village of Wootton Wawen, the home combines its peaceful rural position with excellent everyday convenience. The village benefits from its own railway station on the Birmingham to Stratford-upon-Avon line, a local primary school and country pubs, while Henley-in-Arden and Stratford-upon-Avon are both within easy reach. Access to the M40 and M42 motorway networks also makes travel across the Midlands and beyond straightforward.
This is not simply a high specification house. It is a home built around the way people want to live — space to entertain, space to work, space for family and space to enjoy the countryside.
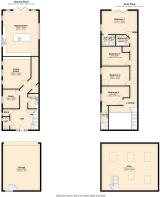
Hall -
Study - 2.98m x 2.56m (9'9" x 8'4") -
Store -
W.C -
Utility - 2.30m. x 1.61m (7'6". x 5'3") -
Living Room - 4.98m x 4.34m (16'4" x 14'2") -
Kitchen/Diner - 7.05m x 4.41m (23'1" x 14'5") -
Landing -
Bedroom 1 - 3.64m x 5.55m (11'11" x 18'2") -
En-Suite - 1.70m x 2.10m (5'6" x 6'10") -
Bathroom - 1.70m x 2.15m (5'6" x 7'0") -
Bedroom 2 - 3.00m x 4.35m (9'10" x 14'3") -
Bedroom 3 - 3.00m x 4.35m (9'10" x 14'3") -
Bedroom 4 - 2.94m x 4.35m (9'7" x 14'3") -
En-Suite - 3.69m x 1.04m (12'1" x 3'4") -
Garage - 7.26m x 5.79m (23'9" x 18'11") -
Attic - 7.26m x 8.77m (23'9" x 28'9") -
Brochures
Wawensmere Road, Wootton Wawen, Henley-In-Arden- COUNCIL TAXA payment made to your local authority in order to pay for local services like schools, libraries, and refuse collection. The amount you pay depends on the value of the property.Read more about council Tax in our glossary page.
- Ask agent
- PARKINGDetails of how and where vehicles can be parked, and any associated costs.Read more about parking in our glossary page.
- Yes
- GARDENA property has access to an outdoor space, which could be private or shared.
- Yes
- ACCESSIBILITYHow a property has been adapted to meet the needs of vulnerable or disabled individuals.Read more about accessibility in our glossary page.
- Ask agent

Add an important place to see how long it'd take to get there from our property listings.
__mins driving to your place
Affordability
About King Homes, Warwickshire
Head Office, Unit 1 Moorfield Road, Alcester, B49 5DA

Notes
Staying secure when looking for property
Ensure you're up to date with our latest advice on how to avoid fraud or scams when looking for property online.
Visit our security centre to find out moreDisclaimer - Property reference 34979783. The information displayed about this property comprises a property advertisement. Rightmove.co.uk makes no warranty as to the accuracy or completeness of the advertisement or any linked or associated information, and Rightmove has no control over the content. This property advertisement does not constitute property particulars. The information is provided and maintained by King Homes, Warwickshire. Please contact the selling agent or developer directly to obtain any information which may be available under the terms of The Energy Performance of Buildings (Certificates and Inspections) (England and Wales) Regulations 2007 or the Home Report if in relation to a residential property in Scotland.
*This is the average speed from the provider with the fastest broadband package available at this postcode. The average speed displayed is based on the download speeds of at least 50% of customers at peak time (8pm to 10pm). Fibre/cable services at the postcode are subject to availability and may differ between properties within a postcode. Speeds can be affected by a range of technical and environmental factors. The speed at the property may be lower than that listed above. You can check the estimated speed and confirm availability to a property prior to purchasing on the broadband provider's website. Providers may increase charges. The information is provided and maintained by Decision Technologies Limited. **This is indicative only and based on a 2-person household with multiple devices and simultaneous usage. Broadband performance is affected by multiple factors including number of occupants and devices, simultaneous usage, router range etc. For more information speak to your broadband provider.