
Stoke Newington High Street

- PROPERTY TYPE
Flat
- BEDROOMS
2
- BATHROOMS
1
- SIZE
631 sq ft
59 sq m
Description
The Tour
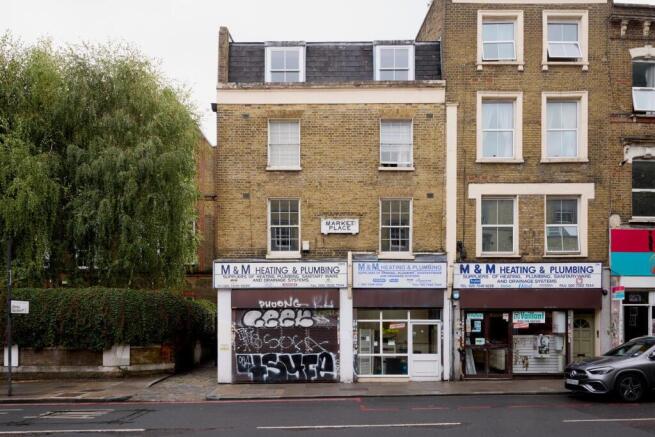
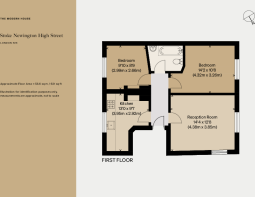
The shared entrance is to the side of the building, behind a secure set of gates that open to a communal stairwell. The private front door of this apartment is on the first floor, and opens to a central hallway from which each room branches off. Here, timber floorboards are painted in striking 'Atomic Red' by Little Greene, and walls in a complementary shade of 'Nancy's Blushes' by Farrow and Ball.
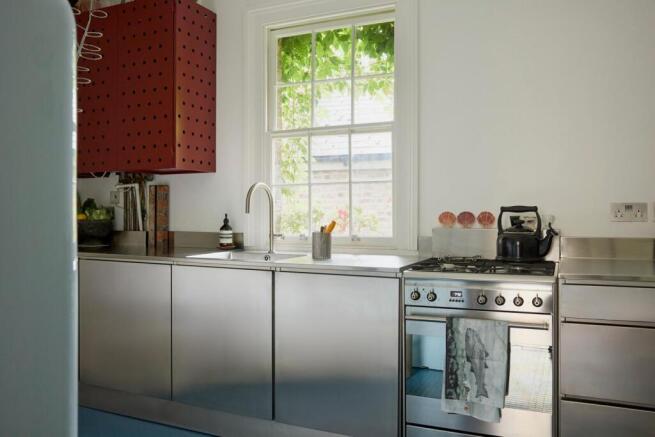
The kitchen sits to the rear of the plan, with a six-over-six sash window that overlooks the communal yard. A noppe stud rubber floor runs underfoot, and walls are washed in a bright shade of white. A stainless-steel kitchen from MPM Engineering runs along one side of the room and has an integrated sink and a matching cooker with a four-ring gas hob by Smeg. On the other side of the room, an original fireplace surround and grate have been finished in a soft shade of 'Olive' by Farrow and Ball, and the mantelpiece is the perfect spot for keeping jars of herbs and spices.
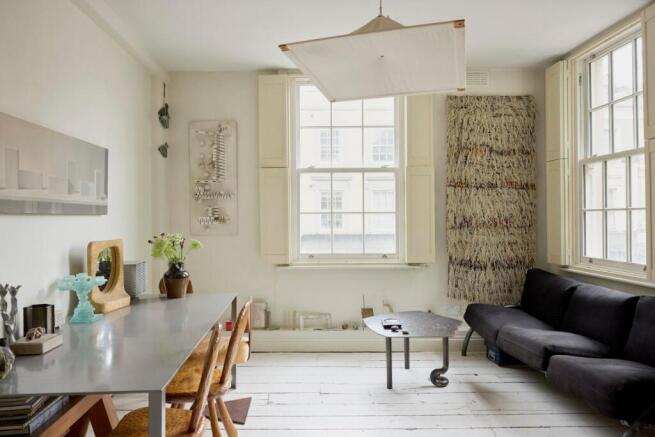
Across the hallway is the living/dining room. The room is double aspect with two large sash windows framing views of the high street, both fitted with folding shutters for additional privacy. The walls and floors have been painted in a matching shade of 'James White', and there is plenty of space for a comfy seating area and a dining table and chairs.
At the end of the entrance hall there are two double bedrooms and a bathroom. The primary bedroom is at the front of the plan, with a six-over-six sash window that draws in plenty of natural light. The room is finished in 'Biscuit' by Farrow and Ball and original patinated floorboards run underfoot. The second bedroom is tucked away at the back of the apartment, and deep green tones wash the walls and original fireplace surround.
The bathroom has a shower fitted over the bathtub, and the room is finished with neat white tiles and walls painted in 'Cola' from Farrow and Ball.
Outdoor Space
A communal cobbled yard wraps around the building, and its boundary walls are embraced by climbing vines. The yard sits behind secure gates and is useful for storing bikes.
The Area
The apartment is in the centre of Stoke Newington, with its cafés, restaurants, pubs, bars and shops. Much-loved Church Street is minutes away and is home to The Spence Bakery, Rasa, The Good Egg and Escocesa; there is also a branch of Whole Foods. The Jolly Butchers pub is at the end of Garnham Street and is something of a local institution, specialising in craft beer and excellent pub food.
Sonora Taqueria, just a few doors down on Stoke Newington High Street, is famed for its Mexican food. Cosy pub The Axe is a few minutes' walk towards Stoke Newington Common and serves a delicious Sunday roast. Neighbourhood favourite Esters is only a seven-minute walk away and serves excellent coffee.
The apartment is within easy walking distance of peaceful Abney Cemetery and Park, one of London's 'Magnificent Seven'. The greenery of Clissold Park lies just beyond, with its tennis court and family of deer. A charming coffee stop, Finks Pump House, is conveniently placed for a weekend morning's stroll.
There are numerous excellent schooling options in the area, including William Patten Primary, Northwold Primary and Highbury Fields Secondary School.
The apartment is almost equidistant from Stoke Newington and Rectory Road stations; both run Weaver line services to Liverpool Street or to Seven Sisters for Victoria line connections. Numerous buses run into central London and the neighbouring Dalston area.
Tenure: Leasehold / Lease Length: Approx. 174 years remaining / Service Charge: Approx. £800 per annum / Ground Rent: Approx. £100 per annum / Council Tax Band: C
- COUNCIL TAXA payment made to your local authority in order to pay for local services like schools, libraries, and refuse collection. The amount you pay depends on the value of the property.Read more about council Tax in our glossary page.
- Band: C
- LISTED PROPERTYA property designated as being of architectural or historical interest, with additional obligations imposed upon the owner.Read more about listed properties in our glossary page.
- Listed
- PARKINGDetails of how and where vehicles can be parked, and any associated costs.Read more about parking in our glossary page.
- Ask agent
- GARDENA property has access to an outdoor space, which could be private or shared.
- Yes
- ACCESSIBILITYHow a property has been adapted to meet the needs of vulnerable or disabled individuals.Read more about accessibility in our glossary page.
- Ask agent
Stoke Newington High Street

Add an important place to see how long it'd take to get there from our property listings.
__mins driving to your place
Affordability

About The Modern House, London
St Alphege Hall Kings Bench Street London SE1 0QX



Notes
Staying secure when looking for property
Ensure you're up to date with our latest advice on how to avoid fraud or scams when looking for property online.
Visit our security centre to find out moreDisclaimer - Property reference 34979787. The information displayed about this property comprises a property advertisement. Rightmove.co.uk makes no warranty as to the accuracy or completeness of the advertisement or any linked or associated information, and Rightmove has no control over the content. This property advertisement does not constitute property particulars. The information is provided and maintained by The Modern House, London. Please contact the selling agent or developer directly to obtain any information which may be available under the terms of The Energy Performance of Buildings (Certificates and Inspections) (England and Wales) Regulations 2007 or the Home Report if in relation to a residential property in Scotland.
*This is the average speed from the provider with the fastest broadband package available at this postcode. The average speed displayed is based on the download speeds of at least 50% of customers at peak time (8pm to 10pm). Fibre/cable services at the postcode are subject to availability and may differ between properties within a postcode. Speeds can be affected by a range of technical and environmental factors. The speed at the property may be lower than that listed above. You can check the estimated speed and confirm availability to a property prior to purchasing on the broadband provider's website. Providers may increase charges. The information is provided and maintained by Decision Technologies Limited. **This is indicative only and based on a 2-person household with multiple devices and simultaneous usage. Broadband performance is affected by multiple factors including number of occupants and devices, simultaneous usage, router range etc. For more information speak to your broadband provider.