
Wood Lane, Burgh, NORWICH

Letting details
- Let available date:
- Now
- Deposit:
- £1,903A deposit provides security for a landlord against damage, or unpaid rent by a tenant.Read more about deposit in our glossary page.
- Furnish type:
- Unfurnished
- Council Tax:
- Ask agent
- PROPERTY TYPE
Barn Conversion
- BEDROOMS
4
- BATHROOMS
2
- SIZE
Ask agent
Key features
- Substantial semi-detached barn-style residence
- Idyllic countryside setting
- Far-reaching rural views
- Four well-proportioned bedrooms
- Ground-floor study/fifth bedroom
- Magnificent vaulted kitchen and dining room
- Traditional triple AGA
- Principal bedroom with private balcony
- Ground-floor shower room
- Updated first-floor family bathroom
Description
SUMMARY
A remarkable countryside home set within an exclusive development of converted barns and approached via a long private driveway, this substantial four-bedroom semi-detached residence offers beautifully presented and highly versatile accommodation with exceptional rural views. Highlights include a magnificent vaulted kitchen and dining room with triple AGA, an impressive double-aspect lounge with wood-burning stove, a principal bedroom with private balcony, a ground-floor study or occasional fifth bedroom, generous gardens and allocated parking.
DESCRIPTION
Old Hall Farm, Wood Lane, Burgh
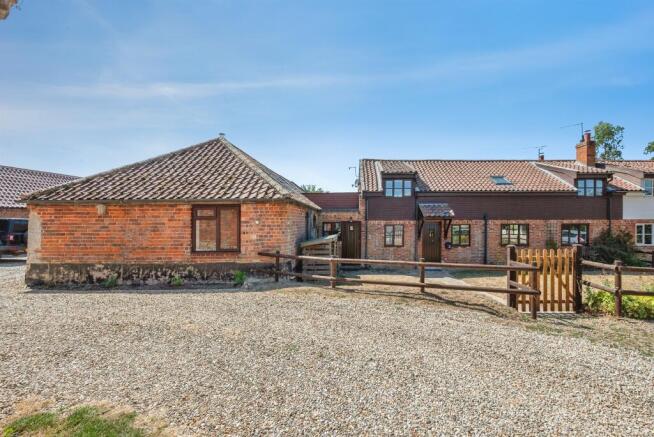
Tucked away in an idyllic rural setting and surrounded by open countryside, this beautifully presented semi-detached residence forms part of an attractive and exclusive development of converted barns. Approached via a long private driveway, the property combines character, space and privacy with far-reaching rural views.
The accommodation is both generous and versatile, with exposed timbers, vaulted ceilings and carefully retained architectural features adding warmth and individuality throughout.
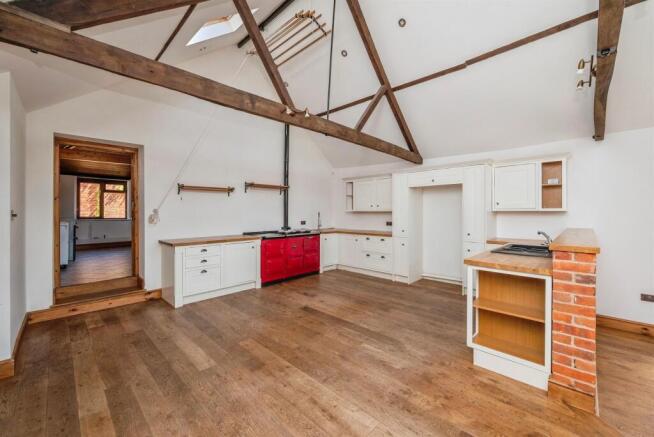
At the heart of the home is a magnificent open-plan kitchen and dining room. A dramatic vaulted ceiling, exposed beams, roof windows and extensive glazing create a wonderful sense of scale and natural light. The kitchen is fitted with a comprehensive range of units and wooden work surfaces, centred around a traditional triple AGA. The adjoining dining area offers an exceptional setting for entertaining, with double doors opening directly onto the rear garden.
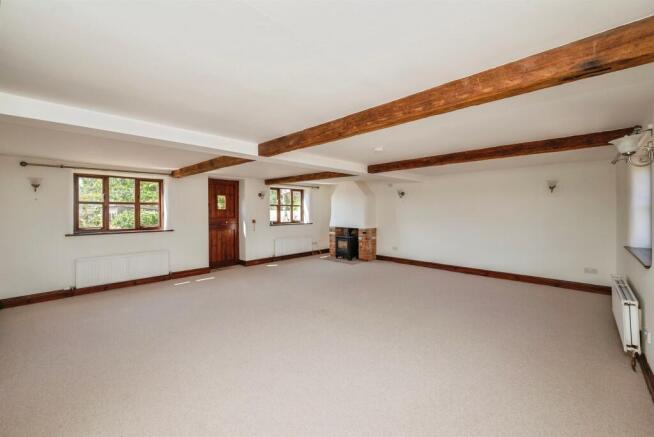
A substantial utility room provides excellent additional storage and workspace, while the spacious double-aspect lounge offers an inviting place to relax. Featuring exposed timbers and a wood-burning stove set within a brick fireplace, the room enjoys views across both the front and rear of the property, with a stable door providing direct access to the garden.
The ground floor also provides a useful study, which could serve equally well as an occasional fifth bedroom. This versatile room benefits from an adjoining walk-in storage cupboard, making it ideal for home working, guest accommodation or use as a playroom. A well-appointed shower room completes the ground-floor accommodation.
Upstairs, there are four well-proportioned bedrooms. The impressive principal bedroom enjoys a triple aspect, exposed timbers and spectacular countryside views. A door opens onto a private decked balcony, providing a peaceful vantage point from which to appreciate the surrounding landscape.
The remaining bedrooms continue the property’s characterful presentation, with exposed timbers and rural outlooks. A stylishly updated family bathroom completes the first floor and is fitted with a contemporary suite, complemented by twin heated towel rails, wood-effect flooring and a skylight.
Outside, the generous rear garden is arranged across two levels, incorporating both patio and lawned areas. The garden provides ample space for outdoor dining, entertaining and family life, with steps leading to a further lawn and useful storage shed. External access is also available to the rear.
To the front of the property are two allocated parking spaces and a pathway leading to the entrance.
Offering an exceptional combination of character, versatility and rural tranquillity, this individual home must be viewed to be fully appreciated.
Early viewing is strongly recommended.
What3words: ///outgrown.octagon.mule
While every reasonable effort is made to ensure the accuracy of descriptions and content, we should make you aware of the following guidance or limitations.
(1) MONEY LAUNDERING REGULATIONS – prospective tenants will be asked to produce identification documentation during the referencing process and we would ask for your co-operation in order that there will be no delay in agreeing a tenancy.
(2) These particulars do not constitute part or all of an offer or contract.
(3) The text, photographs and plans are for guidance only and are not necessarily comprehensive.
(4) Measurements: These approximate room sizes are only intended as general guidance. You must verify the dimensions carefully to satisfy yourself of their accuracy.
(5) You should make your own enquiries regarding the property in respect of things such as furnishings to be included/excluded and what facilities are/are not available.
(6) Before you enter into any tenancy for one of the advertised properties, the condition and contents of the property will normally be set out in a tenancy agreement and inventory. Please make sure you carefully read and agree with the tenancy agreement and any inventory provided before signing these documents.
Brochures
Full Details- COUNCIL TAXA payment made to your local authority in order to pay for local services like schools, libraries, and refuse collection. The amount you pay depends on the value of the property.Read more about council Tax in our glossary page.
- Ask agent
- PARKINGDetails of how and where vehicles can be parked, and any associated costs.Read more about parking in our glossary page.
- Yes
- GARDENA property has access to an outdoor space, which could be private or shared.
- Yes
- ACCESSIBILITYHow a property has been adapted to meet the needs of vulnerable or disabled individuals.Read more about accessibility in our glossary page.
- Ask agent
Energy performance certificate - ask agent

Add an important place to see how long it'd take to get there from our property listings.
__mins driving to your place

About William H. Brown Lettings, North Walsham
16 Market Street, North Walsham, NR28 9BZ
Notes
Staying secure when looking for property
Ensure you're up to date with our latest advice on how to avoid fraud or scams when looking for property online.
Visit our security centre to find out moreDisclaimer - Property reference P1918K1206. The information displayed about this property comprises a property advertisement. Rightmove.co.uk makes no warranty as to the accuracy or completeness of the advertisement or any linked or associated information, and Rightmove has no control over the content. This property advertisement does not constitute property particulars. The information is provided and maintained by William H. Brown Lettings, North Walsham. Please contact the selling agent or developer directly to obtain any information which may be available under the terms of The Energy Performance of Buildings (Certificates and Inspections) (England and Wales) Regulations 2007 or the Home Report if in relation to a residential property in Scotland.
*This is the average speed from the provider with the fastest broadband package available at this postcode. The average speed displayed is based on the download speeds of at least 50% of customers at peak time (8pm to 10pm). Fibre/cable services at the postcode are subject to availability and may differ between properties within a postcode. Speeds can be affected by a range of technical and environmental factors. The speed at the property may be lower than that listed above. You can check the estimated speed and confirm availability to a property prior to purchasing on the broadband provider's website. Providers may increase charges. The information is provided and maintained by Decision Technologies Limited. **This is indicative only and based on a 2-person household with multiple devices and simultaneous usage. Broadband performance is affected by multiple factors including number of occupants and devices, simultaneous usage, router range etc. For more information speak to your broadband provider.