
Bevere, Worcester, Worcestershire, WR3 7RE

- PROPERTY TYPE
Country House
- BEDROOMS
5
- BATHROOMS
5
- SIZE
6,185 sq ft
575 sq m
- TENUREDescribes how you own a property. There are different types of tenure - freehold, leasehold, and commonhold.Read more about tenure in our glossary page.
Freehold
Key features
- Extensively renovated five-six-bedroom family home extending to approx. over 6,000 sq ft
- Exceptional private gated setting in highly sought-after Bevere
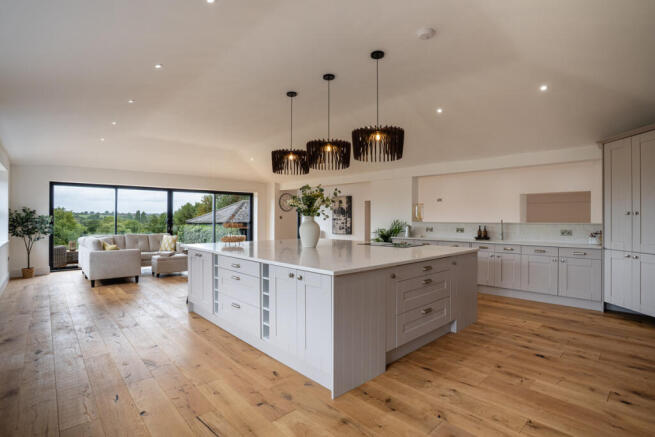
- Impressive open-plan kitchen, dining and family space with premium specification
- Five bathrooms/shower rooms and flexible ground-floor accommodation
- Multiple reception rooms, separate courtyard office and dedicated gym
- Central sheltered courtyard and useful cellar with wine-storage potential
- Solar panels with battery storage, two boilers and underfloor heating to key areas
- Two driveways, large double garage, workshop and versatile brick outbuilding
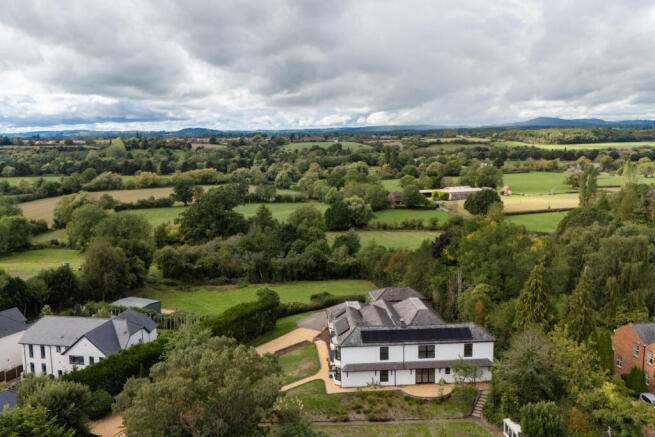
- West-facing decked terrace with far-reaching Worcestershire countryside views
- Additional land to the rear may be available by separate negotiation
Description
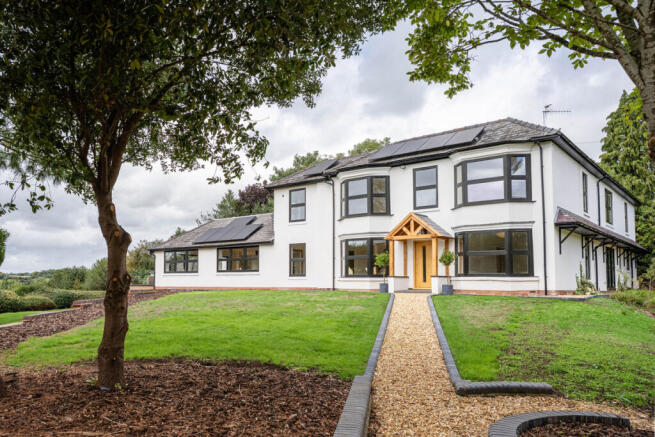
The current owners have undertaken an extensive programme of renovation and improvement, creating a light, sophisticated and highly practical family home whilst retaining carefully selected elements of its original character.
At the heart of Hill House is an impressive open-plan kitchen, dining and family space, designed equally for everyday living and entertaining. A substantial island is complemented by premium quartz worktops, AEG appliances including four ovens, induction cooking, wine cooling, a Quooker tap and generous pantry storage. Extensive glazing draws in natural light and opens the house towards the gardens and countryside beyond, while underfloor heating adds further comfort.
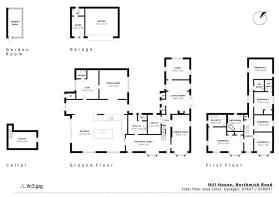
The accommodation extends to approximately over 6,000 sq ft and offers considerable flexibility, with five principal first-floor bedrooms and the potential to create a sixth bedroom within the ground-floor accommodation.
Tenure: Freehold
Council Tax Band: G
Local Authority: Wychavon
EPC: Rating D
Property Construction: Standard (brick and tile)
Electricity Supply: Mains and solar panels with battery storage
Water Supply: Mains
Drainage and Sewerage: Private via a septic tank
Heating: Mains gas central heating and underfloor heating to key areas
Broadband: Ultrafast full-fibre broadband connection available - we advise you to check with your provider.
Mobile Signal/Coverage: 4G/5G mobile signal is available in the area - we advise you to check with your provider.
Parking: Double garage and driveway parking for several vehicles.
Total Internal Floor Area: 6,185 sq ft
Additional Information: New electrics during the summer of 2026.
Smart systems: Wunda home and The Hive app
The field behind the property has planning permission for 3 x residential dwellings. However, the current owners own this land and will be prepared to draw up a legal document to protect the future purchaser from the risk of any building.
Title Information: The property is subject to rights and easements contained within the title documents. Further information is available from the seller’s solicitor.
Note: Some photographs are computer generated images. Please note, computer generated images are indicative only. Decorative finishes and fixtures and fittings do not represent the current state of the property. The rooms shown in the photographs have been virtually staged. It should not be assumed that any contents/furniture are included in the sale.
Disclaimer
All measurements are approximate and quoted in metric with imperial equivalents and for general guidance only and whilst every attempt has been made to ensure accuracy, they must not be relied on.
The fixtures, fittings and appliances referred to have not been tested and therefore no guarantee can be given and that they are in working order.
Internal photographs are reproduced for general information and it must not be inferred that any item shown is included with the property.
Whilst we carryout our due diligence on a property before it is launched to the market and we endeavour to provide accurate information, buyers are advised to conduct their own due diligence.
Our information is presented to the best of our knowledge and should not solely be relied upon when making purchasing decisions. The responsibility for verifying aspects such as flood risk, easements, covenants and other property related details rests with the buyer.
- COUNCIL TAXA payment made to your local authority in order to pay for local services like schools, libraries, and refuse collection. The amount you pay depends on the value of the property.Read more about council Tax in our glossary page.
- Band: G
- PARKINGDetails of how and where vehicles can be parked, and any associated costs.Read more about parking in our glossary page.
- Yes
- GARDENA property has access to an outdoor space, which could be private or shared.
- Yes
- ACCESSIBILITYHow a property has been adapted to meet the needs of vulnerable or disabled individuals.Read more about accessibility in our glossary page.
- Ask agent

Add an important place to see how long it'd take to get there from our property listings.
__mins driving to your place
Affordability

About Fine & Country, Droitwich Spa
The Stables Business Centre, Walnut Tree House, Astwood Lane, Wychbold, Droitwich Spa, Worcestershire, WR9 0BU


Notes
Staying secure when looking for property
Ensure you're up to date with our latest advice on how to avoid fraud or scams when looking for property online.
Visit our security centre to find out moreDisclaimer - Property reference RX847531. The information displayed about this property comprises a property advertisement. Rightmove.co.uk makes no warranty as to the accuracy or completeness of the advertisement or any linked or associated information, and Rightmove has no control over the content. This property advertisement does not constitute property particulars. The information is provided and maintained by Fine & Country, Droitwich Spa. Please contact the selling agent or developer directly to obtain any information which may be available under the terms of The Energy Performance of Buildings (Certificates and Inspections) (England and Wales) Regulations 2007 or the Home Report if in relation to a residential property in Scotland.
*This is the average speed from the provider with the fastest broadband package available at this postcode. The average speed displayed is based on the download speeds of at least 50% of customers at peak time (8pm to 10pm). Fibre/cable services at the postcode are subject to availability and may differ between properties within a postcode. Speeds can be affected by a range of technical and environmental factors. The speed at the property may be lower than that listed above. You can check the estimated speed and confirm availability to a property prior to purchasing on the broadband provider's website. Providers may increase charges. The information is provided and maintained by Decision Technologies Limited. **This is indicative only and based on a 2-person household with multiple devices and simultaneous usage. Broadband performance is affected by multiple factors including number of occupants and devices, simultaneous usage, router range etc. For more information speak to your broadband provider.