Valencia, Alicante, Javea, Spain

- PROPERTY TYPE
Villa
- BEDROOMS
4
- BATHROOMS
4
- SIZE
6,103 sq ft
567 sq m
Description
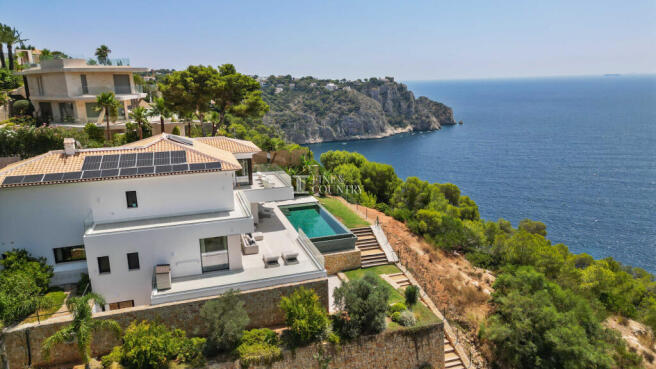
Occupying a remarkable frontline position above the Mediterranean, this exceptional contemporary villa is defined by its relationship with the sea. Sweeping views extend across the open water and dramatic headland, while an infinity pool, expansive terraces and floor-to-ceiling glazing allow the coastal landscape to become an integral part of everyday life.
The architecture combines crisp contemporary lines with the warmth and character of natural stone, mature Mediterranean planting and a traditional tiled roof. Inside, a restrained palette and beautifully considered lighting create an atmosphere of understated sophistication, complemented by dedicated wellness and working spaces.
From tranquil mornings overlooking the water to afternoons beside the infinity pool and evenings on the terraces, this is a home conceived around its extraordinary coastal setting and the relaxed rhythm of Mediterranean living.
This is a villa that delivers the lifestyle suggested by its remarkable setting: a heated infinity pool, extensive sun terraces, covered chill-out areas, summer kitchen, alfresco dining terrace and lush tropical planting, all positioned to preserve the extraordinary connection with the Mediterranean. A private lift and striking bespoke curved staircase connect all three levels, while the lower floor offers an exceptional entertaining and wellness retreat introducing a gymnasium, sauna, temperature-controlled wine cellar, home office and flexible entertainment accommodation.
Located at the end of a quiet cul-de-sac and surrounded by nature, the property enjoys a rare sense of privacy and calm, creating the feeling of a secluded coastal sanctuary while remaining a highly sophisticated, key-ready home.
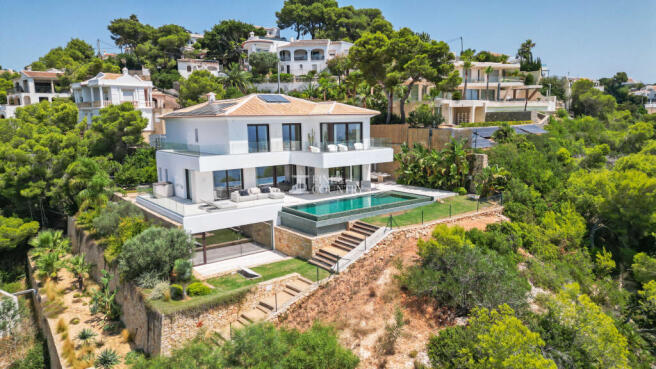
Architecture & Design The villa is a carefully considered interpretation of contemporary Mediterranean architecture, shaped by its exceptional cliffside setting and its relationship with the sea. Clean white volumes, horizontal architectural lines and expansive glazing create a modern composition, while natural stone walls, timber elements, tropical landscaping and the warmth of the tiled roof soften the overall aesthetic and root the property firmly within its coastal environment.
Rather than simply positioning windows towards the view, the architecture has been conceived to make the Mediterranean a constant visual presence. Principal reception rooms, bedrooms, terraces and even the lower leisure spaces have been arranged so that the horizon is continually rediscovered as one moves through the property.
The entrance establishes the quality of the design immediately. From the paved arrival area and garage, steps rise towards an imposing timber security door framed by large panes of glass. Beyond, the entrance hall introduces one of the villa’s most distinctive architectural features: a bespoke curved staircase whose flowing sculptural form winds elegantly between the three levels. Finished in pale tones and illuminated by delicate pendant lighting, it becomes an architectural centrepiece rather than simply a means of circulation.
A private lift offers an alternative connection between floors, reinforcing the sense that the property has been designed for both comfort and long-term usability.
Material selection is deliberately restrained and cohesive. Large-format pale flooring runs through the principal interiors and terraces, creating visual continuity between inside and out. Warm timber appears in cabinetry, wardrobes, vanities and furniture, while soft linens, woven natural fibres and sculptural decorative pieces add texture without distracting from the architecture.
Dark-framed glazing provides contrast and definition, while recessed lighting and concealed perimeter illumination are used to articulate ceilings, stonework and architectural lines. The effect is particularly atmospheric in the evening, when warm lighting softens the contemporary architecture and enhances the tactile quality of the materials.
On the lower level, the design incorporates the natural rock of the site itself. Rather than conceal this element, it has been celebrated as a sculptural feature, partially faced in stone and dramatically illuminated from above. This creates one of the property’s most memorable spaces and reinforces the connection between the house and the cliff upon which it stands.
Interior Layout The internal arrangement has been planned with a clear progression between arrival, entertaining, private accommodation and leisure.
From the entrance hall, the bespoke staircase immediately draws the eye down towards the main living level, where the sea becomes the dominant visual focus. The transition is deliberately theatrical, as the level changes, the Mediterranean is progressively revealed through broad floor-to-ceiling expanses of glass.
The principal reception space has been arranged as a sequence of interconnected yet clearly defined living areas.
The main lounge occupies the prime sea-facing position and is centred around a contemporary cassette fireplace integrated into a minimalist architectural surround. The room is generous in scale but retains an intimate quality through soft furnishings, tactile rugs and a restrained neutral palette. Full-height sliding glazing opens the entire living area towards the principal terrace, allowing the external seating areas to function as a natural continuation of the interior.
Adjacent to the lounge is a second, more informal seating area that creates an additional place for conversation and relaxation. Its position between the lounge, dining area and kitchen helps the entire floor feel open and sociable while still providing distinct zones within the larger space.
The formal dining area is positioned to enjoy both the sea outlook and the mature tropical landscaping. A substantial natural timber dining table is paired with woven dining chairs and statement pendant lighting, creating a warmer and more tactile counterpoint to the clean architectural lines of the villa. Floor-to-ceiling glazing surrounds the space, allowing meals to be enjoyed against the backdrop of the Mediterranean.
The kitchen continues the warm contemporary aesthetic. Sleek cabinetry is combined with extensive timber finishes and integrated appliances, creating a highly functional yet visually calm environment. A substantial central island provides generous preparation space together with a raised casual dining and bar area, allowing guests to gather around the kitchen without interrupting the working zone.
This arrangement makes the kitchen particularly suited to entertaining, with an easy flow between informal drinks at the island, formal dining inside and alfresco dining beyond.
Directly from the kitchen and dining area, doors open to the outdoor summer kitchen and alfresco dining terrace, creating a highly practical relationship between internal and external entertaining spaces.
Also located on the main living level is a guest cloakroom and an ensuite guest bedroom with its own dressing area. The placement of this bedroom provides excellent privacy for visiting family or guests while allowing them to remain conveniently connected to the main living areas.
A separate utility and laundry room is also positioned on this level. Fitted with storage, laundry appliances, sink and workspace, it includes a dedicated drying area and a door opening directly to the garden. This ensures the practical functions of the house remain discreetly separated from the principal reception rooms.
The upper level is predominantly dedicated to sleeping accommodation and has been designed to provide a calmer, more private atmosphere.
Three bedrooms occupy this floor, and all three open directly onto the substantial upper sea-facing terrace. This creates an unusual sense of continuity between the bedroom accommodation and the landscape, allowing the Mediterranean to become part of the experience from the moment the curtains are opened.
Two of the bedrooms are generous double rooms with built-in storage and direct terrace access. Their interiors continue the villa’s understated palette of pale flooring, warm timber, soft textiles and carefully selected accent colours.
These two bedrooms share a beautifully appointed family bathroom incorporating both a bath and separate shower. Pale stone finishes, timber cabinetry and contemporary sanitaryware continue the material language used throughout the property.
The principal bedroom occupies a particularly privileged position on the upper floor. Large expanses of glazing open directly to the private terrace and frame uninterrupted sea views from the bedroom itself, creating a spectacular outlook from the bed and seating area.
The suite includes a dedicated dressing room lined with warm timber cabinetry, providing extensive fitted storage while maintaining a clean and uncluttered bedroom environment.
Its ensuite shower room is equally refined, with large-format stone-effect finishes, double washbasins set above a timber vanity and a generous walk-in rainfall shower enclosed in frameless glass. The warm timber, pale stone and restrained metal detailing create a spa-like environment without becoming overly decorative.
The upper terrace effectively becomes an outdoor extension of the entire sleeping level. Furnished with comfortable seating and protected by frameless glass balustrades, it offers one of the finest vantage points in the property, looking across the Mediterranean and towards the rugged headland.
Amenities The lower level significantly broadens the lifestyle possibilities of the villa and distinguishes the property from a conventional coastal residence.
At its centre is a substantial multipurpose leisure room currently arranged as a private gymnasium. Full-height glazing spans almost the entire elevation, bringing natural light into the room and opening directly towards a garden area with views through the vegetation to the sea.
The generous proportions allow for a comprehensive selection of fitness equipment while retaining open floor space for stretching or personal training.
Importantly, this room has been designed with considerable adaptability. It could readily evolve into a sophisticated entertainment lounge with private bar or games room, home cinema or additional guest bedroom accommodation should future requirements change. The presence of a shower room and separate toilet on the same level makes this flexibility particularly valuable.
Adjacent to the gymnasium is a timber-lined private sauna, creating a dedicated wellness environment within the lower floor. Together, the gym, garden connection and sauna establish a highly practical space for exercise, recovery and relaxation without leaving the property.
The adjoining garden area provides an attractive outdoor extension to this wellness zone and is particularly suited to yoga, meditation or quiet relaxation.
One of the most distinctive features of the entire home is the bespoke temperature-controlled wine cellar.
Rather than being conceived simply as bottle storage, this area has been integrated around the natural rock formation of the site. The original stone and rock have been retained as a dramatic architectural centrepiece, highlighted by concealed lighting and surrounded by bespoke open shelving.
The scale of the space allows it to function as a destination in its own right, with the potential to host intimate wine tastings and private gatherings. It is a highly individual feature that gives the lower level considerable character and a direct sense of connection to the terrain on which the villa is built.
Also on this level is a separate room currently arranged as a home office. Fitted shelving and a contemporary desk provide a calm working environment, while doors open directly to a private patio, bringing natural light into the room and creating an outdoor extension to the workspace.
Its proportions and privacy also allow this room to become a fifth bedroom if required, offering valuable flexibility for larger families or visiting guests.
The technical room is located discreetly on the same floor.
The villa benefits from an extensive technical specification designed for year-round comfort and efficient modern living. This includes aerothermal technology, underfloor heating, air conditioning, heat pump systems, thermal insulation and thermally broken windows.
Photovoltaic and solar panels contribute to the energy-conscious specification, while home automation allows key systems within the property to be managed more intuitively.
Electric blinds, alarm, CCTV and closed-circuit security systems add further convenience and reassurance.
Integrated kitchen appliances include refrigeration, oven, dishwasher, microwave and induction cooking, while the separate utility room accommodates washing and drying facilities.
The property is offered furnished, reinforcing its key-ready appeal.
Outdoor Living The exterior spaces are fundamental to the design of the villa and have been conceived as a series of distinct yet connected environments for entertaining, dining, relaxation and sunbathing.
The principal terrace opens directly from the lounge through expansive sliding glazing, effectively doubling the entertaining area during the warmer months.
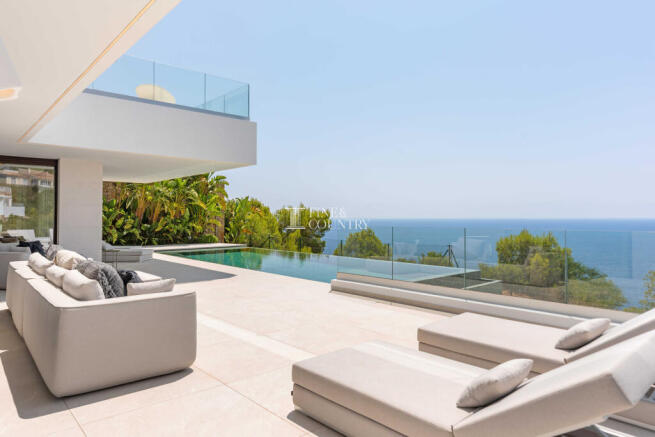
Immediately outside the living room is a substantial chill-out terrace, partially shaded by the dramatic cantilevered roof. This architectural overhang creates a comfortable sheltered seating area while maintaining uninterrupted views towards the sea.
Beyond the covered section, the terrace opens to generous sunbathing areas positioned around the infinity pool. There is ample space for loungers and informal seating, making the terrace equally suited to peaceful days beside the water or larger gatherings with family and friends.
The heated private infinity pool forms the visual centrepiece of the exterior.
Finished in rich green-blue mosaic tiling, its vanishing edge appears to dissolve into the Mediterranean beyond. A Baja-style sun shelf creates a shallow relaxation area within the water, while broad integrated steps provide easy access.
The pool is complemented by an outdoor shower and surrounding sun terraces.
The south-facing orientation ensures the principal exterior spaces benefit from excellent light, while the cantilevered architecture and mature vegetation provide areas of natural and architectural shade.
To one side of the property, the entertaining space becomes more intimate.
A dedicated summer kitchen incorporates a built-in barbecue, preparation surfaces, storage and sink facilities. A roller shutter allows the entire kitchen to be closed and protected from the elements when not in use.
Immediately alongside is a substantial alfresco dining terrace with a bespoke dining table capable of accommodating larger gatherings.
This area is framed on one side by a beautiful natural stone wall and on the other by dense tropical planting, creating a more enclosed and atmospheric setting while still retaining views through towards the sea.
The relationship between the internal kitchen, formal dining area, summer kitchen and alfresco dining terrace is particularly successful. Food preparation, informal entertaining and formal dining all flow naturally together, allowing the house to function effortlessly when hosting guests.
The gardens extend across the sloping plot in a series of landscaped terraces.
Natural stone retaining walls echo the geology of the surrounding cliffs, while Mediterranean and tropical planting soften the architecture and provide further privacy.
Mature palms, olive trees, succulents and lush subtropical planting are interspersed with areas of lawn and gravel, creating a garden that feels established and closely integrated with the wider landscape.
Lower garden areas provide quieter spaces away from the principal pool terrace, while the garden outside the gymnasium offers a dedicated environment for yoga and relaxation.
The upper bedroom terrace creates another distinct outdoor zone. More private than the main entertaining terraces, it provides an elevated sitting area from which to enjoy the coastline and the Mediterranean in relative seclusion.
Glass balustrades have been used throughout the main terraces to preserve sightlines and ensure that the landscape, rather than the architecture, remains the dominant visual element.
Unique Features What ultimately defines this property is the completeness of the lifestyle it provides.
Its frontline cliffside position delivers an exceptional relationship with the Mediterranean, yet the villa remains remarkably private due to its end-of-cul-de-sac position, surrounding nature and mature landscaping.
The sea is experienced throughout the property rather than simply from one principal room. It appears through the lounge glazing, from the dining room, across the upper bedrooms, from the terraces, beside the pool and through the lower garden spaces.
This constant relationship between architecture and horizon gives the property a powerful sense of place.
The sculptural staircase provides one of the defining architectural moments within the interior, its curving form creating a fluid connection between levels and offering a striking contrast to the villa’s otherwise rectilinear geometry.
The integration of the natural rock formation into the lower level is equally distinctive. Illuminated and combined with stone facing and bespoke shelving, it creates a memorable setting for the temperature-controlled wine cellar and gives the villa an individuality that could not be replicated elsewhere.
The lower leisure level also introduces a degree of flexibility rarely found in comparable coastal homes. The gymnasium can become a cinema, games room, bar, entertainment lounge or additional bedroom. The home office can equally provide a fifth bedroom, while the shower facilities on this floor make both options genuinely practical.
The wellness offering of gymnasium, sauna and garden relaxation area is balanced by exceptional entertaining facilities including the wine cellar, formal dining space, summer kitchen, barbecue terrace and multiple chill-out areas.
The villa also succeeds in combining substantial accommodation with practical everyday living. A dedicated utility room, drying area, technical room, garage, outdoor parking, lift and electric vehicle charging all ensure that the property functions as successfully as it presents.
The result is a sophisticated and highly adaptable key-ready residence: architecturally distinctive, beautifully presented and designed around one of the most compelling natural settings on the Jávea coastline.
Valencia, Alicante, Javea, Spain
NEAREST AIRPORTS
Distances are straight line measurements- Alicante(International)55.3 miles
- Valencia(International)59.7 miles
- Ibiza/San José(International)64.5 miles
- Murcia-Corvera(International)98.6 miles
Advice on buying Spanish property
Learn everything you need to know to successfully find and buy a property in Spain.
About Fine and Country Costa Blanca North, Denia
Fine & Country Costa Blanca North Marina de Denia Edificio E, Bajo 2 Darsena de Babor Puerta de Denia 03700 Denia Alicante SpainNotes
This is a property advertisement provided and maintained by Fine and Country Costa Blanca North, Denia (reference 210263_FCD2572CA) and does not constitute property particulars. Whilst we require advertisers to act with best practice and provide accurate information, we can only publish advertisements in good faith and have not verified any claims or statements or inspected any of the properties, locations or opportunities promoted. Rightmove does not own or control and is not responsible for the properties, opportunities, website content, products or services provided or promoted by third parties and makes no warranties or representations as to the accuracy, completeness, legality, performance or suitability of any of the foregoing. We therefore accept no liability arising from any reliance made by any reader or person to whom this information is made available to. You must perform your own research and seek independent professional advice before making any decision to purchase or invest in overseas property.